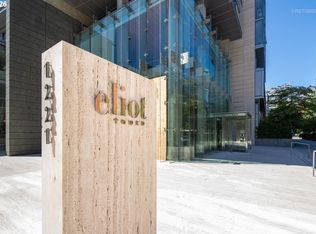
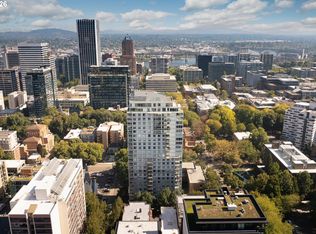
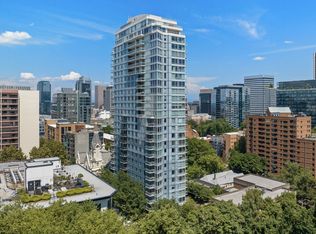
Experience downtown Portland living at its best in this light-filled, contemporary 2-bedroom, 2-bath condo at Eliot Tower. Located on the second floor in the heart of the Cultural District, this thoughtfully designed home features high ceilings, floor-to-ceiling windows, gorgeous hardwood floors, city views, and an open, efficient floor plan. The well-designed layout makes excellent use of the space, with an open kitchen featuring island seating that connects naturally to the living area. The kitchen is equipped with a newer dishwasher, refrigerator with dual doors and ice maker, microwave, oven, and wine cooler. The ensuite primary bedroom features dual closets with custom organizers and a convenient step-in shower. A dedicated laundry room offers newer washer and dryer, plus ample storage. A WaterCop leak detection system provides added peace of mind. Secured, deeded parking with an EV charger included. Enjoy the exceptional amenities and security of Eliot Tower, including 24/7 concierge service, fitness room, library, conference room, and a third-floor rooftop deck with kitchen, patio, firepit, BBQ, and outdoor gathering space. It’s an inviting place to entertain guests or simply unwind and enjoy the city, with guest Wi-Fi available throughout the common areas. Step outside and enjoy the best of downtown Portland, with the Portland Art Museum, Schnitzer Concert Hall, Keller Auditorium, PSU, farmers market, Main Branch Library, and Providence Park all within easy reach. An abundance of restaurants, shopping, parks, and riverfront destinations are nearby, while MAX and streetcar provide easy access throughout the city, including NW Portland and PDX airport, make this an ideal urban home or pied-à-terre. Beautifully maintained and move-in ready, come experience the ease and energy of downtown Portland living at Eliot Tower.
Active
Price cut: $10K (10/8)
$355,000
1221 SW 10th Ave Unit 219, Portland, OR 97205
2beds
1,025sqft
Residential, Condominium
Built in 2006
-- sqft lot
$-- Zestimate®
$346/sqft
$720/mo HOA
What's special
City viewsWine coolerAmple storageNewer dishwasherDedicated laundry roomOpen efficient floor planHigh ceilings
- 34 days
- 637
- 37
Zillow last checked:
Listing updated:
Listed by:
Megan Fischer 630-408-8702,
Real Broker
Source: RMLS (OR),MLS#: 213813301
Facts & features
Interior
Bedrooms & bathrooms
- Bedrooms: 2
- Bathrooms: 2
- Full bathrooms: 2
- Main level bathrooms: 2
Rooms
- Room types: Laundry, Bedroom 2, Dining Room, Family Room, Kitchen, Living Room, Primary Bedroom
Primary bedroom
- Features: Closet Organizer, Double Closet, Ensuite, Wallto Wall Carpet
- Level: Main
Bedroom 2
- Features: Closet Organizer, Hardwood Floors, Sliding Doors, Closet
- Level: Main
Primary bathroom
- Features: Quartz, Tile Floor, Walkin Shower
- Level: Main
Dining room
- Features: Hardwood Floors, Living Room Dining Room Combo
- Level: Main
Kitchen
- Features: Dishwasher, Disposal, Eat Bar, Gas Appliances, Hardwood Floors, Island, Microwave, Convection Oven, Free Standing Refrigerator, Granite, Sink
- Level: Main
Living room
- Features: Hardwood Floors, Living Room Dining Room Combo
- Level: Main
Heating
- Forced Air
Cooling
- Central Air
Appliances
- Included: Convection Oven, Dishwasher, Disposal, Free-Standing Range, Free-Standing Refrigerator, Gas Appliances, Microwave, Plumbed For Ice Maker, Stainless Steel Appliance(s), Wine Cooler, Washer/Dryer, Electric Water Heater, Gas Water Heater
- Laundry: Laundry Room
Features
- High Ceilings, Quartz, Walkin Shower, Bathtub With Shower, Closet Organizer, Closet, Living Room Dining Room Combo, Eat Bar, Kitchen Island, Granite, Sink, Double Closet
- Flooring: Hardwood, Tile, Vinyl, Wall to Wall Carpet
- Doors: Sliding Doors
- Windows: Aluminum Frames, Double Pane Windows
- Fireplace features: Outside
Interior area
- Total structure area: 1,025
- Total interior livable area: 1,025 sqft
Property
Parking
- Total spaces: 1
- Parking features: Deeded, Condo Garage (Deeded), Attached
- Attached garage spaces: 1
Accessibility
- Accessibility features: Accessible Approachwith Ramp, Accessible Doors, Accessible Elevator Installed, Accessible Entrance, Accessible Hallway, Minimal Steps, Natural Lighting, One Level, Parking, Walkin Shower, Accessibility
Features
- Levels: One
- Stories: 1
- Entry location: Upper Floor
- Patio & porch: Patio
- Has view: Yes
- View description: City
Lot
- Features: Level, Light Rail, On Busline, Street Car
Details
- Additional parcels included: R586870
- Parcel number: R586523
Construction
Type & style
- Home type: Condo
- Architectural style: Contemporary
- Property subtype: Residential, Condominium
Materials
- Metal Siding, Stone
- Foundation: Concrete Perimeter
- Roof: Built-Up
Condition
- Resale
- New construction: No
- Year built: 2006
Utilities & green energy
- Gas: Gas
- Sewer: Public Sewer
- Water: Public
- Utilities for property: Cable Connected
Community & HOA
Community
- Features: Condo Elevator, Condo Concierge
- Security: Entry, Fire Sprinkler System, Security Gate, Security Guard
- Subdivision: Eliot Tower
HOA
- Has HOA: Yes
- Amenities included: Commons, Concierge, Exterior Maintenance, Gas, Gym, Hot Water, Insurance, Library, Maintenance Grounds, Management, Meeting Room, Sewer, Trash, Water, Weight Room
- HOA fee: $720 monthly
Location
- Region: Portland
Financial & listing details
- Price per square foot: $346/sqft
- Annual tax amount: $5,759
- Date on market: 9/10/2026
- Listing terms: Cash,Conventional
- Road surface type: Paved
Estimated market value
Not available
Estimated sales range
Not available
Not available
Price history
| Date | Event | Price |
|---|---|---|
| 10/8/2026 | Price change | $355,000-2.7%$346/sqft |
Source:  RMLS (OR) #213813301 Report a problem RMLS (OR) #213813301 Report a problem | ||
| 9/10/2026 | Listed for sale | $365,000-4.6%$356/sqft |
Source: RMLS (OR) #213813301 Report a problem | ||
| 10/26/2023 | Sold | $382,500+2%$373/sqft |
Source: RMLS (OR) #23366162 Report a problem | ||
| 8/20/2023 | Pending sale | $375,000$366/sqft |
Source: RMLS (OR) #23366162 Report a problem | ||
| 7/13/2023 | Price change | $375,000-6.2%$366/sqft |
Source: RMLS (OR) #23366162 Report a problem | ||
| 6/23/2023 | Price change | $399,900-4.6%$390/sqft |
Source: RMLS (OR) #23366162 Report a problem | ||
| 6/21/2023 | Listed for sale | $419,000$409/sqft |
Source: RMLS (OR) #23366162 Report a problem | ||
| 6/16/2023 | Pending sale | $419,000$409/sqft |
Source: RMLS (OR) #23366162 Report a problem | ||
| 5/31/2023 | Price change | $419,000-1.6%$409/sqft |
Source: RMLS (OR) #23366162 Report a problem | ||
| 5/12/2023 | Pending sale | $425,900$416/sqft |
Source: RMLS (OR) #23366162 Report a problem | ||
| 4/13/2023 | Listed for sale | $425,900$416/sqft |
Source: RMLS (OR) #23366162 Report a problem | ||
Public tax history
Tax history is unavailable.
Monthly payment
Est. payment
Payment breakdown
Explore the cost of this home by adjusting the details. Changes won't be saved.Climate risks
Neighborhood: Downtown
Nearby schools
Schools provided by the listing agent
- Elementary: Chapman
- Middle: West Sylvan
- High: Lincoln
Source: RMLS (OR). This data may not be complete. We recommend contacting the local school district to confirm school assignments for this home.
- $1,000,0002 bd3 ba2.1k sqft1221 SW 10th Ave UNIT 1501, Portland, OR 97201For Sale
- $270,000-- bd1 ba739 sqft1221 SW 10th Ave UNIT 316, Portland, OR 97201For Sale

- $235,0001 bd1 ba559 sqft1221 SW 10th Ave UNIT 414, Portland, OR 97201For Sale

- $320,0001 bd1 ba846 sqft1221 SW 10th Ave UNIT 503, Portland, OR 97201Sold

Similar homes
- $349,0002 bd2 ba796 sqft1500 SW 11th Ave Unit 2302, Portland, OR 97201Active
 MLS ID #627111028, Declan O'Connor, Cascade Hasson Sotheby's International Realty. RMLS (OR)
 - $349,5002 bd2 ba963 sqft1001 NW Lovejoy St Unit 301, Portland, OR 97209Active
 MLS ID #305169083, Travis Krapf, Coldwell Banker Bain. RMLS (OR)
 - $375,0002 bd2 ba888 sqft1500 SW 11th Ave Unit 2103, Portland, OR 97201Active
 MLS ID #302414097, Jason Mendell, eXp Realty, LLC. RMLS (OR)
 - $399,0002 bd2 ba1k sqft1500 SW 11th Ave Unit 401, Portland, OR 97201Active
 MLS ID #199246966, Stuart Stevens, Realty Portland. RMLS (OR)
 - $380,0002 bd2 ba1.2k sqft1125 NW 9th Ave APT 418, Portland, OR 97209ActiveMLS ID #235627019, Travis Krapf, Coldwell Banker Bain. RMLS (OR)
- $348,5001 bd1 ba860 sqft1221 SW 10th Ave #1403, Portland, OR 97201ActiveMLS ID #745448423, Susan Suzuki, Windermere Realty Trust. RMLS (OR)
- $320,0001 bd1 ba816 sqft1234 SW 18th Ave APT 206, Portland, OR 97205ActiveMLS ID #770324992, Claire Paris, Paris Group Realty LLC. RMLS (OR)
- $360,0001 bd1 ba981 sqft1130 NW 12th Ave APT 516, Portland, OR 97209ActiveMLS ID #475003047, Erika Wrenn, Where, Inc. RMLS (OR)
- $349,9001 bd1 ba943 sqft420 NW 11th Ave Unit 720, Portland, OR 97209ActiveMLS ID #637365377, Ross Seligman, Real Broker. RMLS (OR)
- $299,0002 bd2 ba1.3k sqft1500 SW 5th Ave Unit 802, Portland, OR 97201ActiveMLS ID #402904066, Kelly Fitzmaurice, Harnish Company Realtors. RMLS (OR)
- $349,0001 bd1 ba1k sqft1410 NW Kearney St APT 625, Portland, OR 97209ActiveMLS ID #330846801, Jennifer Watson, Real Broker. RMLS (OR)
- $499,0002 bd2 ba1.4k sqft1234 SW 18th Ave APT 209, Portland, OR 97205ActiveMLS ID #430617833, Desirae Levasseur, Hustle & Heart Homes. RMLS (OR)
- $315,0001 bd1 ba982 sqft836 S Curry St Unit 706, Portland, OR 97239ActiveMLS ID #354552289, Kirby Arkes, Sean Z Becker Real Estate. RMLS (OR)
- $375,0002 bd2 ba1.1k sqft1255 NW 9th Ave APT 701, Portland, OR 97210ActiveMLS ID #671879438, Austin Hunt, eXp Realty, LLC. RMLS (OR)
- $265,0001 bd1 ba678 sqft1234 SW 18th Ave APT 305, Portland, OR 97205ActiveMLS ID #292909956, Kristina Horning, Premiere Property Group, LLC. RMLS (OR)
- $354,9001 bd1 ba1k sqft1410 NW Kearney St APT 717, Portland, OR 97209ActiveMLS ID #110684373, William Grzebyk, Redfin. RMLS (OR)
- $338,9001 bd1 ba905 sqft1255 NW 9th Ave APT 908, Portland, OR 97210ActiveMLS ID #686606841, Tom Stubbs, RE/MAX Equity Group. RMLS (OR)
- $399,9002 bd2 ba1.2k sqft2445 NW Westover Rd Unit 209, Portland, OR 97210ActiveMLS ID #763509654, Jordan Matin, Matin Real Estate. RMLS (OR)
- $335,0001 bd1 ba820 sqft1930 S River Dr Unit W605, Portland, OR 97201ActiveMLS ID #106131646, Joe Liu, Keller Williams PDX Central. RMLS (OR)
- $385,0002 bd2 ba1.4k sqft2309 SW 1st Ave APT 844, Portland, OR 97201ActiveMLS ID #367012708, Zachary Eaton, Keller Williams Realty Professionals. RMLS (OR)
