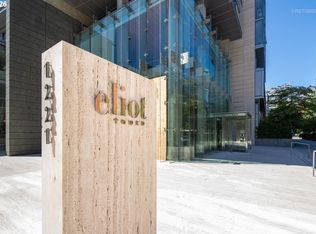
Discover spacious, light-filled living at The Eliot Tower. Unit #505 offers 2,144 sq ft, with a bright, open-concept living room, dining area and kitchen, two large bedroom suites, 2.5 baths and two deeded parking spaces. The kitchen features granite counters, an island, a wine cooler and a convection oven with gas cooktop, while a granite-framed gas fireplace anchors the living room. A south-facing balcony extends the living space outside. The primary suite includes a walk-in shower and porcelain soaking tub with travertine tile; the second suite has its own full bath and tall built-in bookcases. Practical updates include an HVAC system replaced in 2018, a newer refrigerator, dishwasher and microwave, a WaterCop leak-protection system and generous laundry-room storage. Building amenities include 24/7 concierge, a gym, library, conference room and an outdoor entertaining area with kitchen. Located near the South Park Blocks, the building is steps from the Portland Art Museum and the Oregon Historical Society, and close to Arlene Schnitzer Concert Hall, Newmark Theater and Keller Auditorium, as well as PSU, two farmers markets, a grocery store with pharmacy, a new food hall and some of the city's best restaurants. Multiple public transit options are nearby.
Active
Price cut: $55K (9/8)
$720,000
1221 SW 10th Ave Unit 505, Portland, OR 97201
2beds
2,144sqft
Residential, Condominium
Built in 2006
-- sqft lot
$-- Zestimate®
$336/sqft
$1,536/mo HOA
What's special
Granite-framed gas fireplaceSpacious light-filled livingWine coolerGenerous laundry-room storageTwo large bedroom suitesSouth-facing balconyGranite counters
- 424 days
- 343
- 22
Zillow last checked:
Listing updated:
Listed by:
Justin Krug 503-754-0793,
Cascade Hasson Sotheby's International Realty
Source: RMLS (OR),MLS#: 265527172
Facts & features
Interior
Bedrooms & bathrooms
- Bedrooms: 2
- Bathrooms: 3
- Full bathrooms: 2
- Partial bathrooms: 1
- Main level bathrooms: 3
Rooms
- Room types: Entry, Laundry, Bedroom 2, Dining Room, Family Room, Kitchen, Living Room, Primary Bedroom
Primary bedroom
- Features: Bathroom, Closet
- Level: Main
- Area: 336
- Dimensions: 21 x 16
Bedroom 2
- Features: Bathroom, Closet
- Level: Main
- Area: 286
- Dimensions: 22 x 13
Dining room
- Level: Main
Kitchen
- Level: Main
- Area: 119
- Width: 7
Living room
- Features: Island, Granite
- Level: Main
- Area: 1120
- Dimensions: 35 x 32
Heating
- Heat Pump
Cooling
- Central Air, Heat Pump
Appliances
- Included: Built-In Range, Disposal, Free-Standing Refrigerator, Microwave, Range Hood, Stainless Steel Appliance(s), Wine Cooler, Washer/Dryer, Gas Water Heater
- Laundry: Hookup Available, Laundry Room
Features
- Granite, High Ceilings, High Speed Internet, Soaking Tub, Bathroom, Closet, Kitchen Island
- Flooring: Engineered Hardwood, Tile, Wall to Wall Carpet
- Windows: Double Pane Windows
- Basement: Other
- Number of fireplaces: 1
- Fireplace features: Gas
Interior area
- Total structure area: 2,144
- Total interior livable area: 2,144 sqft
Property
Parking
- Total spaces: 2
- Parking features: Deeded, Secured, Condo Garage (Deeded), Attached
- Attached garage spaces: 2
Accessibility
- Accessibility features: Accessible Entrance, Accessible Hallway, Main Floor Bedroom Bath, Minimal Steps, Natural Lighting, One Level, Pathway, Utility Room On Main, Accessibility
Features
- Stories: 1
- Entry location: Lower Floor
- Has view: Yes
- View description: City
Lot
- Features: Level, Light Rail, On Busline, Street Car
Details
- Additional parcels included: R586936,R586937
- Parcel number: R586560
Construction
Type & style
- Home type: Condo
- Property subtype: Residential, Condominium
Materials
- Other
- Roof: Flat
Condition
- Resale
- New construction: No
- Year built: 2006
Utilities & green energy
- Sewer: Public Sewer
- Water: Public
- Utilities for property: Cable Connected
Community & HOA
Community
- Features: Condo Elevator, Condo Concierge
- Security: Entry, Fire Sprinkler System, Intercom Entry, Security Lights
HOA
- Has HOA: Yes
- Amenities included: Commons, Concierge, Exterior Maintenance, Gas, Gym, Hot Water, Library, Maintenance Grounds, Management, Meeting Room, Sewer, Trash, Water
- HOA fee: $1,536 monthly
Location
- Region: Portland
Financial & listing details
- Price per square foot: $336/sqft
- Tax assessed value: $829,990
- Annual tax amount: $15,726
- Date on market: 8/8/2025
- Listing terms: Cash,Conventional
- Road surface type: Concrete, Paved
Estimated market value
Not available
Estimated sales range
Not available
Not available
Price history
| Date | Event | Price |
|---|---|---|
| 9/8/2026 | Price change | $720,000-7.1%$336/sqft |
Source:  RMLS (OR) #265527172 Report a problem RMLS (OR) #265527172 Report a problem | ||
| 7/7/2026 | Price change | $775,000-4.9%$361/sqft |
Source: RMLS (OR) #265527172 Report a problem | ||
| 4/26/2026 | Price change | $815,000-1.8%$380/sqft |
Source: RMLS (OR) #265527172 Report a problem | ||
| 2/18/2026 | Pending sale | $830,000$387/sqft |
Source: RMLS (OR) #265527172 Report a problem | ||
| 8/8/2025 | Listed for sale | $830,000$387/sqft |
Source: RMLS (OR) #265527172 Report a problem | ||
Public tax history
| Year | Property taxes | Tax assessment |
|---|---|---|
| 2025 | $15,726 +5.4% | $795,650 +3% |
| 2024 | $14,914 -7.9% | $772,480 +3% |
| 2023 | $16,187 +5.7% | $749,990 +3% |
| 2022 | $15,313 -1.5% | $728,150 +3% |
| 2021 | $15,542 +3.4% | $706,950 +3% |
| 2020 | $15,037 -10.9% | $686,360 +3% |
| 2019 | $16,873 | $666,370 +3% |
| 2018 | $16,873 +3% | $646,970 +3% |
| 2017 | $16,377 +14% | $628,130 +3% |
| 2016 | $14,363 | $609,840 +3% |
| 2015 | $14,363 +4.9% | $592,080 +3% |
| 2014 | $13,694 +22.8% | $574,840 +3% |
| 2013 | $11,154 +18.7% | $558,100 +3% |
| 2012 | $9,393 -3.3% | $541,850 +3% |
| 2011 | $9,711 -12% | $526,070 +3% |
| 2010 | $11,031 +2.1% | $510,750 +3% |
| 2009 | $10,804 +5.9% | $495,880 +3% |
| 2008 | $10,199 +0.2% | $481,440 +3% |
| 2007 | $10,177 +4584.4% | $467,420 +4232% |
| 2006 | $217 | $10,790 |
Find assessor info on the county website
Monthly payment
Est. payment
Payment breakdown
Explore the cost of this home by adjusting the details. Changes won't be saved.Climate risks
Neighborhood: Downtown
Nearby schools
Schools provided by the listing agent
- Elementary: Chapman
- Middle: Whitford
- High: Lincoln
Source: RMLS (OR). This data may not be complete. We recommend contacting the local school district to confirm school assignments for this home.
- $1,000,0002 bd3 ba2.1k sqft1221 SW 10th Ave UNIT 1501, Portland, OR 97201For Sale
- $280,000-- bd1 ba739 sqft1221 SW 10th Ave UNIT 316, Portland, OR 97201For Sale

- $235,0001 bd1 ba559 sqft1221 SW 10th Ave UNIT 414, Portland, OR 97201For Sale

- $320,0001 bd1 ba846 sqft1221 SW 10th Ave UNIT 503, Portland, OR 97201Sold

Similar homes
- $725,0002 bd2 ba1.5k sqft836 S Curry St #1508, Portland, OR 97239Active
 MLS ID #160437086, Kenneth Avery, eXp Realty, LLC. RMLS (OR)
 - $599,0002 bd2 ba1.5k sqft1920 S River Dr Unit 202, Portland, OR 97201Active
 MLS ID #712607988, Yvonne Blewett, Cascade Hasson Sotheby's International Realty. RMLS (OR)
 - $699,0002 bd3 ba1.4k sqft1150 NW Quimby St Unit 704, Portland, OR 97209Active
 MLS ID #170549289, Debi Robertson, Premiere Property Group, LLC. RMLS (OR)
 - $784,0003 bd3 ba2.4k sqft1900 S River Dr Unit N101, Portland, OR 97201Active
 MLS ID #214377587, Cindy Sehorn Singh, Soldera Properties, Inc. RMLS (OR)
 - $735,0002 bd2 ba1.8k sqft311 NW 12th Ave Unit 204, Portland, OR 97209ActiveMLS ID #355785432, Katherine Williams, Rose City Realty Group. RMLS (OR)
- $1,000,0002 bd3 ba2.1k sqft1221 SW 10th Ave Unit 1501, Portland, OR 97201ActiveMLS ID #138241115, Jeanie Williams, Berkshire Hathaway HomeServices NW Real Estate. RMLS (OR)
- $725,0002 bd3 ba2k sqft820 NW 12th Ave APT 518, Portland, OR 97209ActiveMLS ID #708306980, Erika Wrenn, Where, Inc. RMLS (OR)
- $550,0002 bd2 ba1.3k sqft1221 SW 10th Ave #1412, Portland, OR 97201ActiveMLS ID #236032734, Jason Cassell, ELEETE Real Estate. RMLS (OR)
- $874,5002 bd2 ba1.6k sqft1926 W Burnside St Unit 1602, Portland, OR 97209ActiveMLS ID #271597827, Patrick Clark, Christie's International Real Estate Evergreen. RMLS (OR)
- $699,0002 bd2 ba1.8k sqft3570 S River Pkwy Unit 401, Portland, OR 97239ActiveMLS ID #487771989, Sean Becker, Sean Z Becker Real Estate. RMLS (OR)
- $650,0002 bd2 ba1.6k sqft225 S Montgomery St #Es-2&5, Portland, OR 97201ActiveMLS ID #392707573, Yvonne Blewett, Cascade Hasson Sotheby's International Realty. RMLS (OR)
- $675,0002 bd2 ba1.3k sqft1025 NW Couch St Unit 613, Portland, OR 97209ActiveMLS ID #528975318, Lora Elsen, MORE Realty. RMLS (OR)
- $799,0003 bd3 ba1.7k sqft1001 NW Lovejoy St Unit 608, Portland, OR 97209ActiveMLS ID #435239745, Travis Krapf, Coldwell Banker Bain. RMLS (OR)
- $750,0002 bd3 ba1.6k sqft1150 NW Quimby St Unit 702, Portland, OR 97209ActiveMLS ID #788774854, Blake Ellis, Windermere Realty Trust. RMLS (OR)
- $645,0002 bd2 ba1.3k sqft1001 NW Lovejoy St Unit 512, Portland, OR 97209ActiveMLS ID #144710479, Katherine Williams, Rose City Realty Group. RMLS (OR)
- $825,0002 bd3 ba2k sqft311 NW 12th Ave Unit 402, Portland, OR 97209ActiveMLS ID #442673907, Blake Ellis, Windermere Realty Trust. RMLS (OR)
- $750,0002 bd2 ba1.2k sqft937 NW Glisan St Unit 1533, Portland, OR 97209ActiveMLS ID #679799017, Jason Connelly, Christie's International Real Estate Evergreen. RMLS (OR)
- $940,0002 bd2 ba1.8k sqft1414 SW 3rd Ave APT 2802, Portland, OR 97201ActiveMLS ID #794440984, Dennis Haggar, Coldwell Banker Bain. RMLS (OR)
- $795,0002 bd2 ba1.7k sqft1025 NW Couch St Unit 1212, Portland, OR 97209ActiveMLS ID #474474945, Dennis Haggar, Coldwell Banker Bain. RMLS (OR)
- $650,0002 bd3 ba2.4k sqft1920 S River Dr #E102, Portland, OR 97201ActiveMLS ID #624679833, Marian Hsu, Brokers Realty, Inc. RMLS (OR)
