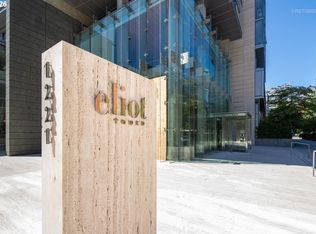
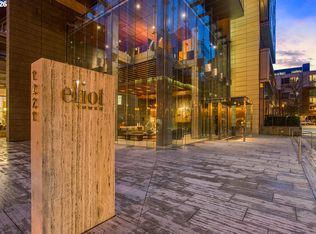
Living at the Eliot gives you the very best of downtown living! Perfect location, just blocks to the iconic Portland Farmers Market, the Art Museum, and performances at the Schnitz. The Eliot Tower is a LEED Certified US Green Council Building. The building welcomes you with a sleek lobby with a modern polished concrete and glass facade, staffed by a 24/7 concierge. Inside, the benefits abound: a gorgeous rooftop deck with a large fire pit for summer nights, a full gym, spacious meeting room, library complete with a fireplace, and wifi throughout the building. This quiet 4th floor studio has an open loft floor plan, high ceilings, a wall of North windows facing the green space and east corner window facing the Art Museum entrance, granite countertops, custom kitchen island + desk, and beautiful hardwoods. Large bathroom with a walk-in shower, oversized built-in vanity, in-unit laundry, and extra storage on the second floor. Easy access to the Portland Streetcar. Free underground parking through June 2027, parking lease could be renewed in the future. The unit can be sold partially furnished, contact for more details. Well-managed HOA with low monthly dues!
Active
Price cut: $9K (9/25)
$235,000
1221 SW 10th Ave Unit 414, Portland, OR 97201
1beds
559sqft
Residential, Condominium
Built in 2006
-- sqft lot
$-- Zestimate®
$420/sqft
$383/mo HOA
What's special
Open loft floor planBeautiful hardwoodsFull gymSpacious meeting roomHigh ceilingsOversized built-in vanityIn-unit laundry
- 82 days
- 292
- 9
Zillow last checked:
Listing updated:
Listed by:
Amanda Brown 503-444-9338,
Neighbors Realty
Source: RMLS (OR),MLS#: 656867363
Facts & features
Interior
Bedrooms & bathrooms
- Bedrooms: 1
- Bathrooms: 1
- Full bathrooms: 1
- Main level bathrooms: 1
Rooms
- Room types: Laundry, Dining Room, Family Room, Kitchen, Living Room, Primary Bedroom
Primary bedroom
- Features: Hardwood Floors, Closet, High Ceilings
- Level: Main
Dining room
- Level: Main
Kitchen
- Features: Dishwasher, Disposal, Gas Appliances, Island, Microwave, Free Standing Refrigerator, Granite
- Level: Main
Living room
- Features: Hardwood Floors, High Ceilings
- Level: Main
Heating
- Heat Pump
Cooling
- Heat Pump
Appliances
- Included: Dishwasher, Disposal, Free-Standing Gas Range, Free-Standing Range, Free-Standing Refrigerator, Microwave, Stainless Steel Appliance(s), Washer/Dryer, Gas Appliances, Gas Water Heater
- Laundry: Laundry Room
Features
- Elevator, High Ceilings, Kitchen Island, Granite, Closet
- Flooring: Hardwood, Tile
Interior area
- Total structure area: 559
- Total interior livable area: 559 sqft
Property
Parking
- Parking features: Other, Condo Garage (Lease)
Accessibility
- Accessibility features: Accessible Elevator Installed, Accessible Entrance, Accessible Hallway, Main Floor Bedroom Bath, Natural Lighting, Utility Room On Main, Walkin Shower, Accessibility
Features
- Stories: 1
- Entry location: Upper Floor
- Has view: Yes
- View description: City
Details
- Parcel number: R586555
Construction
Type & style
- Home type: Condo
- Architectural style: Contemporary
- Property subtype: Residential, Condominium
Materials
- Panel, Stone
Condition
- Resale
- New construction: No
- Year built: 2006
Utilities & green energy
- Sewer: Public Sewer
- Water: Public
Community & HOA
Community
- Features: Condo Elevator, Condo Concierge
- Security: Fire Sprinkler System
HOA
- Has HOA: Yes
- Amenities included: All Landscaping, Commons, Concierge, Exterior Maintenance, Gas, Gym, Hot Water, Maintenance Grounds, Management, Meeting Room, Party Room, Sewer, Trash, Water, Weight Room
- HOA fee: $383 monthly
Location
- Region: Portland
Financial & listing details
- Price per square foot: $420/sqft
- Tax assessed value: $207,220
- Annual tax amount: $3,917
- Date on market: 7/17/2026
- Listing terms: Cash,Conventional,FHA,VA Loan
Estimated market value
Not available
Estimated sales range
Not available
Not available
Price history
| Date | Event | Price |
|---|---|---|
| 9/25/2026 | Price change | $235,000-3.7%$420/sqft |
Source:  RMLS (OR) #656867363 Report a problem RMLS (OR) #656867363 Report a problem | ||
| 8/17/2026 | Price change | $244,000-2%$436/sqft |
Source: RMLS (OR) #656867363 Report a problem | ||
| 7/17/2026 | Listed for sale | $249,000-6%$445/sqft |
Source: RMLS (OR) #656867363 Report a problem | ||
| 10/28/2022 | Sold | $265,000-1.9%$474/sqft |
Source: RMLS (OR) #22382766 Report a problem | ||
| 10/12/2022 | Pending sale | $270,000$483/sqft |
Source: RMLS (OR) #22382766 Report a problem | ||
| 10/2/2022 | Listed for sale | $270,000$483/sqft |
Source: RMLS (OR) #22382766 Report a problem | ||
| 9/22/2022 | Listing removed | -- |
Source: Zillow Rental Manager Report a problem | ||
| 8/22/2022 | Listed for rent | $1,475+13.5%$3/sqft |
Source: Zillow Rental Manager Report a problem | ||
| 9/6/2021 | Listing removed | -- |
Source: Zillow Rental Manager Report a problem | ||
| 8/6/2021 | Price change | $1,300-7.1%$2/sqft |
Source: Zillow Rental Manager Report a problem | ||
| 7/18/2021 | Listed for rent | $1,400+3.7%$3/sqft |
Source: Zillow Rental Manager Report a problem | ||
| 3/14/2021 | Listing removed | -- |
Source: Zillow Rental Manager Report a problem | ||
| 2/11/2021 | Listed for rent | $1,350-1.8%$2/sqft |
Source: Zillow Rental Manager Report a problem | ||
| 9/22/2019 | Listing removed | $1,375$2/sqft |
Source: Owner Report a problem | ||
| 7/21/2019 | Listed for rent | $1,375$2/sqft |
Source: Owner Report a problem | ||
| 6/17/2019 | Listing removed | $1,375$2/sqft |
Source: Owner Report a problem | ||
| 5/20/2019 | Price change | $1,375-1.8%$2/sqft |
Source: Owner Report a problem | ||
| 2/21/2019 | Listed for rent | $1,400$3/sqft |
Source: Owner Report a problem | ||
Public tax history
| Year | Property taxes | Tax assessment |
|---|---|---|
| 2025 | $3,917 -3.4% | $196,400 +3% |
| 2024 | $4,056 -8.1% | $190,680 +3% |
| 2023 | $4,413 +5.7% | $185,130 +3% |
| 2022 | $4,175 -1.6% | $179,740 +3% |
| 2021 | $4,241 +3% | $174,510 +3% |
| 2020 | $4,117 -1.2% | $169,430 +3% |
| 2019 | $4,165 | $164,500 +3% |
| 2018 | $4,165 +3% | $159,710 +3% |
| 2017 | $4,043 +14% | $155,060 +3% |
| 2016 | $3,546 | $150,550 +3% |
| 2015 | $3,546 +4.9% | $146,170 +3% |
| 2014 | $3,381 +22.8% | $141,920 +3% |
| 2013 | $2,754 +18.7% | $137,790 +3% |
| 2012 | $2,320 -3.3% | $133,780 +3% |
| 2011 | $2,398 -12% | $129,890 +3% |
| 2010 | $2,724 +2.1% | $126,110 +3% |
| 2009 | $2,668 +5.9% | $122,440 +3% |
| 2008 | $2,518 +0.2% | $118,880 +3% |
| 2007 | $2,513 +3951.2% | $115,420 +3647.4% |
| 2006 | $62 | $3,080 |
Find assessor info on the county website
Monthly payment
Est. payment
Payment breakdown
Explore the cost of this home by adjusting the details. Changes won't be saved.Climate risks
Neighborhood: Downtown
Nearby schools
Schools provided by the listing agent
- Elementary: Chapman
- Middle: West Sylvan
- High: Lincoln
Source: RMLS (OR). This data may not be complete. We recommend contacting the local school district to confirm school assignments for this home.
- $1,000,0002 bd3 ba2.1k sqft1221 SW 10th Ave UNIT 1501, Portland, OR 97201For Sale
- $280,000-- bd1 ba739 sqft1221 SW 10th Ave UNIT 316, Portland, OR 97201For Sale

- $320,0001 bd1 ba846 sqft1221 SW 10th Ave UNIT 503, Portland, OR 97201Sold

- $720,0002 bd3 ba2.1k sqft1221 SW 10th Ave UNIT 505, Portland, OR 97201For Sale
Similar homes
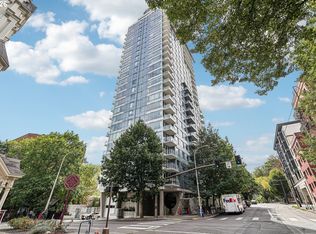
- $260,0001 bd1 ba603 sqft1500 SW 11th Ave Unit 1106, Portland, OR 97201Active
 MLS ID #248910029, Tanya Smith, Redfin. RMLS (OR)
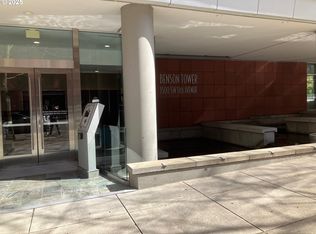
 - $255,0001 bd1 ba603 sqft1500 SW 11th Ave Unit 806, Portland, OR 97201Active
 MLS ID #191336776, Abraham Chan, Oregon First. RMLS (OR)
 - $236,0001 bd1 ba790 sqft1710 S Harbor Way Unit 401, Portland, OR 97201Active
 MLS ID #737768845, Jared Chase, MORE Realty. RMLS (OR)
 - $235,0001 bd1 ba821 sqft1710 S Harbor Way #C-307, Portland, OR 97201Active
 MLS ID #758977985, Paul Johnson, MORE Realty. RMLS (OR)
 - $240,0001 bd1 ba742 sqft1221 SW 10th Ave Unit 211, Portland, OR 97205ActiveMLS ID #322475537, Stuart Stevens, Realty Portland. RMLS (OR)
- $229,0001 bd1 ba691 sqft1926 W Burnside St Unit 614, Portland, OR 97209ActiveMLS ID #425338703, Sean Becker, Sean Z Becker Real Estate. RMLS (OR)
- $214,0001 bd1 ba582 sqft1535 SW Clay St APT 134, Portland, OR 97201ActiveMLS ID #238679660, Rick Brainard, Premiere Property Group, LLC. RMLS (OR)
- $267,5001 bd1 ba723 sqft1926 W Burnside St Unit 807, Portland, OR 97209ActiveMLS ID #737100850, Mark Graalum, Cascade Hasson Sotheby's International Realty. RMLS (OR)
- $215,0001 bd1 ba528 sqft1005 SW Park Ave Unit 406, Portland, OR 97205ActiveMLS ID #374290688, Early Hurley, Where Real Estate Collaborative. RMLS (OR)
- $235,0001 bd1 ba790 sqft1710 S Harbor Way Unit 202, Portland, OR 97201ActiveMLS ID #685016302, Michelle Mendola, Real Broker. RMLS (OR)
- $239,0001 bd1 ba698 sqft1926 W Burnside St Unit 1404, Portland, OR 97209ActiveMLS ID #211261947, Robbie Ratkai, Portland's Alternative Inc., Realtors. RMLS (OR)
- $284,9001 bd1 ba625 sqft1500 SW 11th Ave, Portland, OR 97201For Sale
 MLS ID #822740, GENE MORELAND, The Agency Portland. WVMLS
 - $284,9001 bd1 ba625 sqft1500 SW 11th Ave Unit 2105, Portland, OR 97201ActiveMLS ID #24556880, Gene Moreland, The Agency Portland. RMLS (OR)
- $219,9001 bd1 ba647 sqft255 SW Harrison St APT 21C, Portland, OR 97201ActiveMLS ID #24391032, Pam Blair, YogaBug Real Estate LLC. RMLS (OR)
- $260,0001 bd1 ba834 sqft1616 S Harbor Way Unit 502, Portland, OR 97201ActiveMLS ID #363502291, Joshua Svaren, Svaren Realty. RMLS (OR)
- $270,0001 bd1 ba678 sqft1234 SW 18th Ave APT 305, Portland, OR 97205ActiveMLS ID #292909956, Kristina Horning, Premiere Property Group, LLC. RMLS (OR)
- $202,0001 bd1 ba662 sqft1132 SW 19th Ave Unit 309, Portland, OR 97205ActiveMLS ID #534048925, Christopher Hayes, MORE Realty. RMLS (OR)
- $209,9001 bd1 ba742 sqft111 SW Harrison St APT 17B, Portland, OR 97201ActiveMLS ID #251007748, Meffie Armstrong, John L. Scott. RMLS (OR)
- $197,5001 bd1 ba773 sqft1535 SW Clay St APT 239, Portland, OR 97201ActiveMLS ID #325714798, Mimi McCaslin, LUXE Forbes Global Properties. RMLS (OR)
- $199,5001 bd1 ba509 sqft1234 SW 18th Ave APT 301, Portland, OR 97205ActiveMLS ID #202679946, James Laster, Knipe Realty ERA Powered. RMLS (OR)
