Experience the best of Portland's urban waterfront living in this Light and Bright corner unit in RiverPlace condominium. Boasting a spacious open floor plan with stunning South facing views of the gardens and common areas, this unit offers the perfect blend of comfort and convenience. Step inside and be greeted by contemporary features, boasting lots of light and extra windows in this corner unit. The private deck provides a relaxing outdoor space to enjoy the views. For even more breathtaking sights, head up to the community rooftop deck and take in panoramic views of the Willamette River and the surrounding urban area. It is the perfect place to watch reworks, Dragonboat races, and the Christmas ship parade. So take a stroll through the gardens, explore the Esplanade, and discover a variety of shops and restaurants steps away at the Water's Edge. With everything you need within easy reach, the unit is perfect for those seeking a comfortable and convenient living space. Capture the opportunity to make RiverPlace your new home and live the "Urban Waterfront Lifestyle."
Active
$235,000
1710 S Harbor Way #C-307, Portland, OR 97201
1beds
821sqft
Residential, Condominium
Built in 1986
-- sqft lot
$228,600 Zestimate®
$286/sqft
$770/mo HOA
What's special
Stroll through the gardensSpacious open floor plan
- 79 days
- 150
- 4
Zillow last checked:
Listing updated:
Listed by:
Paul Johnson 503-701-3613,
MORE Realty
Source: RMLS (OR),MLS#: 758977985
Facts & features
Interior
Bedrooms & bathrooms
- Bedrooms: 1
- Bathrooms: 1
- Full bathrooms: 1
- Main level bathrooms: 1
Rooms
- Room types: Entry, Storage, Dining Room, Family Room, Kitchen, Living Room, Primary Bedroom
Primary bedroom
- Features: Deck, Wallto Wall Carpet
- Level: Main
- Area: 180
- Dimensions: 12 x 15
Primary bathroom
- Features: Bathtub With Shower, Vinyl Floor, Washer Dryer
- Level: Main
- Area: 100
- Dimensions: 10 x 10
Dining room
- Features: Eat Bar, Living Room Dining Room Combo, Wallto Wall Carpet
- Level: Main
- Area: 170
- Dimensions: 17 x 10
Kitchen
- Features: Eat Bar, Galley
- Level: Main
- Area: 100
- Width: 10
Living room
- Features: Deck, Fireplace, Living Room Dining Room Combo, Wallto Wall Carpet
- Level: Main
- Area: 357
- Dimensions: 17 x 21
Heating
- Forced Air, Fireplace(s)
Cooling
- Wall Unit(s)
Appliances
- Included: Dishwasher, Disposal, Free-Standing Range, Free-Standing Refrigerator, Microwave, Washer/Dryer, Electric Water Heater
- Laundry: Laundry Room
Features
- Elevator, Bathtub With Shower, Closet, Eat Bar, Living Room Dining Room Combo, Galley, Pantry
- Flooring: Vinyl, Wall to Wall Carpet
- Windows: Double Pane Windows, Vinyl Frames
- Basement: None
- Number of fireplaces: 1
- Fireplace features: Wood Burning
Interior area
- Total structure area: 821
- Total interior livable area: 821 sqft
Property
Parking
- Total spaces: 1
- Parking features: Deeded, Garage Door Opener, Condo Garage (Deeded), Attached
- Attached garage spaces: 1
Accessibility
- Accessibility features: Accessible Elevator Installed, Accessible Entrance, Accessible Hallway, One Level, Parking, Accessibility
Features
- Levels: One
- Stories: 1
- Entry location: Upper Floor
- Patio & porch: Covered Deck, Deck
- Exterior features: Garden, Water Feature
- On waterfront: Yes
- Waterfront features: River Front
- Body of water: Willamette River
Details
- Parcel number: R256651
Construction
Type & style
- Home type: Condo
- Architectural style: Contemporary
- Property subtype: Residential, Condominium
Materials
- Wood Siding
- Foundation: Concrete Perimeter, Slab
- Roof: Composition
Condition
- Resale
- New construction: No
- Year built: 1986
Utilities & green energy
- Sewer: Public Sewer
- Water: Public
Green energy
- Water conservation: Water-Smart Landscaping
Community & HOA
Community
- Features: Condo Elevator
- Security: Fire Escape, Intercom Entry, Security Lights
HOA
- Has HOA: Yes
- Amenities included: All Landscaping, Commons, Exterior Maintenance, Gated, Hot Water, Insurance, Maintenance Grounds, Management, Meeting Room, Sewer, Trash, Water
- HOA fee: $770 monthly
Location
- Region: Portland
Financial & listing details
- Price per square foot: $286/sqft
- Annual tax amount: $4,503
- Date on market: 7/13/2026
- Listing terms: Cash,Conventional
Estimated market value
$228,600
$217,000 - $240,000
$1,850/mo
Price history
| Date | Event | Price |
|---|---|---|
| 7/14/2026 | Listed for sale | $235,000$286/sqft |
Source:  RMLS (OR) #758977985 Report a problem RMLS (OR) #758977985 Report a problem | ||
Public tax history
Tax history is unavailable.
Monthly payment
Est. payment
Payment breakdown
Explore the cost of this home by adjusting the details. Changes won't be saved.Climate risks
Neighborhood: Downtown
Nearby schools
Schools provided by the listing agent
- Elementary: Ainsworth
- Middle: West Sylvan
- High: Lincoln
Source: RMLS (OR). This data may not be complete. We recommend contacting the local school district to confirm school assignments for this home.
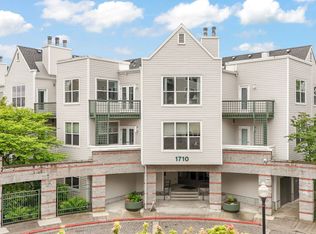
- $245,0001 bd1 ba811 sqft1710 S Harbor Way #201, Portland, OR 97201Sold
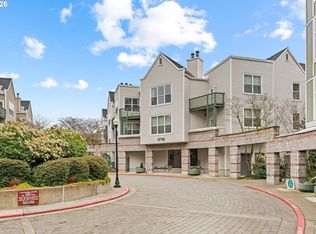
- $235,0001 bd1 ba790 sqft1710 S Harbor Way UNIT 202, Portland, OR 97201For Sale
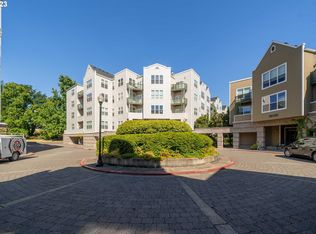
- $244,0001 bd1 ba790 sqft1710 S Harbor Way UNIT 402, Portland, OR 97201Sold
- $242,9001 bd1 ba790 sqft1710 S Harbor Way UNIT 401, Portland, OR 97201For Sale

Similar homes
- $215,0002 bd1 ba841 sqft1500 SW Park Ave APT 108, Portland, OR 97201Active

 MLS ID #214995817, Stuart Stevens, Realty Portland. RMLS (OR)
 - $242,9001 bd1 ba790 sqft1710 S Harbor Way Unit 401, Portland, OR 97201ActiveMLS ID #737768845, Jared Chase, MORE Realty. RMLS (OR)
- $235,0001 bd1 ba790 sqft1710 S Harbor Way Unit 202, Portland, OR 97201ActiveMLS ID #685016302, Michelle Mendola, Real Broker. RMLS (OR)
- $239,9002 bd2 ba959 sqft255 SW Harrison St APT 11D, Portland, OR 97201Active
 MLS ID #142566172, Shawn Yu, Shawn Realty. RMLS (OR)
 - $260,0001 bd1 ba834 sqft1616 S Harbor Way Unit 502, Portland, OR 97201ActiveMLS ID #363502291, Joshua Svaren, Svaren Realty. RMLS (OR)
- $245,0002 bd2 ba959 sqft255 SW Harrison St APT 5H, Portland, OR 97201ActiveMLS ID #784915927, Maria Boulton, Coldwell Banker Bain. RMLS (OR)
- $238,9002 bd2 ba975 sqft255 SW Harrison St APT 17H, Portland, OR 97201ActiveMLS ID #463726024, Kasia Conroy, Coldwell Banker Bain. RMLS (OR)
- $225,0001 bd1 ba613 sqft1500 SW Park Ave APT 306, Portland, OR 97201ActiveMLS ID #720191711, Reed Bright, Matin Real Estate. RMLS (OR)
- $235,0001 bd1 ba559 sqft1221 SW 10th Ave Unit 414, Portland, OR 97201ActiveMLS ID #656867363, Amanda Brown, Neighbors Realty. RMLS (OR)
- $250,0002 bd2 ba964 sqft255 SW Harrison St APT 14D, Portland, OR 97201ActiveMLS ID #555344026, Elizabeth Ramos, Keller Williams Sunset Corridor. RMLS (OR)
- $260,0001 bd1 ba603 sqft1500 SW 11th Ave Unit 1106, Portland, OR 97201ActiveMLS ID #248910029, Tanya Smith, Redfin. RMLS (OR)
- $214,9001 bd1 ba742 sqft111 SW Harrison St APT 17B, Portland, OR 97201ActiveMLS ID #251007748, Meffie Armstrong, John L. Scott. RMLS (OR)
- $225,0002 bd2 ba867 sqft839 SW Broadway Dr APT 74, Portland, OR 97201ActiveMLS ID #310396402, Nathan Jones, Berkshire Hathaway HomeServices NW Real Estate. RMLS (OR)
- $219,9001 bd1 ba647 sqft255 SW Harrison St APT 21C, Portland, OR 97201ActiveMLS ID #24391032, Pam Blair, YogaBug Real Estate LLC. RMLS (OR)
- $199,7502 bd2 ba980 sqft255 SW Harrison St APT 20D, Portland, OR 97201ActiveMLS ID #444615471, Lisa Yamin, MORE Realty. RMLS (OR)
- $275,0002 bd2 ba909 sqft1535 SW Clay St APT 103, Portland, OR 97201ActiveMLS ID #131365239, Amy Savage, A Group Real Estate. RMLS (OR)
- $235,0001 bd1 ba725 sqft730 NW Naito Pkwy APT E10, Portland, OR 97209ActiveMLS ID #653596029, Heather Paris, Paris Group Realty LLC. RMLS (OR)
- $235,0001 bd1 ba783 sqft3601 SE River Pkwy Unit 812, Portland, OR 97239ActiveMLS ID #554079180, Amit Amshalom, The A Realty LLC. RMLS (OR)
- $199,0002 bd1 ba938 sqft255 SW Harrison St APT 1B, Portland, OR 97201ActiveMLS ID #689665509, Amit Amshalom, The A Realty LLC. RMLS (OR)
- $225,0001 bd1 ba792 sqft606 NW Naito Pkwy APT A9, Portland, OR 97209ActiveMLS ID #327487949, Natalya Oreste, Berkshire Hathaway HomeServices NW Real Estate. RMLS (OR)
