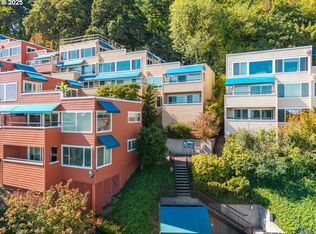
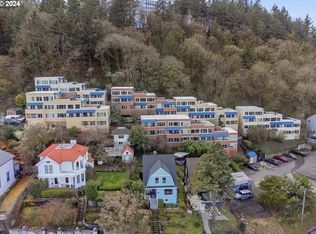
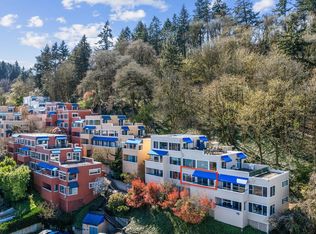
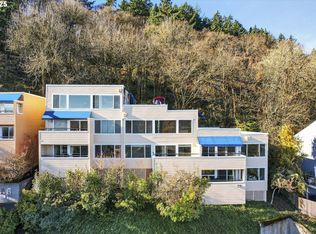
Enjoy Mount Hood views from this updated one-bedroom condo in Southwest Portland's Homestead neighborhood! Located in Abitare Condominiums, this home offers low-maintenance living with convenient access to OHSU, the VA Medical Center, downtown Portland, Portland State University, and the nearby South Waterfront, John's Landing, and Lair Hill neighborhoods. The spacious, open living and dining areas offer plenty of natural light, attractive flooring, and fresh paint. The updated kitchen features stainless steel appliances, stylish cabinetry, and built-in lighting inside the cabinets and drawers. Step onto your private covered balcony and take in elevated views of the Willamette River, Ross Island Bridge, Portland Aerial Tram, and surrounding cityscape. The bathroom has also been freshly painted. A deeded parking space and additional storage in a separate building provide extra convenience. The HOA completed an extensive exterior renovation that included siding, windows, decking, and stairs. The seller has paid the associated special assessment in full! Enjoy nearby Terwilliger Parkway with its scenic walking and biking paths, along with the forested trails of Marquam Nature Park and the South Waterfront's riverfront paths. Nearby restaurants, shopping, and three farmers markets in Hillsdale, South Waterfront, and Portland State University add to the area's appeal. Zidell Yards in the South Waterfront is also the proposed site of a future Major League Baseball stadium. With mountain and river views, interior updates, and a convenient Southwest Portland location, this condo has plenty to offer.
Active
$250,000
3515 SW Barbur Blvd APT W1, Portland, OR 97239
1beds
675sqft
Residential, Condominium
Built in 1979
-- sqft lot
$-- Zestimate®
$370/sqft
$451/mo HOA
What's special
Stylish cabinetryUpdated kitchenFresh paintMountain and river viewsPrivate covered balconyAttractive flooringPlenty of natural light
- 20 hours
- 40
- 3
Zillow last checked:
Listing updated:
Listed by:
Angie Hobson 503-349-9410,
Summa Real Estate Group
Source: RMLS (OR),MLS#: 456432281
Facts & features
Interior
Bedrooms & bathrooms
- Bedrooms: 1
- Bathrooms: 1
- Full bathrooms: 1
- Main level bathrooms: 1
Rooms
- Room types: Utility Room, Dining Room, Family Room, Kitchen, Living Room, Primary Bedroom
Primary bedroom
- Features: Closet Organizer, Double Closet
- Level: Main
- Area: 99
- Dimensions: 11 x 9
Dining room
- Features: Balcony, Living Room Dining Room Combo, Sliding Doors
- Level: Main
Kitchen
- Features: Dishwasher, Disposal, Microwave, Free Standing Range, Free Standing Refrigerator, Solid Surface Countertop
- Level: Main
- Area: 72
- Width: 6
Living room
- Features: Balcony, Living Room Dining Room Combo, Sliding Doors
- Level: Main
- Area: 208
- Dimensions: 16 x 13
Heating
- Forced Air
Cooling
- Window Unit(s)
Appliances
- Included: Dishwasher, Disposal, Free-Standing Range, Free-Standing Refrigerator, Microwave, Stainless Steel Appliance(s), Washer/Dryer, Electric Water Heater
- Laundry: Laundry Room
Features
- Closet Organizer, Balcony, Living Room Dining Room Combo, Double Closet
- Flooring: Luxury Vinyl Plank
- Doors: Sliding Doors
- Windows: Double Pane Windows, Vinyl Frames
- Basement: None
Interior area
- Total structure area: 675
- Total interior livable area: 675 sqft
Property
Parking
- Parking features: Deeded, Off Street, Condo Garage (Deeded)
Features
- Levels: One
- Stories: 1
- Entry location: Ground Floor
- Patio & porch: Covered Patio
- Exterior features: Balcony
- Has view: Yes
- View description: City, Mountain(s), River
- Has water view: Yes
- Water view: River
Lot
- Features: Sloped
Details
- Parcel number: R100374
- Zoning: RM1/RM2
Construction
Type & style
- Home type: Condo
- Architectural style: Contemporary
- Property subtype: Residential, Condominium
Materials
- Cement Siding, Lap Siding
- Foundation: Concrete Perimeter
- Roof: Flat
Condition
- Resale
- New construction: No
- Year built: 1979
Utilities & green energy
- Sewer: Public Sewer
- Water: Public
- Utilities for property: Cable Connected
Community & HOA
Community
- Subdivision: Homestead
HOA
- Has HOA: Yes
- Amenities included: All Landscaping, Exterior Maintenance, Maintenance Grounds, Sewer, Trash, Water
- HOA fee: $451 monthly
Location
- Region: Portland
Financial & listing details
- Price per square foot: $370/sqft
- Tax assessed value: $264,620
- Annual tax amount: $4,095
- Date on market: 11/4/2026
- Listing terms: Cash,Conventional,FHA,VA Loan
- Road surface type: Paved
Estimated market value
Not available
Estimated sales range
Not available
Not available
Price history
| Date | Event | Price |
|---|---|---|
| 11/4/2026 | Listed for sale | $250,000-10.7%$370/sqft |
Source:  RMLS (OR) #456432281 Report a problem | ||
| 4/24/2019 | Listing removed | $279,900$415/sqft |
Source: Nurture Realty, LLC #19666529 Report a problem | ||
| 2/26/2019 | Price change | $279,900-6.4%$415/sqft |
Source: Nurture Realty, LLC #19666529 Report a problem | ||
| 2/8/2019 | Listed for sale | $299,000+15%$443/sqft |
Source: Nurture Realty, LLC #19666529 Report a problem | ||
| 3/7/2017 | Sold | $260,000-3.3%$385/sqft |
Source: RMLS (OR) #17214774 Report a problem | ||
| 1/27/2017 | Pending sale | $269,000$399/sqft |
Source: The Agency, Inc #17214774 Report a problem | ||
| 1/24/2017 | Listed for sale | $269,000+81.9%$399/sqft |
Source: The Agency, Inc #17214774 Report a problem | ||
| 10/17/2014 | Sold | $147,900+2.1%$219/sqft |
Source: RMLS (OR) #14084965 Report a problem | ||
| 8/29/2014 | Listed for sale | $144,900-3.3%$215/sqft |
Source: The Rian Group Real Estate Report a problem | ||
| 7/29/2014 | Listing removed | $149,900$222/sqft |
Source: The Rian Group Real Estate #14599834 Report a problem | ||
| 7/3/2014 | Listed for sale | $149,900+48.4%$222/sqft |
Source: The Rian Group Real Estate Report a problem | ||
| 11/17/2011 | Sold | $101,000-46.8%$150/sqft |
Source: Agent Provided Report a problem | ||
| 5/12/2006 | Sold | $189,900$281/sqft |
Source: Public Record Report a problem | ||
Public tax history
| Year | Property taxes | Tax assessment |
|---|---|---|
| 2025 | $4,600 +3.1% | $171,830 +3% |
| 2024 | $4,459 +4% | $166,830 +3% |
| 2023 | $4,288 +2.2% | $161,980 +3% |
| 2022 | $4,196 +1.7% | $157,270 +3% |
| 2021 | $4,125 +9% | $152,690 +3% |
| 2020 | $3,784 +3.8% | $148,250 +3% |
| 2019 | $3,645 | $143,940 +3% |
| 2018 | $3,645 +3% | $139,750 +3% |
| 2017 | $3,537 +25.2% | $135,680 +13.1% |
| 2016 | $2,826 | $120,000 +3% |
| 2015 | $2,826 +2.7% | $116,510 +3% |
| 2014 | $2,752 +11.4% | $113,120 +3% |
| 2013 | $2,471 +6.3% | $109,830 +3% |
| 2012 | $2,325 +0.8% | $106,640 +3% |
| 2011 | $2,305 +5.5% | $103,540 +3% |
| 2010 | $2,184 +2.7% | $100,530 +3% |
| 2009 | $2,127 | $97,610 |
Find assessor info on the county website
Monthly payment
Est. payment
Payment breakdown
Explore the cost of this home by adjusting the details. Changes won't be saved.Climate risks
Neighborhood: Homestead
Nearby schools
Schools provided by the listing agent
- Elementary: Ainsworth
- Middle: West Sylvan
- High: Lincoln
Source: RMLS (OR). This data may not be complete. We recommend contacting the local school district to confirm school assignments for this home.
Similar homes
- $250,0001 bd1 ba675 sqft3701 SW Condor Ave APT V2, Portland, OR 97239Active

 MLS ID #515247450, Hope Beraka, Think Real Estate. RMLS (OR)
- $265,0002 bd2 ba777 sqft3473 SW Barbur Blvd APT 12, Portland, OR 97239Active
 MLS ID #794682980, Victoria Buck, Coldwell Banker Bain. RMLS (OR)
- $275,0001 bd1 ba891 sqft3601 SW River Pkwy Suite 205, Portland, OR 97239Active
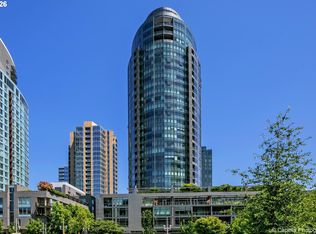 MLS ID #786809929, Bradley Thurman, Windermere Realty Trust. RMLS (OR)
- $245,0001 bd1 ba774 sqft5150 S Landing Dr Unit 308B2, Portland, OR 97239Active
 MLS ID #519675044, Tai Faux, Think Real Estate. RMLS (OR)
- $235,0001 bd1 ba783 sqft3601 SE River Pkwy Unit 812, Portland, OR 97239ActiveMLS ID #554079180, Amit Amshalom, The A Realty LLC. RMLS (OR)
- $245,0001 bd1 ba774 sqft5250 S Landing Dr #308, Portland, OR 97239ActiveMLS ID #292153713, Iraida Hermann, Berkshire Hathaway HomeServices NW Real Estate. RMLS (OR)
- $275,0001 bd1 ba769 sqft5250 S Landing Dr #105B1, Portland, OR 97239ActiveMLS ID #122153877, Christine Jacobsen, Cascade Hasson Sotheby's International Realty. RMLS (OR)
- $299,0001 bd1 ba738 sqft5958 S Riveridge Ln, Portland, OR 97239ActiveMLS ID #298164635, Sean Besso, MORE Realty. RMLS (OR)
- $279,9501 bd1 ba886 sqft5150 S Landing Dr #109B2, Portland, OR 97239ActiveMLS ID #145864685, Bradley Thurman, Windermere Realty Trust. RMLS (OR)
- $315,0002 bd2 ba994 sqft3812 S Kelly Ave APT 7, Portland, OR 97239ActiveMLS ID #771419198, Holly Rodriguez, The Agency Portland. RMLS (OR)
- $224,9002 bd2 ba887 sqft2417 SW Nebraska St APT 4, Portland, OR 97239ActiveMLS ID #566267845, Pam Waldman, Keller Williams Realty Portland Premiere. RMLS (OR)
- $199,9902 bd1 ba817 sqft908 SW Gaines St APT 24, Portland, OR 97239ActiveMLS ID #470539788, Tony Ngo, Real Estate Performance Group. RMLS (OR)
- $245,0002 bd2 ba959 sqft255 SW Harrison St APT 5H, Portland, OR 97201ActiveMLS ID #784915927, Maria Boulton, Coldwell Banker Bain. RMLS (OR)
- $236,0001 bd1 ba790 sqft1710 S Harbor Way Unit 401, Portland, OR 97201ActiveMLS ID #737768845, Jared Chase, MORE Realty. RMLS (OR)
- $315,0001 bd1 ba982 sqft836 S Curry St Unit 706, Portland, OR 97239ActiveMLS ID #354552289, Kirby Arkes, Sean Z Becker Real Estate. RMLS (OR)
- $235,0001 bd1 ba821 sqft1710 S Harbor Way #C-307, Portland, OR 97201ActiveMLS ID #758977985, Paul Johnson, MORE Realty. RMLS (OR)
- $239,9002 bd2 ba959 sqft255 SW Harrison St APT 11D, Portland, OR 97201ActiveMLS ID #142566172, Shawn Yu, Shawn Realty. RMLS (OR)
- $260,0001 bd1 ba834 sqft1616 S Harbor Way Unit 502, Portland, OR 97201ActiveMLS ID #363502291, Joshua Svaren, Svaren Realty. RMLS (OR)
- $299,0001 bd1 ba744 sqft5250 S Landing Dr #304B1, Portland, OR 97239ActiveMLS ID #475233520, Andrea Roediger, Weichert, Realtors on Main Street. RMLS (OR)
