Light and bright upper-level end unit condo located in Johns Landing with amazing Willamette River views in an updated condo. End unit with privacy has been remodeled including kitchen, living room with balcony overlooking the river, dining area, primary bedroom and more! Updated full bathroom with great natural light. Laundry closet in unit includes washer and dryer. Lots of internal storage in addition to storage closet on lower level (3'x 4'x 7' tall). Deeded parking spot close to unit entrance. Convenient to Macadam Avenue coffee shops, cafes, restaurants, and shopping. Don't miss the pathways along the river!
Active
$299,000
5958 S Riveridge Ln, Portland, OR 97239
1beds
738sqft
Residential, Condominium
Built in 1980
-- sqft lot
$-- Zestimate®
$405/sqft
$635/mo HOA
What's special
Dining areaAmazing willamette river viewsEnd unit with privacyPrimary bedroomLots of internal storage
- 8 days
- 211
- 16
Likely to sell faster than
Zillow last checked:
Listing updated:
Listed by:
Sean Besso 503-806-9014,
MORE Realty
Source: RMLS (OR),MLS#: 298164635
Facts & features
Interior
Bedrooms & bathrooms
- Bedrooms: 1
- Bathrooms: 1
- Full bathrooms: 1
- Main level bathrooms: 1
Rooms
- Room types: Laundry, Storage, Dining Room, Family Room, Kitchen, Living Room, Primary Bedroom
Primary bedroom
- Features: Closet Organizer, Deck, Sliding Doors, Double Closet
- Level: Main
- Area: 180
- Dimensions: 12 x 15
Dining room
- Features: Living Room Dining Room Combo
- Level: Main
- Area: 84
- Dimensions: 7 x 12
Kitchen
- Features: Builtin Refrigerator, Dishwasher, Disposal, Microwave, Builtin Oven
- Level: Main
- Area: 72
- Width: 9
Living room
- Features: Deck, Fireplace, Living Room Dining Room Combo, Sliding Doors
- Level: Main
- Area: 168
- Dimensions: 12 x 14
Heating
- Forced Air, Fireplace(s)
Cooling
- Central Air
Appliances
- Included: Built In Oven, Built-In Refrigerator, Dishwasher, Disposal, Microwave, Washer/Dryer, Electric Water Heater
- Laundry: Laundry Room
Features
- Closet, Living Room Dining Room Combo, Closet Organizer, Double Closet, Tile
- Flooring: Engineered Hardwood, Tile
- Doors: Sliding Doors
- Windows: Double Pane Windows
- Basement: None
- Number of fireplaces: 1
- Fireplace features: Wood Burning
Interior area
- Total structure area: 738
- Total interior livable area: 738 sqft
Video & virtual tour
Property
Parking
- Parking features: Deeded, Condo Garage (Deeded)
Features
- Stories: 1
- Entry location: Upper Floor
- Patio & porch: Deck
- Has view: Yes
- View description: Mountain(s), River, Trees/Woods
- Has water view: Yes
- Water view: River
- Waterfront features: River Front
- Body of water: Willamette River
Details
- Parcel number: R257915
Construction
Type & style
- Home type: Condo
- Architectural style: Contemporary
- Property subtype: Residential, Condominium
Materials
- Cement Siding
- Roof: Flat
Condition
- Updated/Remodeled
- New construction: No
- Year built: 1980
Utilities & green energy
- Sewer: Public Sewer
- Water: Public
Community & HOA
HOA
- Has HOA: Yes
- Amenities included: Commons, Exterior Maintenance, Insurance, Maintenance Grounds, Management, Road Maintenance, Sewer, Trash, Water
- HOA fee: $574 monthly
- Second HOA fee: $61 monthly
Location
- Region: Portland
Financial & listing details
- Price per square foot: $405/sqft
- Tax assessed value: $334,380
- Annual tax amount: $4,716
- Date on market: 10/27/2026
- Listing terms: Cash,Conventional
- Road surface type: Paved
Estimated market value
Not available
Estimated sales range
Not available
Not available
Price history
| Date | Event | Price |
|---|---|---|
| 10/27/2026 | Listed for sale | $299,000$405/sqft |
Source:  RMLS (OR) #298164635 Report a problem | ||
| 10/26/2026 | Listing removed | -- |
Source: Owner Report a problem | ||
| 9/21/2026 | Listed for sale | $299,000-9.4%$405/sqft |
Source: Owner Report a problem | ||
| 10/27/2018 | Sold | $330,000-1.5%$447/sqft |
Source: Agent Provided Report a problem | ||
| 10/7/2018 | Pending sale | $335,000$454/sqft |
Source: Hasson Company Realtors #18676043 Report a problem | ||
| 9/21/2018 | Listed for sale | $335,000+17.5%$454/sqft |
Source: Hasson Company #18676043 Report a problem | ||
| 12/20/2016 | Sold | $285,000-7.8%$386/sqft |
Source: Agent Provided Report a problem | ||
| 12/4/2016 | Pending sale | $309,000$419/sqft |
Source: Windermere Stellar #16542532 Report a problem | ||
| 12/1/2016 | Listed for sale | $309,000$419/sqft |
Source: Windermere Stellar #16542532 Report a problem | ||
| 11/28/2016 | Pending sale | $309,000-6.4%$419/sqft |
Source: Windermere Stellar #16542532 Report a problem | ||
| 10/18/2016 | Listed for sale | $330,000+57.9%$447/sqft |
Source: Windermere Stellar #16542532 Report a problem | ||
| 8/27/2013 | Sold | $209,000-0.5%$283/sqft |
Source: Public Record Report a problem | ||
| 5/25/2013 | Price change | $209,950-2.8%$284/sqft |
Source: John L Scott Real Estate #13042481 Report a problem | ||
| 4/26/2013 | Listed for sale | $215,900+9%$293/sqft |
Source: John L Scott Inc #13042481 Report a problem | ||
| 4/28/2006 | Sold | $198,000+49.4%$268/sqft |
Source: Public Record Report a problem | ||
| 7/18/2003 | Sold | $132,500$180/sqft |
Source: Public Record Report a problem | ||
Public tax history
| Year | Property taxes | Tax assessment |
|---|---|---|
| 2025 | $5,537 +3.7% | $205,700 +3% |
| 2024 | $5,338 +4% | $199,710 +3% |
| 2023 | $5,133 +2.2% | $193,900 +3% |
| 2022 | $5,022 +1.7% | $188,260 +3% |
| 2021 | $4,937 +9% | $182,780 +3% |
| 2020 | $4,529 +6.4% | $177,460 +3% |
| 2019 | $4,258 | $172,300 +3% |
| 2018 | $4,258 +1.1% | $167,290 +3% |
| 2017 | $4,212 +16.7% | $162,420 +3% |
| 2016 | $3,611 | $157,690 +3% |
| 2015 | $3,611 +8.2% | $153,100 +3% |
| 2014 | $3,337 +28.6% | $148,650 +3% |
| 2013 | $2,594 +7.6% | $144,330 +3% |
| 2012 | $2,412 -1.6% | $140,130 +3% |
| 2011 | $2,450 -14% | $136,050 +3% |
| 2010 | $2,850 +2% | $132,090 +3% |
| 2009 | $2,794 +5.9% | $128,250 +3% |
| 2008 | $2,638 +0.2% | $124,520 +3% |
| 2007 | $2,632 +15.5% | $120,900 +3% |
| 2006 | $2,278 | $117,380 |
Find assessor info on the county website
Monthly payment
Est. payment
Payment breakdown
Explore the cost of this home by adjusting the details. Changes won't be saved.Climate risks
Neighborhood: Corbett-Terwilliger-Lair Hill
Nearby schools
Schools provided by the listing agent
- Elementary: Capitol Hill
- Middle: Jackson
- High: Ida B Wells
Source: RMLS (OR). This data may not be complete. We recommend contacting the local school district to confirm school assignments for this home.

Similar homes
- $289,0002 bd2 ba967 sqft2021 SW Main St Unit 32, Portland, OR 97205For Sale
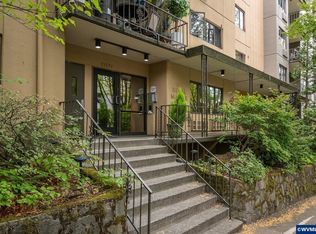
 MLS ID #845711, KEVIN RILEY, Vantage Point Brokers, Llc. WVMLS
- $305,0002 bd2 ba1k sqft2683 SW Spring Garden St, Portland, OR 97219Active

 MLS ID #100460072, Israel Hill, John L. Scott Portland Central. RMLS (OR)
- $269,9002 bd2 ba1k sqft6737 SW 30th Ave APT B, Portland, OR 97219Active
 MLS ID #391625391, Nikki del Giudice, Farrell Realty & Property Management, Inc. RMLS (OR)
- $309,0001 bd2 ba849 sqft1310 NW Naito Pkwy Unit 509, Portland, OR 97209Active
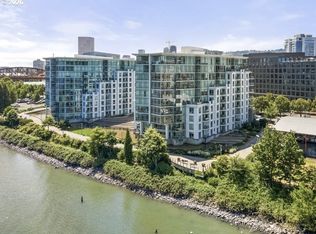 MLS ID #118801159, Patricia LoCascio, Real Broker. RMLS (OR)
- $160,0002 bd2 ba922 sqft6220 SW Capitol Hwy APT 7, Portland, OR 97239ActiveMLS ID #441507208, Cassandra Skelley, PDX Dwellings LLC. RMLS (OR)
- $300,0001 bd1 ba516 sqft2109 NW Irving St Unit 405, Portland, OR 97210ActiveMLS ID #442481074, Kurt Clements, ListWithFreedom.com. RMLS (OR)
- $284,9001 bd1 ba625 sqft1500 SW 11th Ave, Portland, OR 97201For SaleMLS ID #822740, GENE MORELAND, The Agency Portland. WVMLS
- $225,0001 bd1 ba690 sqft910 NW Naito Pkwy APT I4, Portland, OR 97209ActiveMLS ID #584807690, Julie Galaski, Julie Galaski Realty. RMLS (OR)
- $279,0001 bd1 ba926 sqft327 NW Park Ave APT 3A, Portland, OR 97209ActiveMLS ID #567963571, Brian Johnson, Windermere Realty Trust. RMLS (OR)
- $290,0002 bd2 ba979 sqft4 Touchstone Ter Unit 146, Lake Oswego, OR 97035ActiveMLS ID #492841096, Michelle Haage, ERA Freeman & Associates. RMLS (OR)
- $262,0002 bd1 ba808 sqft122 SE 73rd Ave, Portland, OR 97215ActiveMLS ID #413938489, Sharon Parmenter, Opendoor Brokerage LLC. RMLS (OR)
- $399,9003 bd1 ba1k sqft2327 NE Wasco St, Portland, OR 97232ActiveMLS ID #243326575, Tom Ford, RE/MAX Equity Group. RMLS (OR)
- $204,9502 bd2 ba1k sqft5115 SW Oleson Rd, Portland, OR 97225ActiveMLS ID #407207793, Lance Kunkel, Jim Kunkel Realty. RMLS (OR)
- $209,9002 bd1 ba798 sqft2155 NE Weidler St, Portland, OR 97232ActiveMLS ID #284439327, Javier Alomia, Real Broker. RMLS (OR)
- $250,0002 bd2 ba1k sqft11776 SW Boones Bend Dr, Beaverton, OR 97008ActiveMLS ID #342696731, Sharon Parmenter, Opendoor Brokerage LLC. RMLS (OR)
- $329,9002 bd3 ba922 sqft7636 SE Divsion St #5, Portland, OR 97206ActiveMLS ID #792443758, Darryl Bodle, Keller Williams Realty Portland Premiere. RMLS (OR)
- $279,5002 bd2 ba1k sqft15510 NE Knott St Unit 25, Portland, OR 97230ActiveMLS ID #721073863, Bryan Atkinson, eXp Realty, LLC. RMLS (OR)
- $179,9002 bd1 ba758 sqft293 SE 162nd Ave #293, Portland, OR 97233ActiveMLS ID #541019359, Christopher Kelly, Berkshire Hathaway HomeServices NW Real Estate. RMLS (OR)
- $214,7001 bd1 ba849 sqft2211 SW Park Pl Unit 102, Portland, OR 97205ActiveMLS ID #503060796, Thom Butts, RE/MAX Northwest. RMLS (OR)
