
Welcome home to this beautiful condo in the Mountain Park area of Lake Oswego. This condo feels very spacious with vaulted ceilings & with floor to ceiling glass windows in the living room that lead to a private patio. Open loft to the upstairs adds to the spacious feel. Look into the green wonderland that surrounds you off the patio! Engineered hardwood on the main floor & carpet upstairs. Quartz countertops and island have been upgraded in the recent past, along with electrical wiring, plumbing, and walls. An extra bonus is a pantry in the kitchen. Brand new washer & dryer, and garbage disposal recently installed. Condo is loft style with primary bedroom and a bath on the upper floor. Ample amenities are included in the HOA, including clubhouse, pool, weight rooms, & sports court. This home has all you will need to live in style!
Active
$290,000
4 Touchstone Ter Unit 146, Lake Oswego, OR 97035
2beds
979sqft
:
Get pre-qualified$2,772/mo
Residential, Condominium
Built in 1970
-- sqft lot
$-- Zestimate®
$296/sqft
$720/mo HOA
What's special
Spacious with vaulted ceilingsPantry in the kitchenPrivate patioGarbage disposal recently installedQuartz countertops and island
- 50 days |
- 218 |
- 18 |
Zillow last checked:
Listing updated:
Listed by:
Michelle Haage 503-665-3144,
ERA Freeman & Associates
Source: RMLS (OR),MLS#: 492841096
Facts & features
Interior
Bedrooms & bathrooms
- Bedrooms: 2
- Bathrooms: 2
- Full bathrooms: 2
- Main level bathrooms: 1
Rooms
- Room types: Bedroom 2, Dining Room, Family Room, Kitchen, Living Room, Primary Bedroom
Primary bedroom
- Features: Ceiling Fan, Wallto Wall Carpet
- Level: Upper
- Area: 156
- Dimensions: 13 x 12
Bedroom 2
- Features: Wallto Wall Carpet
- Level: Main
- Area: 90
- Dimensions: 10 x 9
Kitchen
- Features: Island, Pantry, Engineered Hardwood, Free Standing Range, Free Standing Refrigerator, Quartz
- Level: Main
- Area: 100
- Width: 10
Living room
- Features: Ceiling Fan, Sliding Doors, Engineered Hardwood, Vaulted Ceiling
- Level: Main
- Area: 266
- Dimensions: 19 x 14
Heating
- Ductless, Mini Split
Cooling
- Heat Pump
Appliances
- Included: Dishwasher, Disposal, Free-Standing Range, Free-Standing Refrigerator, Stainless Steel Appliance(s), Washer/Dryer, Electric Water Heater
Features
- Ceiling Fan(s), High Ceilings, Quartz, Vaulted Ceiling(s), Kitchen Island, Pantry
- Flooring: Engineered Hardwood, Wall to Wall Carpet
- Doors: Sliding Doors
- Windows: Double Pane Windows, Vinyl Frames
- Basement: None
- Common walls with other units/homes: 1 Common Wall
Interior area
- Total structure area: 979
- Total interior livable area: 979 sqft
Video & virtual tour
Property
Parking
- Parking features: Carport, Covered, Condo Garage (Undeeded)
- Has carport: Yes
Features
- Levels: Two
- Stories: 2
- Entry location: Upper Floor
Details
- Parcel number: 05003047
Construction
Type & style
- Home type: Condo
- Property subtype: Residential, Condominium
Materials
- Wood Siding
- Foundation: Slab
- Roof: Composition
Condition
- Updated/Remodeled
- New construction: No
- Year built: 1970
Utilities & green energy
- Sewer: Public Sewer
- Water: Public
Community & HOA
HOA
- Has HOA: Yes
- Amenities included: Athletic Court, Commons, Exterior Maintenance, Maintenance Grounds, Meeting Room, Party Room, Pool, Recreation Facilities, Road Maintenance, Weight Room
- HOA fee: $669 monthly
- Second HOA fee: $306 semi-annually
Location
- Region: Lake Oswego
Financial & listing details
- Price per square foot: $296/sqft
- Tax assessed value: $250,100
- Annual tax amount: $3,524
- Date on market: 6/5/2026
- Listing terms: Cash,Conventional
- Road surface type: Paved
Estimated market value
Not available
Estimated sales range
Not available
Not available
Price history
| Date | Event | Price |
|---|---|---|
| 6/5/2026 | Listed for sale | $290,000+28.9%$296/sqft |
Source:  RMLS (OR) #492841096 Report a problem RMLS (OR) #492841096 Report a problem | ||
| 9/22/2020 | Sold | $224,900$230/sqft |
Source: RMLS (OR) #20565972 Report a problem | ||
| 8/11/2020 | Pending sale | $224,900$230/sqft |
Source: MORE Realty #20565972 Report a problem | ||
| 6/19/2020 | Price change | $224,900-4.3%$230/sqft |
Source: MORE Realty #20565972 Report a problem | ||
| 6/5/2020 | Price change | $234,900-4.1%$240/sqft |
Source: MORE Realty #20565972 Report a problem | ||
| 5/8/2020 | Listed for sale | $244,900+73.7%$250/sqft |
Source: MORE Realty #20565972 Report a problem | ||
| 8/21/2015 | Sold | $141,000+34.1%$144/sqft |
Source: RMLS (OR) #15310128 Report a problem | ||
| 7/9/2013 | Sold | $105,150$107/sqft |
Source: Public Record Report a problem | ||
Public tax history
| Year | Property taxes | Tax assessment |
|---|---|---|
| 2025 | $3,524 +2.7% | $183,515 +3% |
| 2024 | $3,430 +3% | $178,170 +3% |
| 2023 | $3,330 +3.1% | $172,981 +3% |
| 2022 | $3,231 +23.8% | $167,943 +16.4% |
| 2021 | $2,609 +4.9% | $144,300 +3% |
| 2020 | $2,487 +2.6% | $140,098 +3% |
| 2019 | $2,423 +2.9% | $136,018 +3% |
| 2018 | $2,355 | $132,056 +3% |
| 2017 | $2,355 +17.1% | $128,210 +3% |
| 2016 | $2,010 | $124,476 +3% |
| 2015 | $2,010 +7.4% | $120,850 +18.7% |
| 2014 | $1,871 +38.7% | $101,850 +20.6% |
| 2013 | $1,349 +0.9% | $84,430 +0.9% |
| 2012 | $1,337 -7.3% | $83,670 -7.7% |
| 2011 | $1,442 -17.7% | $90,680 -16.6% |
| 2010 | $1,752 -13.4% | $108,770 -9.1% |
| 2009 | $2,023 +1.8% | $119,619 +3% |
| 2008 | $1,987 +4.6% | $116,135 +3% |
| 2007 | $1,899 +4.3% | $112,752 +3% |
| 2006 | $1,820 +0.3% | $109,468 +3% |
| 2005 | $1,814 +6.6% | $106,280 +3% |
| 2004 | $1,702 +2.3% | $103,184 +3% |
| 2003 | $1,663 +4.4% | $100,179 +3% |
| 2002 | $1,592 +1.9% | $97,261 +3% |
| 2001 | $1,563 | $94,428 |
Find assessor info on the county website
Monthly payment
Est. payment
Payment breakdown
Explore the cost of this home by adjusting the details. Changes won't be saved.Climate risks
Neighborhood: Mountain Park
Nearby schools
GreatSchools rating
- 8/10Oak Creek Elementary SchoolGrades: K-5Distance: 0.8 mi
- 8/10Lake Oswego Junior High SchoolGrades: 6-8Distance: 0.6 mi
- 10/10Lake Oswego Senior High SchoolGrades: 9-12Distance: 0.5 mi
Schools provided by the listing agent
- Elementary: Oak Creek
- Middle: Lake Oswego
- High: Lake Oswego
Source: RMLS (OR). This data may not be complete. We recommend contacting the local school district to confirm school assignments for this home.
- $320,0003 bd3 ba1.3k sqft4 Touchstone Ter UNIT 69, Lake Oswego, OR 97035Sold
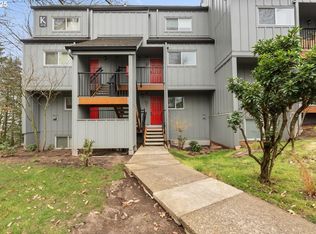
- $310,0002 bd2 ba974 sqft4 Touchstone Ter UNIT 63, Lake Oswego, OR 97035Sold
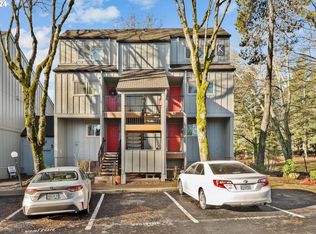
- $307,5003 bd3 ba1.3k sqft4 Touchstone Ter UNIT 77, Lake Oswego, OR 97035Sold
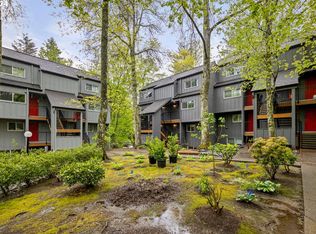
- $278,5002 bd2 ba1k sqft4 Touchstone Ter UNIT 99, Lake Oswego, OR 97035Sold
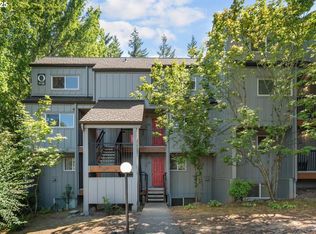
- $359,0004 bd3 ba1.4k sqft4 Touchstone Ter UNIT 101, Lake Oswego, OR 97035Sold
- $275,0002 bd2 ba984 sqft4 Touchstone Ter UNIT 106, Lake Oswego, OR 97035Sold
- $320,0003 bd3 ba1.3k sqft4 Touchstone Ter UNIT 111, Lake Oswego, OR 97035Pending
- $295,0002 bd2 ba984 sqft4 Touchstone Ter #113, Lake Oswego, OR 97035Sold
- $290,0002 bd2 ba993 sqft4 Touchstone Ter UNIT 114, Lake Oswego, OR 97035Sold
A local agent can set up tours, give advice and negotiate with sellers.
Similar homes
- $315,0003 bd3 ba1.3k sqft4 Touchstone Ct APT 143, Lake Oswego, OR 97035Active

 MLS ID #641748348, Kurt Clements, ListWithFreedom.com. RMLS (OR)
 - $299,0002 bd2 ba993 sqft4000 Carman Dr APT 106, Lake Oswego, OR 97035Active
 MLS ID #544579516, Amy Emhoff, Opt. RMLS (OR)
 - $320,0002 bd2 ba866 sqft4000 Carman Dr APT 60, Lake Oswego, OR 97035Active
 MLS ID #443108063, LeeAnn Mohler, Opt. RMLS (OR)
 - $199,0002 bd2 ba984 sqft4 Touchstone Ter Unit 150, Lake Oswego, OR 97035Active
 MLS ID #561589779, Danielle James, The Agency Lake Oswego. RMLS (OR)
 - $315,0002 bd2 ba1.2k sqft4610 Lower Dr, Lake Oswego, OR 97035ActiveMLS ID #184341766, Friederike Svensson, Keller Williams Realty Portland Premiere. RMLS (OR)
- $253,0002 bd2 ba912 sqft358 Cervantes Cir, Lake Oswego, OR 97035ActiveMLS ID #288150696, Julia Monaghan, Real Broker. RMLS (OR)
- $259,0001 bd1 ba836 sqft4000 Carman Dr #E68, Lake Oswego, OR 97035ActiveMLS ID #173617108, Kevin Riley, Vantage Point Brokers, LLC. RMLS (OR)
- $299,9002 bd2 ba1k sqft7408 S Virginia Ave, Portland, OR 97219ActiveMLS ID #719975125, Jesse Gantt, Redfin. RMLS (OR)
- $179,9001 bd1 ba617 sqft100 Kerr Pkwy #C-19, Lake Oswego, OR 97035ActiveMLS ID #454250814, Javier Alomia, Real Broker. RMLS (OR)
- $274,9002 bd2 ba1.1k sqft3032 SW Florida Ct APT C, Portland, OR 97219ActiveMLS ID #653766022, Martine Tammik, Keller Williams Sunset Corridor. RMLS (OR)
- $270,0002 bd2 ba1k sqft5503 SW Multnomah Blvd, Portland, OR 97219ActiveMLS ID #442006490, Amit Amshalom, The A Realty LLC. RMLS (OR)
- $285,0003 bd2 ba1.4k sqft11656 SW Boones Bend Dr #11656, Beaverton, OR 97008ActiveMLS ID #254805116, Estuardo Perez, JMG - Jason Mitchell Group. RMLS (OR)
- $275,0002 bd2 ba1k sqft7136 SW Murray Blvd #109, Beaverton, OR 97008ActiveMLS ID #494773926, Rebecca Smith, eXp Realty, LLC. RMLS (OR)
- $255,0002 bd1 ba1k sqft10303 SW Trapper Ter, Beaverton, OR 97008ActiveMLS ID #428690961, Spencer Voris, Keller Williams Realty Professionals. RMLS (OR)
- $284,9002 bd2 ba1.1k sqft4880 SW Scholls Ferry Rd APT 16, Portland, OR 97225ActiveMLS ID #153283586, Gillian Dressel, Cascade Hasson Sotheby's International Realty. RMLS (OR)
- $249,0002 bd2 ba1k sqft7134 SW Murray Blvd, Beaverton, OR 97008ActiveMLS ID #720007391, Gary Potts, John L. Scott. RMLS (OR)
- $322,9002 bd2 ba993 sqft15050 SW Mallard Dr Unit 101, Beaverton, OR 97007ActiveMLS ID #345277430, Justin Revilla, Opt. RMLS (OR)
- $295,0002 bd1 ba1k sqft700 Barton Ave, Gladstone, OR 97027ActiveMLS ID #594680178, Mark Scholz, Keller Williams Realty Portland Premiere. RMLS (OR)
- $299,9002 bd2 ba919 sqft13895 SW Meridian St #312, Beaverton, OR 97003ActiveMLS ID #260164520, Ronald Milligan, Fiv Realty. RMLS (OR)
- $334,9003 bd2 ba1.3k sqft8552 SW Brightfield Cir, Tigard, OR 97223ActiveMLS ID #205868408, Jennifer McLaughlin, Patriot Properties US. RMLS (OR)
