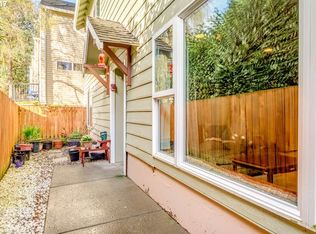
Cheaper than paying rent! $295,000 | 2 Bed | 1 Full Bath | 1,028 SF | 2 parking spaces. Why rent when you can own for the same price? Welcome home to this inviting ground floor 2-bedroom condo in the heart of Gladstone with TWO reserved off-street parking spaces. From the private driveway, it is either three steps or an ADA-compliant ramp right down to the front door. Just beyond the private gate, you'll find an enclosed brick patio, a perfect spot for container gardening or enjoying a quiet moment outside. Situated on the lower level of a classic home converted in 2004, this 1,028 sq. ft. space offers a balanced blend of efficiency and convenience. The main living area is filled with southern sunlight from large windows and is kept comfortable year-round with an efficient mini-split. The open layout of the living room is shared with the kitchen, where you'll find stainless steel appliances, ample counter space, and a large eating island. Retreat to the primary bedroom, a bright space also featuring large, sunlit windows, complete with new carpeting and a spacious walk-in closet. The second bedroom is a flexible space with new laminate flooring, ideal for a home office or guest room. With zonal electric heating, you can control the temperature in each room. The monthly HOA fee of $285 includes your water, sewer, insurance, and interior fixture coverage. Ask your agent for details!
Active
Price cut: $20K (9/30)
$275,000
700 Barton Ave, Gladstone, OR 97027
2beds
1,028sqft
Residential, Condominium
Built in 1920
-- sqft lot
$-- Zestimate®
$268/sqft
$285/mo HOA
What's special
Efficient mini-splitAda-compliant rampStainless steel appliancesSpacious walk-in closetEnclosed brick patioPrivate drivewayLarge eating island
- 212 days
- 409
- 9
Zillow last checked:
Listing updated:
Listed by:
Mark Scholz 503-703-0618,
Keller Williams Realty Portland Premiere
Source: RMLS (OR),MLS#: 594680178
Facts & features
Interior
Bedrooms & bathrooms
- Bedrooms: 2
- Bathrooms: 1
- Full bathrooms: 1
- Main level bathrooms: 1
Rooms
- Room types: Bedroom 2, Dining Room, Family Room, Kitchen, Living Room, Primary Bedroom
Primary bedroom
- Features: Walkin Closet, Wallto Wall Carpet
- Level: Main
- Area: 156
- Dimensions: 13 x 12
Bedroom 2
- Features: Laminate Flooring
- Level: Main
- Area: 156
- Dimensions: 13 x 12
Kitchen
- Features: Dishwasher, Disposal, Island, Free Standing Range, Laminate Flooring
- Level: Main
- Area: 180
- Width: 12
Living room
- Features: Bay Window, Wallto Wall Carpet
- Level: Main
- Area: 228
- Dimensions: 19 x 12
Heating
- Mini Split, Zoned
Cooling
- Has cooling: Yes
Appliances
- Included: Dishwasher, Free-Standing Range, Free-Standing Refrigerator, Stainless Steel Appliance(s), Disposal, Electric Water Heater
- Laundry: Hookup Available, Laundry Room
Features
- Kitchen Island, Walk-In Closet(s)
- Flooring: Laminate, Wall to Wall Carpet
- Windows: Double Pane Windows, Vinyl Frames, Bay Window(s)
- Basement: None
Interior area
- Total structure area: 1,028
- Total interior livable area: 1,028 sqft
Property
Parking
- Parking features: Deeded, Driveway, Condo Garage (Attached)
- Has uncovered spaces: Yes
Accessibility
- Accessibility features: Accessible Approachwith Ramp, Accessible Entrance, Ground Level, Main Floor Bedroom Bath, Accessibility, Handicap Access
Features
- Stories: 1
- Entry location: Ground Floor
- Patio & porch: Patio
Lot
- Features: Corner Lot
Details
- Parcel number: 05009868
Construction
Type & style
- Home type: Condo
- Architectural style: Other
- Property subtype: Residential, Condominium
Materials
- Cement Siding
- Foundation: Slab
- Roof: Composition
Condition
- Updated/Remodeled
- New construction: No
- Year built: 1920
Utilities & green energy
- Sewer: Public Sewer
- Water: Public
- Utilities for property: Cable Connected
Community & HOA
HOA
- Has HOA: Yes
- Amenities included: Insurance, Maintenance Grounds, Sewer, Trash, Water
- HOA fee: $285 monthly
Location
- Region: Gladstone
Financial & listing details
- Price per square foot: $268/sqft
- Annual tax amount: $2,342
- Date on market: 3/17/2026
- Listing terms: Cash,Conventional,FMHA Loan
- Road surface type: Paved
Estimated market value
Not available
Estimated sales range
Not available
Not available
Price history
| Date | Event | Price |
|---|---|---|
| 9/30/2026 | Price change | $275,000-6.8%$268/sqft |
Source:  RMLS (OR) #594680178 Report a problem RMLS (OR) #594680178 Report a problem | ||
| 6/26/2026 | Price change | $295,000-1.7%$287/sqft |
Source: RMLS (OR) #594680178 Report a problem | ||
| 3/18/2026 | Listed for sale | $300,000$292/sqft |
Source: RMLS (OR) #594680178 Report a problem | ||
Public tax history
Tax history is unavailable.
Monthly payment
Est. payment
Payment breakdown
Explore the cost of this home by adjusting the details. Changes won't be saved.Climate risks
Neighborhood: 97027
Nearby schools
Schools provided by the listing agent
- Elementary: John Wetten
- Middle: Kraxberger
- High: Gladstone
Source: RMLS (OR). This data may not be complete. We recommend contacting the local school district to confirm school assignments for this home.
Similar homes
- $250,0003 bd4 ba1.5k sqft2619 SE 109th Ave, Portland, OR 97266For Sale
 MLS ID #846512, DALTON OSTRYE, Property Group Nw. WVMLS
 - $275,0002 bd2 ba1.1k sqft10143 SW Trapper Ter, Beaverton, OR 97008Active

 MLS ID #658763783, Whitney Parker, Redfin. RMLS (OR)
 - $295,0003 bd3 ba1.3k sqft4 Touchstone Ter Unit 143, Lake Oswego, OR 97035Active
 MLS ID #641748348, Kurt Clements, ListWithFreedom.com. RMLS (OR)
 - $274,9902 bd1 ba820 sqft4956 NE 9th Ave APT 2, Portland, OR 97211Active
 MLS ID #402805887, Jimmy Robinson, MORE Realty. RMLS (OR)
 - $239,9002 bd1 ba884 sqft2811 SW Spring Garden St, Portland, OR 97219ActiveMLS ID #201820059, Tina Schafer, Urban Nest Realty. RMLS (OR)
- $245,0002 bd1 ba964 sqft29720 SW Courtside Dr APT 52, Wilsonville, OR 97070ActiveMLS ID #616311503, Sondra McFeters, Portland Digs. RMLS (OR)
- $329,0002 bd3 ba1.3k sqft604 Springtree Ln, West Linn, OR 97068ActiveMLS ID #687664521, Breylan Deal-Eriksen, Think Real Estate. RMLS (OR)
- $269,0002 bd2 ba959 sqft3925 SW Multnomah Blvd #206, Portland, OR 97219ActiveMLS ID #368689627, KayLynn Warrington, Oregon First. RMLS (OR)
- $310,0002 bd2 ba866 sqft4000 Carman Dr APT 60, Lake Oswego, OR 97035ActiveMLS ID #443108063, LeeAnn Mohler, Opt. RMLS (OR)
- $245,0002 bd1 ba914 sqft10820 SW Meadowbrook Dr Unit 60, Tigard, OR 97224ActiveMLS ID #721620406, Krista Britton, Real Broker. RMLS (OR)
- $344,8502 bd2 ba1k sqft4555 Summerlinn Way, West Linn, OR 97068ActiveMLS ID #238812921, Cindy Fous, Premiere Property Group, LLC. RMLS (OR)
- $314,9002 bd2 ba979 sqft602 S Nevada St APT D, Portland, OR 97219ActiveMLS ID #505568591, Kira Govshtein, Metropolitan Realty. RMLS (OR)
- $295,0002 bd3 ba1k sqft7242 SE Henderson St APT 3, Portland, OR 97206ActiveMLS ID #425999497, Jessica Hur, RE/MAX Equity Group. RMLS (OR)
- $275,0002 bd3 ba1.1k sqft22862 SW Forest Creek Dr Unit 203, Sherwood, OR 97140ActiveMLS ID #559542067, Geri Penner, MORE Realty. RMLS (OR)
- $299,0002 bd2 ba1.2k sqft4610 Lower Dr, Lake Oswego, OR 97035ActiveMLS ID #184341766, Friederike Svensson, Keller Williams Realty Portland Premiere. RMLS (OR)
- $249,9001 bd1 ba836 sqft4000 Carman Dr #E68, Lake Oswego, OR 97035ActiveMLS ID #173617108, Kevin Riley, Vantage Point Brokers, LLC. RMLS (OR)
- $233,9502 bd1 ba932 sqft47 Eagle Crest Dr Unit 49, Lake Oswego, OR 97035ActiveMLS ID #315408721, Danny Sommers, John L. Scott Portland Central. RMLS (OR)
- $289,0003 bd3 ba1.3k sqft4 Touchstone Ter Unit 62, Lake Oswego, OR 97035ActiveMLS ID #744659157, Leona Mullen, Matin Real Estate. RMLS (OR)
- $315,0002 bd2 ba1k sqft2521 SW Beaverton Hillsdale Hwy, Portland, OR 97239ActiveMLS ID #766423570, Jessica Karman, Windermere Realty Trust. RMLS (OR)
- $315,0002 bd3 ba1.1k sqft7169 SW Sagert St Unit 103, Tualatin, OR 97062ActiveMLS ID #687874578, Meagan Fogle, Keller Williams Realty Portland Elite. RMLS (OR)
