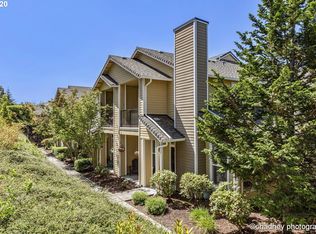
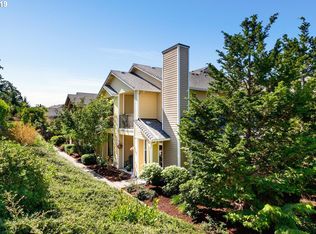
Lovely, lightly lived-in condo in Summerlinn Villa, a fabulous gated community in West Linn offering beautifully maintained grounds, a pool, fire pit areas, BBQs, fitness center, sports court, playground, and party room. This private end unit enjoys windows on three sides, bringing in wonderful natural light throughout. The main floor offers a spacious great room with living and dining areas, a charming reading nook, home office space, and a beautiful kitchen with granite counters, stainless steel appliances, pantry, and adjacent laundry. A well-appointed powder room completes the main level. Upstairs, an open loft separates two bedroom suites. The generous primary suite features a walk-in closet and attached bath with a walk-in shower, while the guest suite offers its own ensuite bath and a large closet with built-in organizers. The lower level provides additional storage and access to the attached extra-deep garage with plenty of room for a larger vehicle plus bikes, outdoor gear, or hobby space. The current owners have enjoyed this condo as a second home for many years, and it truly shows. Immaculately maintained and in pristine condition, it also features a new HVAC system installed in 2024, making it completely move-in ready!
Active
$329,000
604 Springtree Ln, West Linn, OR 97068
2beds
1,382sqft
Residential, Condominium
Built in 2000
-- sqft lot
$-- Zestimate®
$238/sqft
$544/mo HOA
What's special
Additional storageOpen loftHome office spaceBeautifully maintained groundsFitness centerWalk-in closetCharming reading nook
- 57 days
- 538
- 24
Zillow last checked:
Listing updated:
Listed by:
Breylan Deal-Eriksen 503-953-0253,
Think Real Estate,
Zachary Ostrom 503-705-8602,
Think Real Estate
Source: RMLS (OR),MLS#: 687664521
Facts & features
Interior
Bedrooms & bathrooms
- Bedrooms: 2
- Bathrooms: 3
- Full bathrooms: 2
- Partial bathrooms: 1
- Main level bathrooms: 1
Rooms
- Room types: Bedroom 2, Dining Room, Family Room, Kitchen, Living Room, Primary Bedroom
Primary bedroom
- Features: Bathroom, Walkin Closet, Walkin Shower, Wallto Wall Carpet
- Level: Upper
- Area: 180
- Dimensions: 15 x 12
Bedroom 2
- Features: Bathroom, Closet, Wallto Wall Carpet
- Level: Upper
- Area: 120
- Dimensions: 12 x 10
Dining room
- Level: Main
- Area: 234
- Dimensions: 13 x 18
Kitchen
- Features: Pantry
- Level: Main
- Area: 121
- Width: 11
Living room
- Features: Fireplace, Living Room Dining Room Combo, Laminate Flooring
- Level: Main
- Area: 270
- Dimensions: 18 x 15
Heating
- Forced Air 95 Plus, Heat Pump, Fireplace(s)
Cooling
- Heat Pump
Appliances
- Included: Dishwasher, Free-Standing Range, Free-Standing Refrigerator, Stainless Steel Appliance(s), Washer/Dryer, Electric Water Heater
- Laundry: Laundry Room
Features
- Bathroom, Closet, Pantry, Living Room Dining Room Combo, Walk-In Closet(s), Walkin Shower, Granite, Tile
- Flooring: Laminate, Tile, Wall to Wall Carpet
- Windows: Double Pane Windows
- Basement: Crawl Space,Partial
- Number of fireplaces: 1
- Fireplace features: Gas
Interior area
- Total structure area: 1,382
- Total interior livable area: 1,382 sqft
Property
Parking
- Total spaces: 1
- Parking features: Driveway, Garage Door Opener, Condo Garage (Attached), Attached, Extra Deep Garage
- Attached garage spaces: 1
- Has uncovered spaces: Yes
Features
- Stories: 3
- Entry location: Upper Floor
- Spa features: Association
Lot
- Features: Gated
Details
- Parcel number: 05018352
Construction
Type & style
- Home type: Condo
- Architectural style: Traditional
- Property subtype: Residential, Condominium
Materials
- Cement Siding
- Foundation: Concrete Perimeter
- Roof: Composition
Condition
- Resale
- New construction: No
- Year built: 2000
Utilities & green energy
- Sewer: Public Sewer
- Water: Public
Community & HOA
Community
- Security: Security Gate, Sidewalk
HOA
- Has HOA: Yes
- Amenities included: All Landscaping, Basketball Court, Commons, Exterior Maintenance, Gated, Gym, Insurance, Maintenance Grounds, Management, Party Room, Pool, Recreation Facilities, Road Maintenance, Spa Hot Tub
- HOA fee: $544 monthly
Location
- Region: West Linn
Financial & listing details
- Price per square foot: $238/sqft
- Tax assessed value: $355,550
- Annual tax amount: $3,989
- Date on market: 8/6/2026
- Listing terms: Cash,Conventional,FHA
- Road surface type: Paved
Estimated market value
Not available
Estimated sales range
Not available
Not available
Price history
| Date | Event | Price |
|---|---|---|
| 8/6/2026 | Listed for sale | $329,000+21.9%$238/sqft |
Source:  RMLS (OR) #687664521 Report a problem RMLS (OR) #687664521 Report a problem | ||
| 7/16/2019 | Sold | $270,000$195/sqft |
Source: RMLS (OR) #19189508 Report a problem | ||
| 6/12/2019 | Pending sale | $270,000$195/sqft |
Source: Peak Realty #19189508 Report a problem | ||
| 6/3/2019 | Listed for sale | $270,000$195/sqft |
Source: Peak Realty #19189508 Report a problem | ||
| 5/29/2019 | Pending sale | $270,000$195/sqft |
Source: Peak Realty #19189508 Report a problem | ||
| 5/16/2019 | Listed for sale | $270,000+28.6%$195/sqft |
Source: Peak Realty #19189508 Report a problem | ||
| 9/16/2015 | Sold | $209,900$152/sqft |
Source: RMLS (OR) #14228903 Report a problem | ||
| 5/19/2015 | Listed for sale | $209,900$152/sqft |
Source: Homes By Clarity #14228903 Report a problem | ||
| 3/30/2015 | Listing removed | $209,900$152/sqft |
Source: Homes By Clarity #14228903 Report a problem | ||
| 12/10/2014 | Listed for sale | $209,900$152/sqft |
Source: Homes By Clarity #14228903 Report a problem | ||
| 10/6/2014 | Listing removed | $209,900$152/sqft |
Source: Homes By Clarity #14228903 Report a problem | ||
| 2/18/2014 | Listed for sale | $209,900$152/sqft |
Source: Homes By Clarity #14228903 Report a problem | ||
Public tax history
| Year | Property taxes | Tax assessment |
|---|---|---|
| 2025 | $3,990 +3.9% | $207,038 +3% |
| 2024 | $3,841 +2.8% | $201,008 +3% |
| 2023 | $3,735 +3% | $195,154 +3% |
| 2022 | $3,625 +5.3% | $189,470 +3% |
| 2021 | $3,441 -0.7% | $183,952 +3% |
| 2020 | $3,465 +4.9% | $178,595 +3% |
| 2019 | $3,304 +4.7% | $173,394 +3% |
| 2018 | $3,156 +7.3% | $168,344 +3% |
| 2017 | $2,943 +1.1% | $163,441 +3% |
| 2016 | $2,912 | $158,681 +3% |
| 2015 | $2,912 +5.8% | $154,059 +3% |
| 2014 | $2,751 +14.1% | $149,572 +3% |
| 2013 | $2,411 +0.6% | $145,216 +3% |
| 2012 | $2,398 +1.9% | $140,986 +3% |
| 2011 | $2,352 -1.6% | $136,880 +3% |
| 2010 | $2,391 +0.1% | $132,893 +3% |
| 2009 | $2,390 +6.7% | $129,022 +3% |
| 2008 | $2,239 +52.2% | $125,264 +50.6% |
| 2007 | $1,471 | $83,188 |
Find assessor info on the county website
Monthly payment
Est. payment
Payment breakdown
Explore the cost of this home by adjusting the details. Changes won't be saved.Climate risks
Neighborhood: Willamette
Nearby schools
Schools provided by the listing agent
- Elementary: Willamette
- Middle: Athey Creek
- High: West Linn
Source: RMLS (OR). This data may not be complete. We recommend contacting the local school district to confirm school assignments for this home.
Similar homes
- $349,9002 bd3 ba1.2k sqft3880 Summerlinn Dr, West Linn, OR 97068Active
 MLS ID #777283724, Joelle Lewis, Premiere Property Group, LLC. RMLS (OR)
 - $362,5002 bd3 ba1.3k sqft860 Springtree Ln, West Linn, OR 97068Active
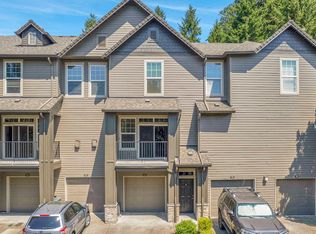 MLS ID #166780997, Stacey Kunkler, Jesse Udom Real Estate. RMLS (OR)
 - $355,0002 bd2 ba1.3k sqft810 Springtree Ln, West Linn, OR 97068Active
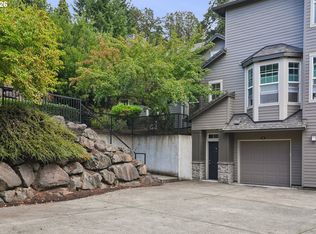 MLS ID #601510542, Anna Alvarez, Urban Nest Realty. RMLS (OR)
 - $399,0003 bd2 ba1.5k sqft3595 Summerlinn Dr, West Linn, OR 97068Active
 MLS ID #392292062, Josh Hackenjos, LUXE Forbes Global Properties. RMLS (OR)
 - $389,9502 bd2 ba1.3k sqft3480 Summerlinn Dr, West Linn, OR 97068ActiveMLS ID #482488704, Nancy Kelly, Harcourts Real Estate Network Group. RMLS (OR)
- $375,0002 bd3 ba1.4k sqft2036 Titan Ter, West Linn, OR 97068ActiveMLS ID #622073254, Kimberly Parmon, Living Room Realty. RMLS (OR)
- $319,0002 bd2 ba1k sqft1816 SW 18th Ave APT 1, Portland, OR 97201ActiveMLS ID #539446874, LaTasha Beal, Keller Williams Sunset Corridor. RMLS (OR)
- $330,0002 bd2 ba1.2k sqft8361 SW 24th Ave, Portland, OR 97219ActiveMLS ID #567654105, Cathleen Clark Thomas, John L. Scott. RMLS (OR)
- $330,0002 bd2 ba994 sqft3812 S Kelly Ave APT 7, Portland, OR 97239ActiveMLS ID #771419198, Holly Rodriguez, The Agency Portland. RMLS (OR)
- $310,0002 bd2 ba866 sqft4000 Carman Dr APT 60, Lake Oswego, OR 97035ActiveMLS ID #443108063, LeeAnn Mohler, Opt. RMLS (OR)
- $325,0002 bd2 ba1.1k sqft7173 SW Manor Way Unit B, Beaverton, OR 97078ActiveMLS ID #238541004, Eric Ryan, Opt. RMLS (OR)
- $325,0002 bd2 ba1.2k sqft14745 SW Sandhill Loop Unit 204, Beaverton, OR 97007ActiveMLS ID #540966337, Holly Rodriguez, The Agency Portland. RMLS (OR)
- $309,9002 bd3 ba1k sqft8600 SW 147th Ter Unit 102, Beaverton, OR 97007ActiveMLS ID #292391266, Michael Elton, eXp Realty, LLC. RMLS (OR)
- $375,0002 bd3 ba1.1k sqft3926 Carman Dr, Lake Oswego, OR 97035ActiveMLS ID #690548077, Caitlin Williams, Opt. RMLS (OR)
- $325,0002 bd2 ba1k sqft1831 NE 101st Ave #102, Hillsboro, OR 97006ActiveMLS ID #562726618, Lindsay Borg, Oregon First. RMLS (OR)
- $324,9003 bd3 ba1.1k sqft326 NE Morgan St #8-3, Portland, OR 97211ActiveMLS ID #435130781, Bonnie Roseman, Living Room Realty. RMLS (OR)
- $334,0002 bd3 ba1.1k sqft15465 SW Sparrow Loop Unit 104, Beaverton, OR 97007ActiveMLS ID #371001958, Victoria Buck, Coldwell Banker Bain. RMLS (OR)
- $325,0002 bd3 ba1.2k sqft621 SW Dillan Dr, Beaverton, OR 97006ActiveMLS ID #582501341, Rick Christensen, Windermere Realty Trust. RMLS (OR)
- $345,0003 bd3 ba1.4k sqft14315 SW Cougar Ridge Dr, Beaverton, OR 97008ActiveMLS ID #490893929, Lauren Sinha, The Agency Portland. RMLS (OR)
