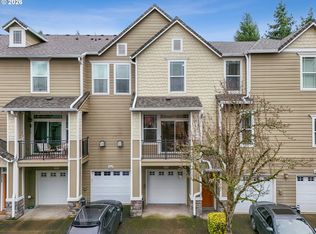
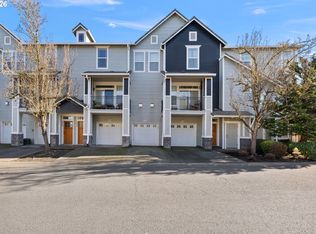
Nestled in one of West Linn's most desirable condo communities, this corner-unit townhome offers the perfect combination of privacy, comfort, and abundant natural light. With a sunny southern exposure and peaceful private balcony, you'll enjoy tranquil outdoor living and beautiful views from multiple windows throughout the home. This thoughtfully designed three-story residence features 2 bedrooms, 2½ bathrooms, and an inviting, open floor plan. Rich engineered hardwood floors flow throughout the main living areas, complemented by stainless steel appliances, custom 2-inch wood blinds, and a built-in desk that's ideal for working from home.A charming lofted sitting area provides the perfect space for a reading nook, home office, or cozy retreat, while the quiet corner location offers added privacy and a welcoming sense of space. The new solid wood front door with a retractable screen allows you to enjoy fresh air year-round, and the stair lift to the garage adds convenience and accessibility. Whether you're enjoying your morning coffee on the balcony, taking in the views, or relaxing in the light-filled living spaces, this move-in-ready home delivers the low-maintenance lifestyle you've been looking for—all in a prime West Linn location close to shopping, restaurants, parks, and top-rated schools.
Active
$359,900
3880 Summerlinn Dr, West Linn, OR 97068
2beds
1,298sqft
:
Get pre-qualified$3,060/mo
Residential, Condominium, Townhouse
Built in 2005
-- sqft lot
$-- Zestimate®
$277/sqft
$561/mo HOA
What's special
Light-filled living spacesCharming lofted sitting areaInviting open floor planCorner-unit townhomeAbundant natural lightRich engineered hardwood floorsStainless steel appliances
- 12 days |
- 108 |
- 11 |
Zillow last checked:
Listing updated:
Listed by:
Joelle Lewis 503-407-8586,
eXp Realty, LLC
Source: RMLS (OR),MLS#: 675389540
Facts & features
Interior
Bedrooms & bathrooms
- Bedrooms: 2
- Bathrooms: 3
- Full bathrooms: 2
- Partial bathrooms: 1
- Main level bathrooms: 1
Rooms
- Room types: Bedroom 2, Dining Room, Family Room, Kitchen, Living Room, Primary Bedroom
Primary bedroom
- Features: Walkin Closet
- Level: Upper
- Area: 198
- Dimensions: 18 x 11
Bedroom 2
- Level: Upper
- Area: 140
- Dimensions: 14 x 10
Dining room
- Level: Main
- Area: 88
- Dimensions: 11 x 8
Kitchen
- Features: Pantry
- Level: Main
Living room
- Features: Fireplace
- Level: Main
- Area: 238
- Dimensions: 17 x 14
Heating
- Forced Air, Fireplace(s)
Cooling
- Central Air
Appliances
- Included: Disposal, Free-Standing Range, Free-Standing Refrigerator, Microwave, Plumbed For Ice Maker, Electric Water Heater
- Laundry: Hookup Available
Features
- Pantry, Walk-In Closet(s)
- Flooring: Engineered Hardwood, Tile, Wall to Wall Carpet
- Windows: Vinyl Frames
- Number of fireplaces: 1
- Fireplace features: Gas
Interior area
- Total structure area: 1,298
- Total interior livable area: 1,298 sqft
Video & virtual tour
Property
Parking
- Total spaces: 1
- Parking features: Driveway, Garage Door Opener, Attached
- Attached garage spaces: 1
- Has uncovered spaces: Yes
Accessibility
- Accessibility features: Stair Lift, Accessibility
Features
- Stories: 3
- Spa features: Association
- Has view: Yes
- View description: Territorial
Lot
- Features: Sloped
Details
- Parcel number: 05012178
Construction
Type & style
- Home type: Townhouse
- Property subtype: Residential, Condominium, Townhouse
Materials
- Cement Siding
- Foundation: Concrete Perimeter, Slab
- Roof: Composition
Condition
- Approximately
- New construction: No
- Year built: 2005
Utilities & green energy
- Sewer: Public Sewer
- Water: Public
- Utilities for property: Cable Connected
Community & HOA
HOA
- Has HOA: Yes
- Amenities included: Athletic Court, Gym, Meeting Room, Pool, Recreation Facilities, Sewer, Spa Hot Tub, Water
- HOA fee: $561 monthly
Location
- Region: West Linn
Financial & listing details
- Price per square foot: $277/sqft
- Tax assessed value: $423,040
- Annual tax amount: $4,883
- Date on market: 7/29/2026
- Listing terms: Conventional,FHA
- Road surface type: Paved
Estimated market value
Not available
Estimated sales range
Not available
Not available
Price history
| Date | Event | Price |
|---|---|---|
| 7/31/2026 | Listed for sale | $359,900+50%$277/sqft |
Source: eXp Realty #675389540 Report a problem | ||
| 10/26/2005 | Sold | $239,985$185/sqft |
Source: Public Record Report a problem | ||
Public tax history
| Year | Property taxes | Tax assessment |
|---|---|---|
| 2025 | $4,883 +3.9% | $253,390 +3% |
| 2024 | $4,700 +2.8% | $246,010 +3% |
| 2023 | $4,571 +3% | $238,845 +3% |
| 2022 | $4,437 +5.3% | $231,889 +3% |
| 2021 | $4,212 -0.7% | $225,135 +3% |
| 2020 | $4,240 +4.9% | $218,578 +3% |
| 2019 | $4,044 +4.7% | $212,212 +3% |
| 2018 | $3,863 +13.1% | $206,031 +3% |
| 2017 | $3,415 +2.5% | $200,030 +3% |
| 2016 | $3,332 | $194,204 +3% |
| 2015 | $3,332 +5.5% | $188,548 +3% |
| 2014 | $3,158 +8.6% | $183,056 +2.6% |
| 2013 | $2,908 -1.1% | $178,490 +0.4% |
| 2012 | $2,940 +1.9% | $177,724 +3% |
| 2011 | $2,886 -1.2% | $172,548 +3% |
| 2010 | $2,921 -1.7% | $167,522 +3% |
| 2009 | $2,972 +5.3% | $162,643 +3% |
| 2008 | $2,823 +2% | $157,906 +3% |
| 2007 | $2,767 +0.6% | $153,307 +3% |
| 2006 | $2,750 | $148,842 |
Find assessor info on the county website
Monthly payment
Est. payment
Payment breakdown
Explore the cost of this home by adjusting the details. Changes won't be saved.Climate risks
Neighborhood: Willamette
Nearby schools
GreatSchools rating
- 9/10Willamette Primary SchoolGrades: PK-5Distance: 0.7 mi
- 6/10Athey Creek Middle SchoolGrades: 6-8Distance: 1 mi
- 10/10West Linn High SchoolGrades: 9-12Distance: 2 mi
Schools provided by the listing agent
- Elementary: Willamette
- Middle: Athey Creek
- High: West Linn
Source: RMLS (OR). This data may not be complete. We recommend contacting the local school district to confirm school assignments for this home.
- $310,0002 bd3 ba1.4k sqft3870 Summerlinn Dr, West Linn, OR 97068Sold
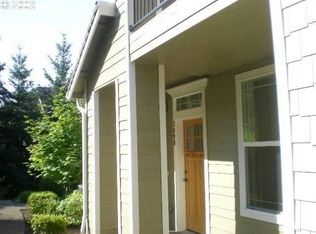
- $410,1002 bd2 ba1.3k sqft3890 Summerlinn Dr, West Linn, OR 97068Off Market
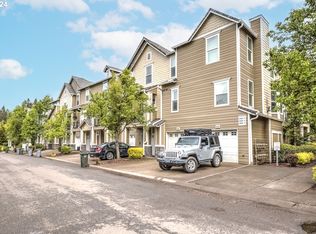
- $385,0002 bd2 ba1.4k sqft3860 Summerlinn Dr, West Linn, OR 97068Sold
- $358,0002 bd3 ba1.4k sqft3840 Summerlinn Dr, West Linn, OR 97068Off Market

- $374,9002 bd2 ba1.3k sqft3830 Summerlinn Dr, West Linn, OR 97068Off Market
- $450,0002 bd2 ba1.3k sqft4000 Summerlinn Dr, West Linn, OR 97068Sold
- $441,6003 bd3 ba1.7k sqft4030 Summerlinn Dr, West Linn, OR 97068Off Market
- $347,2002 bd3 ba1.4k sqft3820 Summerlinn Dr, West Linn, OR 97068Off Market
A local agent can set up tours, give advice and negotiate with sellers.
Similar homes
- $329,0002 bd3 ba1.3k sqft604 Springtree Ln, West Linn, OR 97068Active
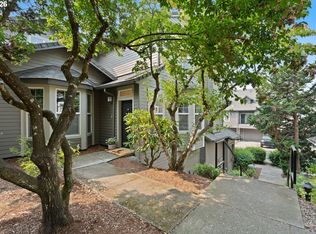
 MLS ID #687664521, Breylan Deal-Eriksen, Think Real Estate. RMLS (OR)
 - $379,9002 bd2 ba1.4k sqft3650 Summerlinn Dr, West Linn, OR 97068Active
 MLS ID #796984931, Joel Gander, Gander Property Group. RMLS (OR)
 - $399,9502 bd2 ba1.3k sqft3480 Summerlinn Dr, West Linn, OR 97068Active
 MLS ID #482488704, Nancy Kelly, Harcourts Real Estate Network Group. RMLS (OR)
 - $375,0002 bd2 ba1.3k sqft4335 Summerlinn Dr, West Linn, OR 97068Active
 MLS ID #316797754, Shannon Janssen, Coldwell Banker Bain. RMLS (OR)
 - $409,0003 bd2 ba1.5k sqft3595 Summerlinn Dr, West Linn, OR 97068ActiveMLS ID #392292062, Josh Hackenjos, LUXE Forbes Global Properties. RMLS (OR)
- $399,9003 bd2 ba1.6k sqft2395 Snowberry Ridge Ct, West Linn, OR 97068ActiveMLS ID #185350083, Tricia Smith, Cascade Hasson Sotheby's International Realty. RMLS (OR)
- $285,0001 bd1 ba888 sqft3135 Summerlinn Dr, West Linn, OR 97068ActiveMLS ID #561512578, Cindy Fous, Premiere Property Group, LLC. RMLS (OR)
- $249,9001 bd1 ba765 sqft2365 Snowberry Ridge Ct, West Linn, OR 97068ActiveMLS ID #127255706, Stephanie Peck, eXp Realty, LLC. RMLS (OR)
- $379,0002 bd3 ba1.2k sqft3926 Carman Dr, Lake Oswego, OR 97035ActiveMLS ID #228144540, Jarrett Altman, Neighborhood Works. RMLS (OR)
- $249,0001 bd1 ba904 sqft3555 Summerlinn Dr, West Linn, OR 97068ActiveMLS ID #501721022, Kris Kachirisky, Cascade Hasson Sotheby's International Realty. RMLS (OR)
- $400,0003 bd3 ba1.5k sqft21147 SW Madeira Ter, Sherwood, OR 97140ActiveMLS ID #457660169, Marie Boatsman, Berkshire Hathaway HomeServices NW Real Estate. RMLS (OR)
- $319,9002 bd3 ba1.2k sqft16115 SW Gage Ln, Beaverton, OR 97006ActiveMLS ID #116563771, Tanya Smith, Redfin. RMLS (OR)
- $375,0002 bd3 ba1.3k sqft30330 SW Rebekah St Unit 6, Wilsonville, OR 97070ActiveMLS ID #270707741, LeAndra Isenberger, MORE Realty. RMLS (OR)
- $359,0002 bd2 ba1.1k sqft14655 SW Beard Rd #201, Beaverton, OR 97007ActiveMLS ID #397065905, Kelly Hagglund, The Kelly Group Real Estate. RMLS (OR)
- $399,0003 bd3 ba1.3k sqft14825 SW 106th Ave, Tigard, OR 97224ActiveMLS ID #778221308, Anthony Carpenter, Windermere Realty Trust. RMLS (OR)
- $349,9004 bd3 ba1.8k sqft7854 SW Water Parsley Ln, Tigard, OR 97224ActiveMLS ID #423069532, Jordan Matin, Matin Real Estate. RMLS (OR)
- $335,0003 bd3 ba1.3k sqft16236 SW Gage Ln, Beaverton, OR 97006ActiveMLS ID #612107958, Ellen Hartzell, Redfin. RMLS (OR)
- $380,0002 bd2 ba1.2k sqft17030 SW Rocky Ramble Ln, Sherwood, OR 97140ActiveMLS ID #194429894, Jonathan Schweitzer, Redfin. RMLS (OR)
- $325,0002 bd1 ba1k sqft8705 SW Curry Dr Unit A, Wilsonville, OR 97070ActiveMLS ID #589358962, Derek Colby, Realty Advantage. RMLS (OR)
- $349,0003 bd3 ba1.7k sqft1048 NW Burnside Rd, Gresham, OR 97030ActiveMLS ID #204881814, Chelsea Lewis, Think Real Estate. RMLS (OR)
