OUTSTANDING OPPORTUNITY!!! BRING YOUR OFFERS.. CONDO IS IN ONE OF THE BEST LOCATIONS IN THIS COMMUNITY. Inviting and in excellent condition isa Charming 1 bed, 1 bath townhome in the gated Summerlinn Estates — a peaceful, low-maintenance retreat. This single-level living townhome blends thoughtful design and comfort, ideal for first-time buyers, downsizers, or an easy-care investment. Bright, open living area with large sliding door to covered patio, upgraded carpet, and warm, custom paint throughout. The kitchen offers an efficient layout with Granite counters, tile backsplash and ample storage including a pantry. A light filled bedroom is spacious with generous closet space. Updated bathroom with modern fixtures and clean finishes. Step outside to a quiet, well-kept community with mature landscaping, walking paths, and resort-like amenities — perfect for morning walks, socializing, or relaxing outdoors. Located in desirable West Linn, you’re just steps from North Willamette Neighborhood Park’s scenic trails and only minutes from charming historic downtown shops, cafes, and dining. Easy access to transit and nearby highways makes commuting simple.Move-in ready — just unpack and start living a vacation-like lifestyle. Includes assigned parking, guest spaces, and low HOA fees covering common area maintenance, clubhouse, pool, basketball courts and library just to name a few. A wonderful blend of convenience, comfort, and location — schedule a showing today.
Active
$285,000
3135 Summerlinn Dr, West Linn, OR 97068
1beds
888sqft
:
Get pre-qualified$2,429/mo
Residential, Condominium, Townhouse
Built in 2004
-- sqft lot
$-- Zestimate®
$321/sqft
$432/mo HOA
What's special
Resort-like amenitiesCovered patioWarm custom paint throughoutGenerous closet spaceUpgraded carpetWalking pathsTile backsplash
- 317 days |
- 195 |
- 9 |
Zillow last checked:
Listing updated:
Listed by:
Cindy Fous 503-860-3525,
Premiere Property Group, LLC
Source: RMLS (OR),MLS#: 561512578
Facts & features
Interior
Bedrooms & bathrooms
- Bedrooms: 1
- Bathrooms: 1
- Full bathrooms: 1
- Main level bathrooms: 1
Rooms
- Room types: Utility Room, Dining Room, Family Room, Kitchen, Living Room, Primary Bedroom
Primary bedroom
- Features: Walkin Closet, Wallto Wall Carpet
- Level: Main
- Area: 121
- Dimensions: 11 x 11
Dining room
- Features: Builtin Features, Wallto Wall Carpet
- Level: Main
- Area: 130
- Dimensions: 13 x 10
Family room
- Level: Main
Kitchen
- Features: Disposal, Eat Bar, Pantry, Granite, Tile Floor
- Level: Main
- Area: 99
- Width: 9
Living room
- Features: Balcony, Builtin Features, Sliding Doors, Wallto Wall Carpet
- Level: Main
- Area: 210
- Dimensions: 14 x 15
Heating
- Forced Air
Cooling
- Central Air
Appliances
- Included: Dishwasher, Disposal, Free-Standing Range, Stainless Steel Appliance(s), Washer/Dryer, Electric Water Heater
Features
- Granite, Built-in Features, Eat Bar, Pantry, Balcony, Walk-In Closet(s), Tile
- Flooring: Tile, Wall to Wall Carpet
- Doors: Sliding Doors
- Windows: Double Pane Windows, Vinyl Frames
- Basement: None
- Common walls with other units/homes: 1 Common Wall
Interior area
- Total structure area: 888
- Total interior livable area: 888 sqft
Property
Parking
- Total spaces: 1
- Parking features: Driveway, Condo Garage (Other), Attached
- Attached garage spaces: 1
- Has uncovered spaces: Yes
Accessibility
- Accessibility features: Garage On Main, Natural Lighting, Parking, Accessibility
Features
- Stories: 1
- Entry location: Upper Floor
- Patio & porch: Covered Patio, Patio, Porch
- Exterior features: Basketball Court, Tennis Court(s), Balcony
- Has private pool: Yes
- Spa features: Association
Lot
- Features: Commons, Cul-De-Sac, Gated, Level
Details
- Additional structures: ToolShed
- Parcel number: 05010067
Construction
Type & style
- Home type: Townhouse
- Property subtype: Residential, Condominium, Townhouse
Materials
- Cement Siding, Stone
- Foundation: Concrete Perimeter
- Roof: Composition
Condition
- Resale
- New construction: No
- Year built: 2004
Utilities & green energy
- Gas: Gas
- Sewer: Public Sewer
- Water: Public
- Utilities for property: Other Internet Service
Community & HOA
Community
- Security: None
HOA
- Has HOA: Yes
- Amenities included: All Landscaping, Athletic Court, Basketball Court, Commons, Exterior Maintenance, Gated, Insurance, Maintenance Grounds, Management, Meeting Room, Pool, Sewer, Spa Hot Tub, Tennis Court, Water, Weight Room
- HOA fee: $432 monthly
Location
- Region: West Linn
Financial & listing details
- Price per square foot: $321/sqft
- Tax assessed value: $312,690
- Annual tax amount: $3,878
- Date on market: 9/20/2025
- Listing terms: Cash,Conventional,Other
- Road surface type: Paved
Estimated market value
Not available
Estimated sales range
Not available
Not available
Price history
| Date | Event | Price |
|---|---|---|
| 11/19/2025 | Price change | $285,000-2.4%$321/sqft |
Source:  RMLS (OR) #561512578 Report a problem RMLS (OR) #561512578 Report a problem | ||
| 11/12/2025 | Price change | $292,000-0.3%$329/sqft |
Source: RMLS (OR) #561512578 Report a problem | ||
| 11/4/2025 | Price change | $293,000-0.3%$330/sqft |
Source: RMLS (OR) #561512578 Report a problem | ||
| 10/27/2025 | Price change | $294,000-1.7%$331/sqft |
Source: RMLS (OR) #561512578 Report a problem | ||
| 10/17/2025 | Listed for sale | $299,000-0.3%$337/sqft |
Source: RMLS (OR) #561512578 Report a problem | ||
| 11/23/2022 | Sold | $300,000+1.7%$338/sqft |
Source: RMLS (OR) #22681944 Report a problem | ||
| 10/29/2022 | Pending sale | $295,000$332/sqft |
Source: RMLS (OR) #22681944 Report a problem | ||
| 10/26/2022 | Listed for sale | $295,000+73.5%$332/sqft |
Source: RMLS (OR) #22681944 Report a problem | ||
| 11/15/2016 | Sold | $170,000-1.7%$191/sqft |
Source: RMLS (OR) #16592602 Report a problem | ||
| 11/8/2016 | Pending sale | $172,900$195/sqft |
Source: Coldwell Banker SEAL #16592602 Report a problem | ||
| 8/26/2016 | Price change | $172,900-6.5%$195/sqft |
Source: Coldwell Banker SEAL #16592602 Report a problem | ||
| 7/22/2016 | Listed for sale | $184,900+30%$208/sqft |
Source: Coldwell Banker SEAL #16592602 Report a problem | ||
| 5/2/2016 | Sold | $142,263-3.9%$160/sqft |
Source: Public Record Report a problem | ||
| 11/11/2015 | Listing removed | -- |
Source: Auction.com Report a problem | ||
| 10/30/2015 | Listed for sale | -- |
Source: Auction.com Report a problem | ||
| 1/15/2014 | Listing removed | $148,000$167/sqft |
Source: John L Scott Real Estate #13355982 Report a problem | ||
| 9/7/2013 | Price change | $148,000+28.7%$167/sqft |
Source: John L Scott Real Estate #13355982 Report a problem | ||
| 7/19/2013 | Listed for sale | $115,000-32.7%$130/sqft |
Source: John L Scott Real Estate #13355982 Report a problem | ||
| 7/8/2005 | Sold | $170,900$192/sqft |
Source: Public Record Report a problem | ||
Public tax history
| Year | Property taxes | Tax assessment |
|---|---|---|
| 2025 | $3,879 +3.9% | $201,264 +3% |
| 2024 | $3,734 +2.8% | $195,402 +3% |
| 2023 | $3,631 +3% | $189,711 +3% |
| 2022 | $3,524 +5.7% | $184,186 +3% |
| 2021 | $3,335 +0.4% | $178,822 +3% |
| 2020 | $3,322 +3.4% | $173,614 +3% |
| 2019 | $3,212 +4.9% | $168,558 +3% |
| 2018 | $3,062 +13.4% | $163,649 +3% |
| 2017 | $2,699 +2.2% | $158,883 +3% |
| 2016 | $2,642 | $154,255 +3% |
| 2015 | $2,642 +5.8% | $149,762 +3% |
| 2014 | $2,497 +10.6% | $145,400 +4.9% |
| 2013 | $2,257 -1.9% | $138,560 -1% |
| 2012 | $2,300 -2.5% | $139,930 -3.5% |
| 2011 | $2,359 -1.2% | $144,937 +3% |
| 2010 | $2,389 -1.2% | $140,716 +3% |
| 2009 | $2,417 +1.9% | $136,617 +3% |
| 2008 | $2,371 +2% | $132,638 +3% |
| 2007 | $2,324 +0.6% | $128,775 +3% |
| 2006 | $2,310 +4.1% | $125,024 +3% |
| 2005 | $2,218 | $121,383 |
Find assessor info on the county website
Monthly payment
Est. payment
Payment breakdown
Explore the cost of this home by adjusting the details. Changes won't be saved.Climate risks
Neighborhood: Willamette
Nearby schools
GreatSchools rating
- 9/10Willamette Primary SchoolGrades: PK-5Distance: 0.8 mi
- 6/10Athey Creek Middle SchoolGrades: 6-8Distance: 1 mi
- 10/10West Linn High SchoolGrades: 9-12Distance: 2 mi
Schools provided by the listing agent
- Elementary: Willamette
- Middle: Athey Creek
- High: West Linn
Source: RMLS (OR). This data may not be complete. We recommend contacting the local school district to confirm school assignments for this home.
- $454,4003 bd2 ba1.5k sqft3105 Summerlinn Dr, West Linn, OR 97068Off Market
- $255,9001 bd1 ba837 sqft3165 Summerlinn Dr, West Linn, OR 97068Off Market
- $250,6001 bd1 ba751 sqft3115 Summerlinn Dr, West Linn, OR 97068Off Market
- $442,1003 bd2 ba1.4k sqft3109 Summerlinn Dr, West Linn, OR 97068Off Market

- $446,5002 bd2 ba1.5k sqft3195 Summerlinn Dr, West Linn, OR 97068Off Market
- $466,1003 bd2 ba1.8k sqft3101 Summerlinn Dr, West Linn, OR 97068Off Market
- $371,9002 bd2 ba1.2k sqft3185 Summerlinn Dr, West Linn, OR 97068Off Market
- $363,9952 bd2 ba1.4k sqft3175 Summerlinn Dr, West Linn, OR 97068Sold
A local agent can set up tours, give advice and negotiate with sellers.
Similar homes
- $359,9002 bd3 ba1.2k sqft3880 Summerlinn Dr, West Linn, OR 97068Active
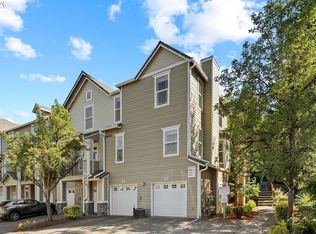
 MLS ID #675389540, Joelle Lewis, eXp Realty, LLC. RMLS (OR)
 - $249,9001 bd1 ba765 sqft2365 Snowberry Ridge Ct, West Linn, OR 97068Active
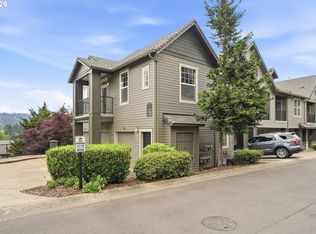 MLS ID #127255706, Stephanie Peck, eXp Realty, LLC. RMLS (OR)
 - $254,0001 bd1 ba865 sqft3565 Summerlinn Dr, West Linn, OR 97068Active
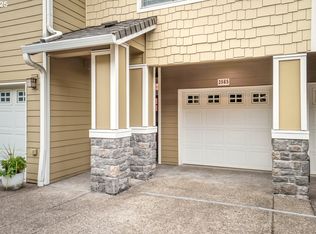 MLS ID #175570872, Melissa Hartfield, The Agency Lake Oswego. RMLS (OR)
 - $289,9001 bd1 ba720 sqft6331 White Tail Dr APT 56, West Linn, OR 97068Active
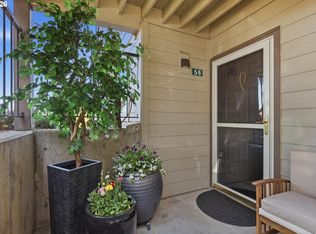 MLS ID #358555434, Anita Braun, Premiere Property Group, LLC. RMLS (OR)
 - $275,0002 bd3 ba1.1k sqft22862 SW Forest Creek Dr Unit 203, Sherwood, OR 97140ActiveMLS ID #559542067, Geri Penner, MORE Realty. RMLS (OR)
- $219,0001 bd1 ba723 sqft20070 Larkspur Ln APT 62, West Linn, OR 97068ActiveMLS ID #369625786, Joe Kennedy, Windermere Realty Trust. RMLS (OR)
- $295,0002 bd2 ba1.2k sqft10336 SW Hollyridge Ln, Beaverton, OR 97005ActiveMLS ID #725655183, Esmeralda Callahan, Cascade Hasson Sotheby's International Realty. RMLS (OR)
- $315,0002 bd2 ba1.2k sqft4610 Lower Dr, Lake Oswego, OR 97035ActiveMLS ID #184341766, Friederike Svensson, Keller Williams Realty Portland Premiere. RMLS (OR)
- $335,0003 bd3 ba1.3k sqft16236 SW Gage Ln, Beaverton, OR 97006ActiveMLS ID #612107958, Ellen Hartzell, Redfin. RMLS (OR)
- $295,0002 bd3 ba1k sqft7242 SE Henderson St APT 3, Portland, OR 97206ActiveMLS ID #425999497, Jessica Hur, RE/MAX Equity Group. RMLS (OR)
- $299,9002 bd3 ba1.1k sqft15465 SW Sparrow Loop Unit 102, Beaverton, OR 97007ActiveMLS ID #504515008, Angie Hobson, Summa Real Estate Group. RMLS (OR)
- $330,0002 bd2 ba994 sqft3812 S Kelly Ave APT 7, Portland, OR 97239ActiveMLS ID #771419198, Holly Rodriguez, The Agency Portland. RMLS (OR)
- $324,0002 bd3 ba1.2k sqft28705 SW Roger Blvd Unit 80, Wilsonville, OR 97070ActiveMLS ID #330281938, Stephanie Muro, MORE Realty. RMLS (OR)
- $279,0002 bd2 ba1k sqft16190 SW 130th Ter APT 15, Tigard, OR 97224ActiveMLS ID #416079591, Stacey Puppo, Windermere Realty Trust. RMLS (OR)
- $299,0002 bd2 ba993 sqft4000 Carman Dr APT 106, Lake Oswego, OR 97035ActiveMLS ID #544579516, Amy Emhoff, Opt. RMLS (OR)
- $315,0002 bd2 ba866 sqft4000 Carman Dr APT 60, Lake Oswego, OR 97035ActiveMLS ID #443108063, LeeAnn Mohler, Opt. RMLS (OR)
- $310,0001 bd1 ba817 sqft20512 SW Roy Rogers Rd Unit 109, Sherwood, OR 97140ActiveMLS ID #365667508, Tina Smith, Coldwell Banker Professional. RMLS (OR)
- $250,0001 bd1 ba749 sqft22866 SW Forest Creek Dr Unit 100, Sherwood, OR 97140ActiveMLS ID #636674154, Krista Britton, Real Broker. RMLS (OR)
- $379,0002 bd3 ba1.2k sqft3926 Carman Dr, Lake Oswego, OR 97035ActiveMLS ID #228144540, Jarrett Altman, Neighborhood Works. RMLS (OR)
- $289,9002 bd2 ba900 sqft13915 SW Meridian St Unit 307, Beaverton, OR 97005ActiveMLS ID #594365952, Tomas Navarro, Keller Williams Realty Professionals. RMLS (OR)
