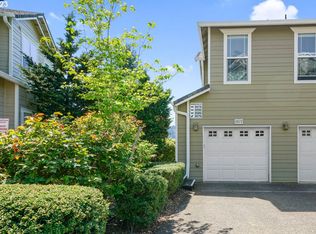
Wow! One year of HOA dues paid via credit to Buyer! Great opportunity for investment or personal residence. Beautifully refreshed and move-in ready, this West Linn condo offers an effortless blend of updated style and everyday convenience in one of the area’s most desirable communities! Fresh paint, new lighting, and updated kitchen appliances give the home a crisp, current feel, while the open-concept layout creates a natural sense of light and flow. The attached garage adds security and storage, and the community itself delivers resort-style amenities that genuinely earn the description: an in-ground pool, hot tub, fitness center, clubhouse, outdoor basketball court, and playground, all set within beautifully maintained grounds. Positioned in one of Oregon’s top-performing school districts, the location checks every practical box as well. Quick access to I-205 makes commuting or heading into Portland easy, and downtown West Linn is just minutes away. Historic Old Town Willamette puts boutique shops, well-regarded restaurants, coffeehouses, and scenic riverfront parks within easy reach. Welcome Home!
Active
Price cut: $5K (6/21)
$254,000
3565 Summerlinn Dr, West Linn, OR 97068
1beds
865sqft
:
Get pre-qualified$2,191/mo
Residential, Condominium
Built in 2005
-- sqft lot
$-- Zestimate®
$294/sqft
$392/mo HOA
What's special
Hot tubIn-ground poolFresh paintBeautifully maintained groundsUpdated styleNew lightingUpdated kitchen appliances
- 298 days |
- 288 |
- 12 |
Zillow last checked:
Listing updated:
Listed by:
Melissa Hartfield 503-577-4552,
The Agency Lake Oswego
Source: RMLS (OR),MLS#: 175570872
Facts & features
Interior
Bedrooms & bathrooms
- Bedrooms: 1
- Bathrooms: 1
- Full bathrooms: 1
- Main level bathrooms: 1
Rooms
- Room types: Laundry, Dining Room, Family Room, Kitchen, Living Room, Primary Bedroom
Primary bedroom
- Features: Closet, High Ceilings, Wallto Wall Carpet
- Level: Upper
- Area: 121
- Dimensions: 11 x 11
Dining room
- Features: Builtin Features, High Ceilings, Wallto Wall Carpet
- Level: Upper
- Area: 64
- Dimensions: 8 x 8
Kitchen
- Features: Dishwasher, Disposal, Eat Bar, Hardwood Floors, Pantry, Free Standing Range, Free Standing Refrigerator
- Level: Upper
- Area: 99
- Width: 11
Living room
- Features: Balcony, High Ceilings, Wallto Wall Carpet
- Level: Upper
- Area: 210
- Dimensions: 14 x 15
Heating
- Forced Air
Cooling
- Central Air
Appliances
- Included: Dishwasher, Disposal, Free-Standing Range, Free-Standing Refrigerator, Microwave, Stainless Steel Appliance(s), Electric Water Heater
- Laundry: Hookup Available, Laundry Room
Features
- Ceiling Fan(s), High Ceilings, Built-in Features, Eat Bar, Pantry, Balcony, Closet, Tile
- Flooring: Hardwood, Wall to Wall Carpet
- Basement: None
Interior area
- Total structure area: 865
- Total interior livable area: 865 sqft
Property
Parking
- Total spaces: 1
- Parking features: Driveway, Garage Door Opener, Condo Garage (Attached), Attached
- Attached garage spaces: 1
- Has uncovered spaces: Yes
Accessibility
- Accessibility features: Garage On Main, Accessibility
Features
- Stories: 2
- Entry location: Upper Floor
- Patio & porch: Covered Patio
- Exterior features: Athletic Court, Basketball Court, Balcony
- Has private pool: Yes
- Has spa: Yes
- Spa features: Association, Builtin Hot Tub
Lot
- Features: Commons, Gated
Details
- Parcel number: 05012181
Construction
Type & style
- Home type: Condo
- Architectural style: Traditional
- Property subtype: Residential, Condominium
Materials
- Cement Siding, Stone
- Roof: Composition
Condition
- Resale
- New construction: No
- Year built: 2005
Utilities & green energy
- Sewer: Public Sewer
- Water: Public
Community & HOA
Community
- Subdivision: Summerlinn Estates
HOA
- Has HOA: Yes
- Amenities included: Athletic Court, Basketball Court, Commons, Exterior Maintenance, Front Yard Landscaping, Gated, Gym, Library, Maintenance Grounds, Management, Meeting Room, Party Room, Pool, Recreation Facilities, Road Maintenance, Spa Hot Tub, Weight Room
- HOA fee: $392 monthly
Location
- Region: West Linn
Financial & listing details
- Price per square foot: $294/sqft
- Tax assessed value: $281,420
- Annual tax amount: $3,266
- Date on market: 10/10/2025
- Listing terms: Cash,Conventional,FHA,VA Loan
- Road surface type: Paved
Estimated market value
Not available
Estimated sales range
Not available
$1,924/mo
Price history
| Date | Event | Price |
|---|---|---|
| 6/21/2026 | Price change | $254,000-1.9%$294/sqft |
Source:  RMLS (OR) #175570872 Report a problem RMLS (OR) #175570872 Report a problem | ||
| 5/29/2026 | Listed for sale | $259,000+23%$299/sqft |
Source: RMLS (OR) #175570872 Report a problem | ||
| 8/30/2019 | Sold | $210,500-3.2%$243/sqft |
Source: RMLS (OR) #19237348 Report a problem | ||
| 8/13/2019 | Pending sale | $217,500$251/sqft |
Source: HomeSmart Realty Group #19237348 Report a problem | ||
| 8/8/2019 | Price change | $217,500-2.2%$251/sqft |
Source: HomeSmart Realty Group #19237348 Report a problem | ||
| 7/11/2019 | Listed for sale | $222,500+1.1%$257/sqft |
Source: HomeSmart Realty Group #19237348 Report a problem | ||
| 3/13/2018 | Sold | $220,000$254/sqft |
Source: RMLS (OR) #18564766 Report a problem | ||
| 2/12/2018 | Pending sale | $220,000$254/sqft |
Source: Premiere Property Group, LLC #18564766 Report a problem | ||
| 2/12/2018 | Price change | $220,000+2.3%$254/sqft |
Source: Premiere Property Group, LLC #18564766 Report a problem | ||
| 2/7/2018 | Listed for sale | $215,000+22.9%$249/sqft |
Source: Premiere Property Group, LLC #18564766 Report a problem | ||
| 10/21/2005 | Sold | $174,900$202/sqft |
Source: Public Record Report a problem | ||
Public tax history
| Year | Property taxes | Tax assessment |
|---|---|---|
| 2025 | $3,267 +3.9% | $169,520 +3% |
| 2024 | $3,145 +2.8% | $164,583 +3% |
| 2023 | $3,058 +3% | $159,790 +3% |
| 2022 | $2,968 +5.3% | $155,136 +3% |
| 2021 | $2,818 -0.7% | $150,618 +3% |
| 2020 | $2,837 +4.9% | $146,232 +3% |
| 2019 | $2,705 +4.7% | $141,973 +3% |
| 2018 | $2,584 +12.3% | $137,838 +3% |
| 2017 | $2,302 +2.5% | $133,823 +3% |
| 2016 | $2,245 | $129,925 +3% |
| 2015 | $2,245 +5.7% | $126,141 +3% |
| 2014 | $2,125 +7.3% | $122,467 +0.7% |
| 2013 | $1,980 +0.2% | $121,570 +2.2% |
| 2012 | $1,977 +1.9% | $118,900 +3% |
| 2011 | $1,941 -1.2% | $115,437 +3% |
| 2010 | $1,964 -1.7% | $112,075 +3% |
| 2009 | $1,999 +5.8% | $108,811 +3% |
| 2008 | $1,889 -10.8% | $105,642 -9.9% |
| 2007 | $2,117 +96.8% | $117,308 +101.5% |
| 2006 | $1,076 | $58,218 |
Find assessor info on the county website
Monthly payment
Est. payment
Payment breakdown
Explore the cost of this home by adjusting the details. Changes won't be saved.Climate risks
Neighborhood: Willamette
Nearby schools
GreatSchools rating
- 9/10Willamette Primary SchoolGrades: PK-5Distance: 0.7 mi
- 6/10Athey Creek Middle SchoolGrades: 6-8Distance: 1 mi
- 10/10West Linn High SchoolGrades: 9-12Distance: 2 mi
Schools provided by the listing agent
- Elementary: Willamette
- Middle: Athey Creek
- High: West Linn
Source: RMLS (OR). This data may not be complete. We recommend contacting the local school district to confirm school assignments for this home.
- $275,0001 bd1 ba904 sqft3555 Summerlinn Dr, West Linn, OR 97068For Sale

- $409,0003 bd2 ba1.5k sqft3595 Summerlinn Dr, West Linn, OR 97068For Sale

- $283,0001 bd1 ba765 sqft3573 Summerlinn Dr, West Linn, OR 97068Off Market
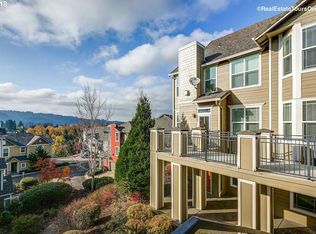
- $406,7003 bd2 ba1.7k sqft3575 Summerlinn Dr, West Linn, OR 97068Off Market
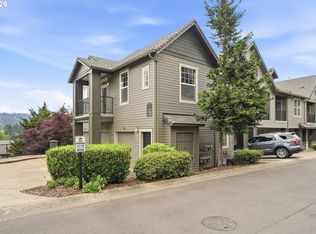
- $416,2003 bd2 ba1.5k sqft3585 Summerlinn Dr, West Linn, OR 97068Off Market
- $407,6002 bd2 ba1.4k sqft3501 Summerlinn Dr, West Linn, OR 97068Off Market
- $262,7001 bd1 ba769 sqft3535 Summerlinn Dr #71, West Linn, OR 97068Off Market
- $251,1001 bd1 ba769 sqft3535 Summerlinn Dr, West Linn, OR 97068Off Market
A local agent can set up tours, give advice and negotiate with sellers.
Similar homes
- $275,0001 bd1 ba904 sqft3555 Summerlinn Dr, West Linn, OR 97068Active
 MLS ID #501721022, Kris Kachirisky, Cascade Hasson Sotheby's International Realty. RMLS (OR)
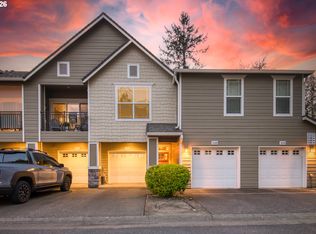
 - $249,9001 bd1 ba765 sqft2365 Snowberry Ridge Ct, West Linn, OR 97068Active
 MLS ID #127255706, Stephanie Peck, eXp Realty, LLC. RMLS (OR)
 - $285,0001 bd1 ba888 sqft3135 Summerlinn Dr, West Linn, OR 97068Active
 MLS ID #561512578, Cindy Fous, Premiere Property Group, LLC. RMLS (OR)
 - $289,9001 bd1 ba720 sqft6331 White Tail Dr APT 56, West Linn, OR 97068Active
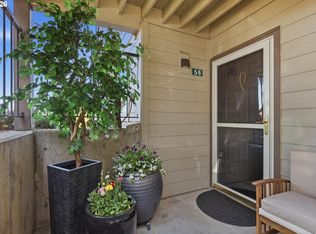 MLS ID #358555434, Anita Braun, Premiere Property Group, LLC. RMLS (OR)
 - $250,0001 bd1 ba749 sqft22866 SW Forest Creek Dr Unit 100, Sherwood, OR 97140ActiveMLS ID #636674154, Krista Britton, Real Broker. RMLS (OR)
- $249,9002 bd1 ba785 sqft11221 SE Causey Cir, Happy Valley, OR 97086ActiveMLS ID #609692462, Greg Pace, Realty One Group Prestige. RMLS (OR)
- $259,0001 bd1 ba836 sqft4000 Carman Dr #E68, Lake Oswego, OR 97035ActiveMLS ID #173617108, Kevin Riley, Vantage Point Brokers, LLC. RMLS (OR)
- $265,0002 bd2 ba1k sqft28740 SW Parkway Ave, Wilsonville, OR 97070ActiveMLS ID #343763531, Adrian Olmstead, Cascade Hasson Sotheby's International Realty. RMLS (OR)
- $279,9501 bd1 ba886 sqft5150 S Landing Dr #109B2, Portland, OR 97239ActiveMLS ID #145864685, Bradley Thurman, Windermere Realty Trust. RMLS (OR)
- $275,0002 bd3 ba1.1k sqft22862 SW Forest Creek Dr Unit 203, Sherwood, OR 97140ActiveMLS ID #559542067, Geri Penner, MORE Realty. RMLS (OR)
- $214,5002 bd2 ba972 sqft10220 SE Talbert St, Clackamas, OR 97015ActiveMLS ID #386153949, Ann Leighty, Berkshire Hathaway HomeServices NW Real Estate. RMLS (OR)
- $234,9502 bd1 ba932 sqft47 Eagle Crest Dr Unit 49, Lake Oswego, OR 97035ActiveMLS ID #315408721, Danny Sommers, John L. Scott Portland Central. RMLS (OR)
- $275,0002 bd2 ba984 sqft5156 SW Multnomah Blvd APT G, Portland, OR 97219ActiveMLS ID #521991033, Nick Shivers, eXp Realty, LLC. RMLS (OR)
- $288,0002 bd1 ba809 sqft3018 SW Carson St, Portland, OR 97219ActiveMLS ID #547867519, Kate Kennedy, Windermere Realty Trust. RMLS (OR)
- $249,9002 bd1 ba1k sqft14892 SW 109th Ave, Tigard, OR 97224ActiveMLS ID #278497003, Kieran Watt, Keller Williams Realty Portland Premiere. RMLS (OR)
- $299,9991 bd2 ba902 sqft22582 SW Main St #303, Sherwood, OR 97140ActiveMLS ID #387725409, Melissa McReynolds, Cascade Hasson Sotheby's International Realty. RMLS (OR)
- $245,0001 bd1 ba753 sqft9455 SW 146th Ter APT 5, Beaverton, OR 97007ActiveMLS ID #292374283, Linette Chance, Redfin. RMLS (OR)
- $330,0002 bd2 ba994 sqft3812 S Kelly Ave APT 7, Portland, OR 97239ActiveMLS ID #771419198, Holly Rodriguez, The Agency Portland. RMLS (OR)
- $270,0001 bd2 ba945 sqft1258 NW Shattuck Way Unit 308, Gresham, OR 97030ActiveMLS ID #701590382, Leslee Dirk, ERA Freeman & Associates. RMLS (OR)
- $299,0002 bd2 ba993 sqft4000 Carman Dr APT 106, Lake Oswego, OR 97035ActiveMLS ID #544579516, Amy Emhoff, Opt. RMLS (OR)
