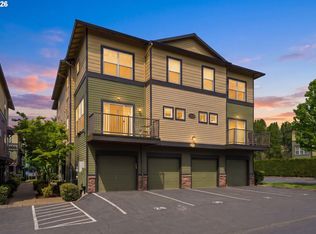
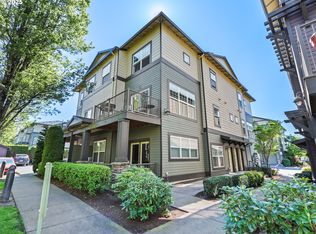
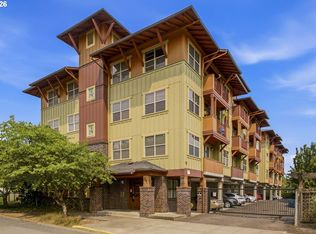
Ground floor open floor plan 2 bedrooms with 1 full bath. Primary bedroom opens to a 106 Square foot covered patio. Interior updates include laminate flooring, window shades, lighting, granite countertops in kitchen and bathroom, refrigerator, dishwasher, W/D all-in-one unit. Assigned parking just around the corner, a community center and pool. MAX, bus, shopping just blocks away. Great unit with lots of amenities.
Active
Price cut: $100 (10/9)
$249,100
11221 SE Causey Cir, Happy Valley, OR 97086
2beds
785sqft
Residential, Condominium
Built in 2007
-- sqft lot
$248,800 Zestimate®
$317/sqft
$315/mo HOA
What's special
Laminate flooringWindow shades
- 126 days
- 173
- 3
Zillow last checked:
Listing updated:
Listed by:
Greg Pace 503-349-7585,
Realty One Group Prestige
Source: RMLS (OR),MLS#: 609692462
Facts & features
Interior
Bedrooms & bathrooms
- Bedrooms: 2
- Bathrooms: 1
- Full bathrooms: 1
- Main level bathrooms: 1
Rooms
- Room types: Bedroom 2, Dining Room, Family Room, Kitchen, Living Room, Primary Bedroom
Primary bedroom
- Features: French Doors, Patio, Closet, High Ceilings, Laminate Flooring
- Level: Main
- Area: 110
- Dimensions: 11 x 10
Bedroom 2
- Features: Ceiling Fan, Closet, High Ceilings, Laminate Flooring
- Level: Main
- Area: 81
- Dimensions: 9 x 9
Dining room
- Features: High Ceilings, Laminate Flooring
- Level: Main
- Area: 49
- Dimensions: 7 x 7
Kitchen
- Features: High Ceilings, Laminate Flooring
- Level: Main
- Area: 72
- Width: 8
Living room
- Features: Free Standing Range, Free Standing Refrigerator, Granite, High Ceilings, Laminate Flooring, Sink
- Level: Main
- Area: 195
- Dimensions: 15 x 13
Heating
- Zoned
Appliances
- Included: Dishwasher, Free-Standing Range, Free-Standing Refrigerator, Stainless Steel Appliance(s), Washer/Dryer, Electric Water Heater
- Laundry: Laundry Room
Features
- Granite, High Ceilings, Ceiling Fan(s), Closet, Sink
- Flooring: Laminate
- Doors: French Doors
- Windows: Double Pane Windows, Vinyl Frames
- Basement: None
Interior area
- Total structure area: 785
- Total interior livable area: 785 sqft
Video & virtual tour
Property
Parking
- Parking features: Off Street, Condo Garage (Deeded)
Accessibility
- Accessibility features: Accessible Approachwith Ramp, Ground Level, Main Floor Bedroom Bath, One Level, Accessibility
Features
- Stories: 1
- Entry location: Ground Floor
- Patio & porch: Covered Patio, Patio
- Has private pool: Yes
Lot
- Features: Commons, Gated, Level
Details
- Parcel number: 05019598
Construction
Type & style
- Home type: Condo
- Architectural style: Craftsman
- Property subtype: Residential, Condominium
Materials
- Lap Siding, Stone
- Foundation: Slab
- Roof: Composition
Condition
- Resale
- New construction: No
- Year built: 2007
Utilities & green energy
- Sewer: Public Sewer
- Water: Public
- Utilities for property: Cable Connected
Community & HOA
Community
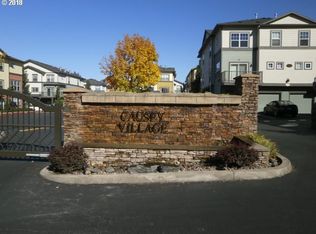
- Security: Security Gate
- Subdivision: Causey Village Condominiums
HOA
- Has HOA: Yes
- Amenities included: All Landscaping, Commons, Exterior Maintenance, Gated, Maintenance Grounds, Management, Party Room, Pool, Recreation Facilities
- HOA fee: $315 monthly
Location
- Region: Happy Valley
Financial & listing details
- Price per square foot: $317/sqft
- Tax assessed value: $211,870
- Annual tax amount: $2,512
- Date on market: 6/11/2026
- Listing terms: Cash,Conventional
- Road surface type: Paved
Estimated market value
$248,800
$236,000 - $261,000
$1,654/mo
Price history
| Date | Event | Price |
|---|---|---|
| 10/9/2026 | Price change | $249,1000%$317/sqft |
Source:  RMLS (OR) #609692462 Report a problem RMLS (OR) #609692462 Report a problem | ||
| 10/6/2026 | Price change | $249,2000%$317/sqft |
Source: RMLS (OR) #609692462 Report a problem | ||
| 10/3/2026 | Price change | $249,3000%$318/sqft |
Source: RMLS (OR) #609692462 Report a problem | ||
| 9/30/2026 | Price change | $249,4000%$318/sqft |
Source: RMLS (OR) #609692462 Report a problem | ||
| 9/28/2026 | Price change | $249,5000%$318/sqft |
Source: RMLS (OR) #609692462 Report a problem | ||
| 9/24/2026 | Price change | $249,6000%$318/sqft |
Source: RMLS (OR) #609692462 Report a problem | ||
| 9/22/2026 | Price change | $249,7000%$318/sqft |
Source: RMLS (OR) #609692462 Report a problem | ||
| 9/19/2026 | Price change | $249,8000%$318/sqft |
Source: RMLS (OR) #609692462 Report a problem | ||
| 6/11/2026 | Listed for sale | $249,900-7.8%$318/sqft |
Source: RMLS (OR) #609692462 Report a problem | ||
| 5/31/2022 | Sold | $271,000+8.8%$345/sqft |
Source: RMLS (OR) #22650627 Report a problem | ||
| 4/26/2022 | Pending sale | $249,000$317/sqft |
Source: RMLS (OR) #22650627 Report a problem | ||
| 4/15/2022 | Listed for sale | $249,000+18.6%$317/sqft |
Source: RMLS (OR) #22650627 Report a problem | ||
| 1/29/2021 | Sold | $210,000-2.3%$268/sqft |
Source: RMLS (OR) #20541592 Report a problem | ||
| 12/21/2020 | Pending sale | $214,900$274/sqft |
Source: RMLS (OR) #20541592 Report a problem | ||
| 12/14/2020 | Listed for sale | $214,900+8.5%$274/sqft |
Source: Keller Williams PDX Central #20541592 Report a problem | ||
| 12/14/2020 | Listing removed | $1,395$2/sqft |
Source: Zillow Rental Manager Report a problem | ||
| 12/1/2020 | Price change | $1,395-6.7%$2/sqft |
Source: Zillow Rental Manager Report a problem | ||
| 9/25/2020 | Listed for rent | $1,495$2/sqft |
Source: Zillow Rental Manager Report a problem | ||
| 7/1/2020 | Listing removed | $1,495$2/sqft |
Source: Zillow Rental Manager Report a problem | ||
| 6/4/2020 | Listed for rent | $1,495$2/sqft |
Source: Zillow Rental Manager Report a problem | ||
| 5/15/2020 | Sold | $198,000-1%$252/sqft |
Source: RMLS (OR) #20330498 Report a problem | ||
| 4/13/2020 | Pending sale | $200,000$255/sqft |
Source: Premiere Property Group, LLC #20330498 Report a problem | ||
| 3/27/2020 | Listed for sale | $200,000+12.7%$255/sqft |
Source: Premiere Property Group, LLC #20330498 Report a problem | ||
| 12/14/2017 | Sold | $177,500-1.3%$226/sqft |
Source: Public Record Report a problem | ||
| 11/15/2017 | Pending sale | $179,900$229/sqft |
Source: RE/MAX Equity Group #17512782 Report a problem | ||
| 11/2/2017 | Listed for sale | $179,900$229/sqft |
Source: RE/MAX Equity Group #17512782 Report a problem | ||
| 10/25/2017 | Pending sale | $179,900+16.1%$229/sqft |
Source: RE/MAX Equity Group #17512782 Report a problem | ||
| 12/14/2007 | Sold | $154,950$197/sqft |
Source: Public Record Report a problem | ||
Public tax history
| Year | Property taxes | Tax assessment |
|---|---|---|
| 2025 | $2,513 +3.6% | $129,844 +3% |
| 2024 | $2,426 +2.8% | $126,063 +3% |
| 2023 | $2,359 +5.6% | $122,392 +3% |
| 2022 | $2,234 +3.7% | $118,828 +3% |
| 2021 | $2,154 +3% | $115,367 +3% |
| 2020 | $2,091 +1.4% | $112,007 +3% |
| 2019 | $2,062 +13.9% | $108,745 +3% |
| 2018 | $1,810 +6.3% | $105,578 +3% |
| 2017 | $1,702 +0.4% | $102,503 +3% |
| 2016 | $1,695 | $99,517 +3% |
| 2015 | $1,695 +2.8% | $96,618 +3% |
| 2014 | $1,648 +12.8% | $93,804 +3.6% |
| 2013 | $1,461 -2.3% | $90,560 |
| 2012 | $1,495 -4.3% | $90,560 -0.6% |
| 2011 | $1,562 +4.2% | $91,072 +3% |
| 2010 | $1,498 +3.6% | $88,419 +3% |
| 2009 | $1,446 +6.4% | $85,844 +3% |
| 2008 | $1,360 | $83,344 |
Find assessor info on the county website
Monthly payment
Est. payment
Payment breakdown
Explore the cost of this home by adjusting the details. Changes won't be saved.Climate risks
Neighborhood: 97086
Nearby schools
Schools provided by the listing agent
- Elementary: Whitcomb
- Middle: Rowe
- High: Milwaukie
Source: RMLS (OR). This data may not be complete. We recommend contacting the local school district to confirm school assignments for this home.
Similar homes
- $195,0002 bd1 ba804 sqft8717 SE Monterey Ave Unit 304, Happy Valley, OR 97086Active
 MLS ID #251339829, Christian Maluo, Where, Inc. RMLS (OR)
 - $209,0002 bd1 ba902 sqft10160 SE Talbert St, Clackamas, OR 97015Active
 MLS ID #268798456, Tracy Seo, Oregon First. RMLS (OR)
 - $293,0002 bd1 ba776 sqft400 NE 100th Ave APT 101, Portland, OR 97220Active
 MLS ID #539736114, Michael Bivens, Bridgetown Equity Prop LLC. RMLS (OR)
 - $236,9001 bd1 ba643 sqft10800 SE 17th Cir, Vancouver, WA 98664Active
 MLS ID #736002071, Myra Brock, Premiere Property Group, LLC. RMLS (OR)
 - $233,9502 bd1 ba932 sqft47 Eagle Crest Dr Unit 49, Lake Oswego, OR 97035ActiveMLS ID #315408721, Danny Sommers, John L. Scott Portland Central. RMLS (OR)
- $260,0001 bd1 ba788 sqft614 S Nevada St Unit A, Portland, OR 97219ActiveMLS ID #478282912, Tom Portlock, MORE Realty. RMLS (OR)
- $270,0002 bd2 ba1k sqft5503 SW Multnomah Blvd, Portland, OR 97219ActiveMLS ID #442006490, Amit Amshalom, The A Realty LLC. RMLS (OR)
- $229,0002 bd1 ba710 sqft648 NE Adwick Dr, Hillsboro, OR 97006ActiveMLS ID #669056438, Geri Penner, MORE Realty. RMLS (OR)
- $275,0002 bd1 ba1k sqft700 Barton Ave, Gladstone, OR 97027ActiveMLS ID #594680178, Mark Scholz, Keller Williams Realty Portland Premiere. RMLS (OR)
- $269,0002 bd2 ba959 sqft3925 SW Multnomah Blvd #206, Portland, OR 97219ActiveMLS ID #368689627, KayLynn Warrington, Oregon First. RMLS (OR)
- $246,5001 bd1 ba904 sqft3555 Summerlinn Dr, West Linn, OR 97068ActiveMLS ID #501721022, Kris Kachirisky, Cascade Hasson Sotheby's International Realty. RMLS (OR)
- $270,0002 bd2 ba925 sqft17126 SW Snowdale St Unit 102, Beaverton, OR 97007ActiveMLS ID #171065874, Nick Shivers, eXp Realty, LLC. RMLS (OR)
- $250,0002 bd2 ba1k sqft28740 SW Parkway Ave, Wilsonville, OR 97070ActiveMLS ID #343763531, Adrian Olmstead, Cascade Hasson Sotheby's International Realty. RMLS (OR)
- $274,9902 bd1 ba820 sqft4956 NE 9th Ave APT 2, Portland, OR 97211ActiveMLS ID #402805887, Jimmy Robinson, MORE Realty. RMLS (OR)
- $249,0002 bd2 ba913 sqft17618 NW Springville Rd Unit A8, Portland, OR 97229ActiveMLS ID #606990671, Alexander Phan, Keller Williams Realty Professionals. RMLS (OR)
- $250,0002 bd2 ba1k sqft12243 SW King Arthur St, King City, OR 97224ActiveMLS ID #243564503, Natalie Frainey, Keller Williams Realty Professionals. RMLS (OR)
- $237,9001 bd1 ba640 sqft10800 SE 17th Cir APT 42, Vancouver, WA 98664ActiveMLS ID #296310483, Roxsandra Perrault, MORE Realty. RMLS (OR)
- $245,0002 bd2 ba1k sqft277 N Hayden Bay Dr, Portland, OR 97217ActiveMLS ID #294212044, Jordan McAllister, MORE Realty. RMLS (OR)
- $250,0002 bd1 ba850 sqft8059 NE Miriam Way, Hillsboro, OR 97006ActiveMLS ID #408021102, Linette Chance, Redfin. RMLS (OR)
- $244,0002 bd2 ba1.1k sqft13210 SE 7th St Unit C15, Vancouver, WA 98683ActiveMLS ID #371503754, Nick Shivers, eXp Realty LLC. RMLS (OR)
