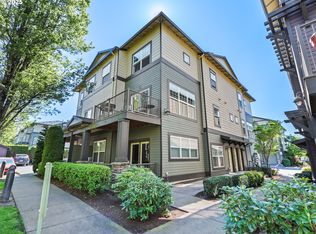
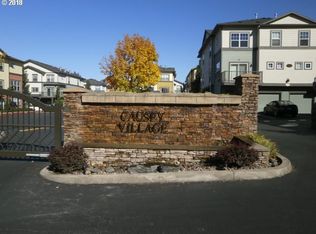
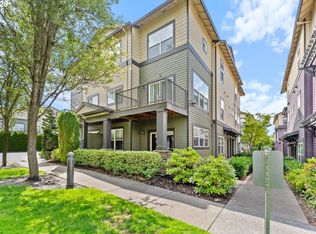
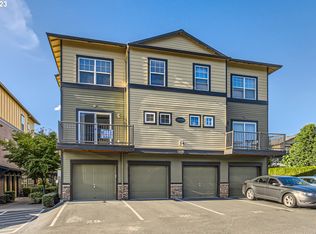
LENDER PAID INTEREST BUY-DOWN (see attachment)!! Beautifully renovated and move-in ready, this 3-bedroom, 2.5-bath Happy Valley condo offers an exceptional combination of space, updates and amenities in a secure gated community. Light-filled, open-concept living and dining spaces flow into the updated kitchen featuring quartz countertops, refreshed cabinetry and upgraded appliances—perfect for everyday living and entertaining. Recent improvements include new LVP flooring, updated bathroom vanities and updated lighting throughout, creating a fresh, modern feel from the moment you walk in. Three generously sized bedrooms provide flexibility for guests, a home office or additional living space. Enjoy low-maintenance living with community amenities including a heated pool, clubhouse and gated entry, plus the convenience and storage of a deeded garage. Ideally located near Happy Valley shopping, dining, public transportation and everyday amenities. Now offered at just $339,900—an incredible opportunity for a beautifully updated 3-bedroom Happy Valley home. Buyer credit available with preferred lender—schedule your showing today!
Active
Price cut: $5K (9/3)
$339,900
11225 SE Causey Cir, Portland, OR 97266
3beds
1,565sqft
Residential, Condominium
Built in 2007
-- sqft lot
$-- Zestimate®
$217/sqft
$397/mo HOA
What's special
Updated kitchenUpdated lighting throughoutUpdated bathroom vanitiesGated entryThree generously sized bedroomsUpgraded appliancesRefreshed cabinetry
- 165 days
- 209
- 20
Zillow last checked:
Listing updated:
Listed by:
Jesse Richter 503-310-7012,
Knipe Realty ERA Powered
Source: RMLS (OR),MLS#: 394648368
Facts & features
Interior
Bedrooms & bathrooms
- Bedrooms: 3
- Bathrooms: 3
- Full bathrooms: 2
- Partial bathrooms: 1
- Main level bathrooms: 1
Rooms
- Room types: Bedroom 2, Bedroom 3, Dining Room, Family Room, Kitchen, Living Room, Primary Bedroom
Primary bedroom
- Level: Upper
Bedroom 2
- Level: Upper
Bedroom 3
- Level: Upper
Dining room
- Level: Main
Kitchen
- Level: Main
Living room
- Level: Main
Heating
- Forced Air
Appliances
- Included: Gas Water Heater, Tank Water Heater
- Laundry: Hookup Available
Features
- High Ceilings
- Flooring: Wood
- Windows: Vinyl Frames
- Basement: None
- Number of fireplaces: 1
- Fireplace features: Gas
Interior area
- Total structure area: 1,565
- Total interior livable area: 1,565 sqft
Property
Parking
- Total spaces: 1
- Parking features: Carport, Secured, Garage Door Opener, Condo Garage (Deeded), Detached
- Garage spaces: 1
- Has carport: Yes
Features
- Levels: Two
- Stories: 2
- Entry location: Ground Floor
- Patio & porch: Deck
- Has view: Yes
- View description: Territorial
Lot
- Features: Gated, Level
Details
- Parcel number: 05019600
Construction
Type & style
- Home type: Condo
- Property subtype: Residential, Condominium
Materials
- Hard Concrete Stucco
- Foundation: Concrete Perimeter
Condition
- Resale
- New construction: No
- Year built: 2007
Utilities & green energy
- Gas: Gas
- Sewer: Public Sewer
- Water: Public
Community & HOA
HOA
- Has HOA: Yes
- HOA fee: $397 monthly
Location
- Region: Portland
Financial & listing details
- Price per square foot: $217/sqft
- Annual tax amount: $3,164
- Date on market: 5/2/2026
- Listing terms: Cash,Conventional
- Road surface type: Paved
Estimated market value
Not available
Estimated sales range
Not available
Not available
Price history
| Date | Event | Price |
|---|---|---|
| 9/3/2026 | Price change | $339,900-1.4%$217/sqft |
Source:  RMLS (OR) #394648368 Report a problem RMLS (OR) #394648368 Report a problem | ||
| 8/3/2026 | Price change | $344,900-1.4%$220/sqft |
Source: RMLS (OR) #394648368 Report a problem | ||
| 6/27/2026 | Price change | $349,900-1.4%$224/sqft |
Source: RMLS (OR) #394648368 Report a problem | ||
| 5/30/2026 | Price change | $354,900-1.4%$227/sqft |
Source: RMLS (OR) #394648368 Report a problem | ||
| 5/2/2026 | Listed for sale | $359,900$230/sqft |
Source: RMLS (OR) #394648368 Report a problem | ||
Public tax history
Tax history is unavailable.
Monthly payment
Est. payment
Payment breakdown
Explore the cost of this home by adjusting the details. Changes won't be saved.Climate risks
Neighborhood: 97266
Nearby schools
Schools provided by the listing agent
- Elementary: Whitcomb
- Middle: Rowe
- High: Milwaukie
Source: RMLS (OR). This data may not be complete. We recommend contacting the local school district to confirm school assignments for this home.
Similar homes
- $400,0003 bd3 ba1.4k sqft11490 SE Aquila St, Happy Valley, OR 97086Active

 MLS ID #708406883, Tatyana Gavrilyuk, MORE Realty. RMLS (OR)
 - $379,0003 bd3 ba1.3k sqft2896 SE 87th Ave, Portland, OR 97266Active
 MLS ID #710112356, Todd Stenstrom, Move Real Estate Inc. RMLS (OR)
 - $415,0003 bd2 ba1.2k sqft10045 SE Clinton St, Portland, OR 97266Active
 MLS ID #500657104, William Grzebyk, Redfin. RMLS (OR)
 - $399,9002 bd3 ba1.2k sqft12023 SE High Creek Rd Unit E, Happy Valley, OR 97086Active
 MLS ID #403264330, Justin Kiesz, Realty One Group Nexus. RMLS (OR)
 - $339,0002 bd2 ba1.3k sqft16250 Pacific Hwy Unit 45, Lake Oswego, OR 97034ActiveMLS ID #613424806, Mimi Porter, Windermere Heritage. RMLS (OR)
- $330,0002 bd2 ba1.2k sqft8361 SW 24th Ave, Portland, OR 97219ActiveMLS ID #567654105, Cathleen Clark Thomas, John L. Scott. RMLS (OR)
- $345,0003 bd3 ba1.4k sqft14315 SW Cougar Ridge Dr, Beaverton, OR 97008ActiveMLS ID #490893929, Lauren Sinha, The Agency Portland. RMLS (OR)
- $330,0002 bd2 ba994 sqft3812 S Kelly Ave APT 7, Portland, OR 97239ActiveMLS ID #771419198, Holly Rodriguez, The Agency Portland. RMLS (OR)
- $329,9993 bd2 ba1.3k sqft13210 SE 7th St Unit S81, Vancouver, WA 98663ActiveMLS ID #721554755, Kimberly Paukert, Thoroughbred Real Estate Group Inc - WA. RMLS (OR)
- $375,0003 bd3 ba1.4k sqft16199 SW Audubon St Unit 101, Beaverton, OR 97003ActiveMLS ID #128016917, Nicole Kelly, Premiere Property Group, LLC. RMLS (OR)
- $324,9993 bd4 ba1.5k sqft826 NW Council Dr, Gresham, OR 97030ActiveMLS ID #359766123, Joni Schaber, Nova Realty NW, LLC. RMLS (OR)
- $399,0003 bd2 ba1.5k sqft3595 Summerlinn Dr, West Linn, OR 97068ActiveMLS ID #392292062, Josh Hackenjos, LUXE Forbes Global Properties. RMLS (OR)
- $419,9003 bd3 ba1.4k sqft6148 SE Duke St, Portland, OR 97206ActiveMLS ID #527626398, Quinn Irvine, MORE Realty. RMLS (OR)
- $309,9002 bd3 ba1k sqft8600 SW 147th Ter Unit 102, Beaverton, OR 97007ActiveMLS ID #292391266, Michael Elton, eXp Realty, LLC. RMLS (OR)
- $305,0003 bd3 ba1.5k sqft8708 NE Mason Dr APT 36, Vancouver, WA 98662ActiveMLS ID #291641341, Yasamin Azarbin, Brantley Christianson Real Estate. RMLS (OR)
- $365,0003 bd3 ba1.4k sqft17151 SW Whitley Way, Beaverton, OR 97006ActiveMLS ID #777035784, Jessica Gilligan, John L. Scott. RMLS (OR)
- $322,9003 bd3 ba1.5k sqft5832 SE Woodland Dr, Gresham, OR 97080ActiveMLS ID #542342049, Zachary Eaton, Keller Williams Realty Professionals. RMLS (OR)
- $305,0002 bd2 ba1k sqft14800 SW Sandhill Loop #201, Beaverton, OR 97007ActiveMLS ID #117517097, Alysa-Marie Farhoud, Real Broker. RMLS (OR)
- $325,0002 bd2 ba1.1k sqft7173 SW Manor Way Unit B, Beaverton, OR 97078ActiveMLS ID #238541004, Eric Ryan, Opt. RMLS (OR)
- $300,0002 bd2 ba1.1k sqft15510 NE Knott St Unit 11, Portland, OR 97230ActiveMLS ID #198570683, Lisa Cicconetti, Realty Works Group. RMLS (OR)
