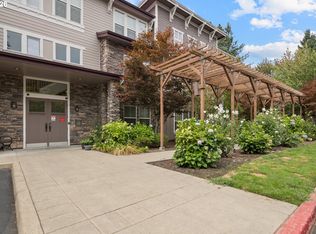
Luxury Living in this secure gated community with full on amazing Mt Hood views on all levels. High end remodel includes gorgeous custom wood floors throughout, quartz counters and a huge added island seats 7 comfortably. Great floor plan for roommates as all 3 bedrooms have their own bath. HOA has recently painted exterior, replaced roof and gutters. Seller paid the special assessment in full so you reap the benefits. Awesome property for walkability. Just minutes to walk to amenities & max lines. Bike easily to the Springwater trail. Live a luxurious lifestyle at an affordable price. Wiring in place for EV charger and 2 car garage complete this awesome condo.
Active
$349,900
826 NW Council Dr, Gresham, OR 97030
3beds
1,564sqft
:
Get pre-qualified$3,128/mo
Residential, Townhouse
Built in 2006
1,742 Square Feet Lot
$-- Zestimate®
$224/sqft
$505/mo HOA
What's special
Recently painted exteriorReplaced roof and guttersQuartz counters
- 22 days |
- 329 |
- 22 |
Likely to sell faster than
Zillow last checked:
Listing updated:
Listed by:
Joni Schaber joni@novarealtynw.com,
Nova Realty NW, LLC
Source: RMLS (OR),MLS#: 359766123
Facts & features
Interior
Bedrooms & bathrooms
- Bedrooms: 3
- Bathrooms: 4
- Full bathrooms: 3
- Partial bathrooms: 1
- Main level bathrooms: 1
Rooms
- Room types: Laundry, Bedroom 2, Bedroom 3, Dining Room, Family Room, Kitchen, Living Room, Primary Bedroom
Primary bedroom
- Features: Bathroom, Walkin Closet, Walkin Shower
- Level: Upper
Bedroom 2
- Features: Bathtub With Shower
- Level: Upper
Bedroom 3
- Features: Bathtub With Shower
- Level: Lower
Kitchen
- Features: Builtin Range, Dishwasher, Disposal, Island, Microwave, Quartz
- Level: Main
Living room
- Features: Fireplace Insert, Hardwood Floors, Vaulted Ceiling
- Level: Main
Heating
- Forced Air
Cooling
- Central Air
Appliances
- Included: Disposal, Free-Standing Range, Free-Standing Refrigerator, Microwave, Plumbed For Ice Maker, Built-In Range, Dishwasher, Washer/Dryer
- Laundry: Laundry Room
Features
- Floor 3rd, High Speed Internet, Bathtub With Shower, Kitchen Island, Quartz, Vaulted Ceiling(s), Bathroom, Walk-In Closet(s), Walkin Shower, Pantry
- Flooring: Hardwood
- Windows: Double Pane Windows
- Basement: Crawl Space
- Number of fireplaces: 1
- Fireplace features: Gas, Insert
Interior area
- Total structure area: 1,564
- Total interior livable area: 1,564 sqft
Property
Parking
- Total spaces: 2
- Parking features: Driveway, Off Street, Garage Door Opener, Attached
- Attached garage spaces: 2
- Has uncovered spaces: Yes
Features
- Stories: 3
- Has view: Yes
- View description: Mountain(s)
Lot
- Size: 1,742 Square Feet
- Features: Gated, Level, SqFt 0K to 2999
Details
- Parcel number: R558196
Construction
Type & style
- Home type: Townhouse
- Property subtype: Residential, Townhouse
- Attached to another structure: Yes
Materials
- Wood Siding
- Foundation: Concrete Perimeter
- Roof: Composition
Condition
- Updated/Remodeled
- New construction: No
- Year built: 2006
Utilities & green energy
- Gas: Gas
- Sewer: Public Sewer
- Water: Public
Community & HOA
Community
- Security: Security Gate
HOA
- Has HOA: Yes
- Amenities included: Exterior Maintenance, Front Yard Landscaping, Gated, Insurance, Management, Road Maintenance, Sewer, Water
- HOA fee: $505 monthly
Location
- Region: Gresham
Financial & listing details
- Price per square foot: $224/sqft
- Tax assessed value: $416,790
- Annual tax amount: $4,649
- Date on market: 7/11/2026
- Listing terms: Cash,Conventional
Estimated market value
Not available
Estimated sales range
Not available
Not available
Price history
| Date | Event | Price |
|---|---|---|
| 7/12/2026 | Listed for sale | $349,900+27.3%$224/sqft |
Source:  RMLS (OR) #359766123 Report a problem RMLS (OR) #359766123 Report a problem | ||
| 3/9/2018 | Sold | $274,900$176/sqft |
Source: RMLS (OR) #18593327 Report a problem | ||
| 2/20/2018 | Pending sale | $274,900$176/sqft |
Source: Premiere Property Group, LLC #18593327 Report a problem | ||
| 2/15/2018 | Listed for sale | $274,900+23.5%$176/sqft |
Source: Premiere Property Group, LLC #18593327 Report a problem | ||
| 8/1/2012 | Listing removed | $1,195$1/sqft |
Source: The Benson Company Realtors Report a problem | ||
| 7/20/2012 | Listed for rent | $1,195$1/sqft |
Source: RentalHunt.com #246713 Report a problem | ||
| 7/29/2005 | Sold | $222,549$142/sqft |
Source: Public Record Report a problem | ||
Public tax history
| Year | Property taxes | Tax assessment |
|---|---|---|
| 2025 | $4,650 +4.5% | $228,490 +3% |
| 2024 | $4,451 +9.8% | $221,840 +3% |
| 2023 | $4,055 +2.9% | $215,380 +3% |
| 2022 | $3,942 +2.6% | $209,110 +3% |
| 2021 | $3,842 +6.3% | $203,020 +3% |
| 2020 | $3,615 +2.7% | $197,110 +3% |
| 2019 | $3,521 | $191,370 +3% |
| 2018 | $3,521 +4.9% | $185,800 +3% |
| 2017 | $3,357 +18.2% | $180,390 +3% |
| 2016 | $2,840 | $175,140 +3% |
| 2015 | $2,840 +2.2% | $170,040 +3% |
| 2014 | $2,778 +7.8% | $165,090 +3% |
| 2013 | $2,578 +2.4% | $160,290 +3% |
| 2012 | $2,517 +3.3% | $155,630 +3% |
| 2011 | $2,436 +2.5% | $151,100 +3% |
| 2010 | $2,377 +2.5% | $146,700 +3% |
| 2009 | $2,318 +2.6% | $142,430 +3% |
| 2008 | $2,259 -2.5% | $138,290 +3% |
| 2007 | $2,315 +2.8% | $134,270 +3% |
| 2006 | $2,252 +610% | $130,360 +603.1% |
| 2005 | $317 | $18,540 |
Find assessor info on the county website
Monthly payment
Est. payment
Payment breakdown
Explore the cost of this home by adjusting the details. Changes won't be saved.Climate risks
Neighborhood: Northwest
Nearby schools
GreatSchools rating
- 3/10North Gresham Elementary SchoolGrades: K-5Distance: 0.4 mi
- 1/10Clear Creek Middle SchoolGrades: 6-8Distance: 1 mi
- 4/10Gresham High SchoolGrades: 9-12Distance: 0.7 mi
Schools provided by the listing agent
- Elementary: North Gresham
- Middle: Clear Creek
- High: Gresham
Source: RMLS (OR). This data may not be complete. We recommend contacting the local school district to confirm school assignments for this home.
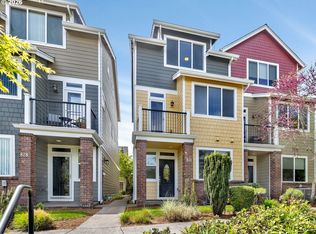
- $2,3953 bd4 ba1.5k sqft830 NW Council Dr, Gresham, OR 97030For Rent
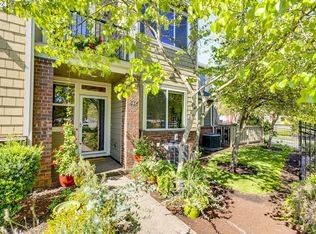
- $367,5002 bd4 ba1.5k sqft832 NW Council Dr, Gresham, OR 97030Sold
- $335,000-- bd3 ba1.5k sqft828 NW Council Dr, Gresham, OR 97030Sold
- $347,5002 bd2 ba1.4k sqft834 NW Council Dr, Gresham, OR 97030Off Market
- $359,6003 bd4 ba1.5k sqft840 NW Council Dr, Gresham, OR 97030Off Market
- $369,4003 bd4 ba1.5k sqft838 NW Council Dr, Gresham, OR 97030Off Market
- $364,0003 bd4 ba1.5k sqft842 NW Council Dr, Gresham, OR 97030Off Market
- $423,000-- bd3 ba1.7k sqft824 NW Council Dr, Gresham, OR 97030Off Market
A local agent can set up tours, give advice and negotiate with sellers.
Similar homes
- $450,0004 bd4 ba2.1k sqft1166 NE 5th St, Gresham, OR 97030Active

 MLS ID #294117825, Ariel Sasser, Property Group NW. RMLS (OR)
 - $344,0003 bd3 ba1.5k sqft5827 SE 16th Loop, Gresham, OR 97080Active
 MLS ID #539489266, Mishawn Nelson, Kohler Meyers O'Halloran Inc.. RMLS (OR)
 - $519,0003 bd2 ba1.4k sqft20 NW Wilson Ave, Gresham, OR 97030Active
 MLS ID #467953882, April Stewart, Select Real Estate Services LLC. RMLS (OR)
 - $270,0001 bd2 ba945 sqft1258 NW Shattuck Way Unit 308, Gresham, OR 97030Active
 MLS ID #701590382, Leslee Dirk, ERA Freeman & Associates. RMLS (OR)
 - $390,0003 bd3 ba1.6k sqft7904 NE 62nd Cir, Vancouver, WA 98662ActiveMLS ID #793434989, Eduard Anishchenko, Better Homes & Gardens Realty. RMLS (OR)
- $365,0003 bd3 ba1.4k sqft7917 NE 60th St, Vancouver, WA 98662ActiveMLS ID #317144858, Mark Kizokian, Premiere Property Group, LLC. RMLS (OR)
- $425,0002 bd3 ba1.3k sqft400 SE 2nd St, Troutdale, OR 97060ActiveMLS ID #550292722, Leanne Bach, The Agency Portland. RMLS (OR)
- $399,9002 bd3 ba1.3k sqft1334 NE 118th Ave, Portland, OR 97220ActiveMLS ID #404315077, Doug Fraser, Premiere Property Group, LLC. RMLS (OR)
- $399,9903 bd3 ba1.4k sqft12619 SE Lydia Ct, Portland, OR 97236ActiveMLS ID #390229450, Yujia Liu, Premiere Property Group, LLC. RMLS (OR)
- $355,0003 bd3 ba1.5k sqft4468 NE Nicholson Loop, Vancouver, WA 98661ActiveMLS ID #683292987, Sahil Sharma, Realty One Group NorthStars. RMLS (OR)
- $399,9993 bd4 ba2k sqft5700 NE 82nd Ave Unit L61, Vancouver, WA 98662ActiveMLS ID #576423421, Ashley Troy, Redfin. RMLS (OR)
- $245,0002 bd3 ba1.1k sqft19159 SE Yamhill St APT 15, Portland, OR 97233ActiveMLS ID #422195323, Rachel Vezina, Keller Williams PDX Central. RMLS (OR)
- $349,9003 bd3 ba1.5k sqft11225 SE Causey Cir, Happy Valley, OR 97086ActiveMLS ID #394648368, Jesse Richter, Knipe Realty ERA Powered. RMLS (OR)
- $214,4672 bd2 ba1k sqft695 SE 197th Ave, Portland, OR 97233ActiveMLS ID #305698914, Denise Greisen, Century 21 North Homes Realty. RMLS (OR)
- $399,9002 bd3 ba1.2k sqft12023 SE High Creek Rd Unit E, Happy Valley, OR 97086ActiveMLS ID #403264330, Justin Kiesz, Realty One Group Pacifica. RMLS (OR)
- $370,0003 bd3 ba1.3k sqft2121 NE 118th Place, Vancouver, WA 98684ActiveMLS ID #2486250, Frederick M. Sanchez. NWMLS as distributed by MLS GRID
- $349,9004 bd3 ba1.8k sqft7854 SW Water Parsley Ln, Tigard, OR 97224ActiveMLS ID #423069532, Jordan Matin, Matin Real Estate. RMLS (OR)
- $229,0002 bd1 ba889 sqft318 NE Roberts Ave APT 203, Gresham, OR 97030ActiveMLS ID #341932678, Cary Knight, John L. Scott Portland Metro. RMLS (OR)
- $199,9902 bd1 ba903 sqft1458 NE Paropa Ct, Gresham, OR 97030ActiveMLS ID #761079697, Victoria Cooper, Knipe Realty ERA Powered. RMLS (OR)
- $379,0002 bd3 ba1.2k sqft3926 Carman Dr, Lake Oswego, OR 97035ActiveMLS ID #228144540, Jarrett Altman, Neighborhood Works. RMLS (OR)
