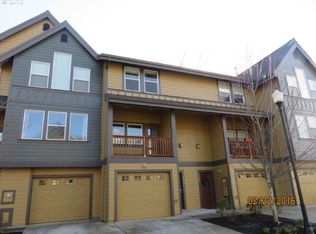
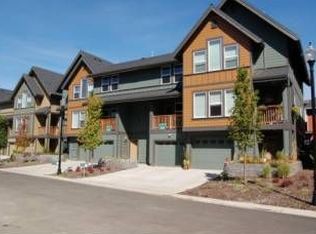
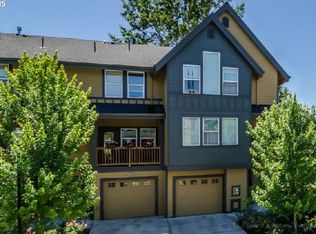
Welcome to this beautifully maintained end unit townhome in a quiet gated community. This light-filled three-level home offers soaring ceilings, an open-concept layout and flexible living spaces ideal for a variety of needs. The main level features a spacious living room with a double-sided gas fireplace and 2 private balconies, dining area and stylish kitchen with quartz countertops, stainless steel appliances, eating bar, gas appliances and so much more!! Upstairs, you will find the inviting primary suite with double walk-in closets & en suite, 2 additional bedrooms, full bathroom and a conveniently located laundry room. The lower level offers a private studio-style suite with a bedroom, full bathroom, storage and separate exterior entrance, creating an excellent option for guests, multi-generational living or additional income. The lower level is currently rented month-to-month for $1,100 per month. Additional features include a fully fenced backyard, attached garage, low-maintenance living just minutes from downtown Gresham, the Farmers Market, parks, shopping and restaurants.
Active
$425,000
1166 NE 5th St, Gresham, OR 97030
4beds
2,125sqft
Residential, Townhouse
Built in 2008
2,178 Square Feet Lot
$-- Zestimate®
$200/sqft
$612/mo HOA
What's special
Double-sided gas fireplaceFully fenced backyardDining areaFlexible living spacesSeparate exterior entranceLight-filled three-level homeSoaring ceilings
- 74 days
- 407
- 20
Zillow last checked:
Listing updated:
Listed by:
Ariel Sasser 503-422-1662,
Property Group NW
Source: RMLS (OR),MLS#: 294117825
Facts & features
Interior
Bedrooms & bathrooms
- Bedrooms: 4
- Bathrooms: 4
- Full bathrooms: 3
- Partial bathrooms: 1
- Main level bathrooms: 1
Rooms
- Room types: Bedroom 4, Storage, Bedroom 2, Bedroom 3, Dining Room, Family Room, Kitchen, Living Room, Primary Bedroom
Primary bedroom
- Features: Bathroom, Ceiling Fan, Double Closet, Vaulted Ceiling, Walkin Closet
- Level: Upper
Bedroom 2
- Features: Closet, Vaulted Ceiling
- Level: Upper
Bedroom 3
- Features: Closet, Vaulted Ceiling
- Level: Upper
Bedroom 4
- Features: Bathroom, Closet, Studio
- Level: Lower
Dining room
- Features: Fireplace, High Ceilings
- Level: Main
Kitchen
- Features: Dishwasher, Disposal, Gas Appliances, Island, Microwave, Free Standing Range, Free Standing Refrigerator, High Ceilings, Plumbed For Ice Maker, Quartz
- Level: Main
Living room
- Features: Fireplace, High Ceilings
- Level: Main
Heating
- Forced Air, Fireplace(s)
Cooling
- Central Air
Appliances
- Included: Dishwasher, Disposal, Free-Standing Gas Range, Gas Appliances, Microwave, Plumbed For Ice Maker, Stainless Steel Appliance(s), Free-Standing Range, Free-Standing Refrigerator, Gas Water Heater
- Laundry: Laundry Room
Features
- Ceiling Fan(s), High Ceilings, Quartz, Vaulted Ceiling(s), Bathroom, Closet, Studio, Kitchen Island, Double Closet, Walk-In Closet(s)
- Windows: Vinyl Frames
- Basement: Crawl Space
- Number of fireplaces: 1
- Fireplace features: Gas
Interior area
- Total structure area: 2,125
- Total interior livable area: 2,125 sqft
Property
Parking
- Total spaces: 1
- Parking features: Driveway, Garage Door Opener, Attached
- Attached garage spaces: 1
- Has uncovered spaces: Yes
Accessibility
- Accessibility features: Garage On Main, Main Floor Bedroom Bath, Accessibility
Features
- Stories: 3
- Patio & porch: Covered Patio, Deck
- Fencing: Fenced
- Has view: Yes
- View description: Trees/Woods
Lot
- Size: 2,178 Square Feet
- Features: Gated, Level, SqFt 0K to 2999
Details
- Additional structures: ToolShed
- Parcel number: R574978
Construction
Type & style
- Home type: Townhouse
- Property subtype: Residential, Townhouse
- Attached to another structure: Yes
Materials
- Lap Siding
- Foundation: Concrete Perimeter
- Roof: Composition
Condition
- Resale
- New construction: No
- Year built: 2008
Utilities & green energy
- Gas: Gas
- Sewer: Public Sewer
- Water: Public
Community & HOA
Community
- Security: Security Gate
HOA
- Has HOA: Yes
- Amenities included: Exterior Maintenance, Gated, Maintenance Grounds, Sewer, Water
- HOA fee: $366 monthly
- Second HOA fee: $246 monthly
Location
- Region: Gresham
Financial & listing details
- Price per square foot: $200/sqft
- Tax assessed value: $439,190
- Annual tax amount: $4,634
- Date on market: 7/28/2026
- Listing terms: Cash,Conventional,FHA,VA Loan
- Road surface type: Paved
Estimated market value
Not available
Estimated sales range
Not available
Not available
Price history
| Date | Event | Price |
|---|---|---|
| 9/29/2026 | Listed for sale | $425,000$200/sqft |
Source:  RMLS (OR) #294117825 Report a problem RMLS (OR) #294117825 Report a problem | ||
| 9/24/2026 | Listing removed | $1,100$1/sqft |
Source: Zillow Rentals Report a problem | ||
| 9/17/2026 | Listing removed | $425,000$200/sqft |
Source: RMLS (OR) #294117825 Report a problem | ||
| 8/26/2026 | Listed for rent | $1,100$1/sqft |
Source: Zillow Rentals Report a problem | ||
| 8/25/2026 | Price change | $425,000-5.6%$200/sqft |
Source: RMLS (OR) #294117825 Report a problem | ||
| 7/28/2026 | Listed for sale | $450,000+7.1%$212/sqft |
Source: RMLS (OR) #294117825 Report a problem | ||
| 12/28/2025 | Listing removed | $1,100$1/sqft |
Source: Zillow Rentals Report a problem | ||
| 10/30/2025 | Listed for rent | $1,100$1/sqft |
Source: Zillow Rentals Report a problem | ||
| 5/10/2025 | Listing removed | $1,100$1/sqft |
Source: Zillow Rentals Report a problem | ||
| 3/8/2025 | Price change | $1,100+10%$1/sqft |
Source: Zillow Rentals Report a problem | ||
| 3/5/2025 | Listed for rent | $1,000 |
Source: Zillow Rentals Report a problem | ||
| 2/24/2024 | Listing removed | -- |
Source: Zillow Rentals Report a problem | ||
| 2/16/2024 | Listed for rent | $1,000 |
Source: Zillow Rentals Report a problem | ||
| 7/12/2023 | Sold | $420,000-1.2%$198/sqft |
Source: RMLS (OR) #23287566 Report a problem | ||
| 6/27/2023 | Pending sale | $425,000$200/sqft |
Source: RMLS (OR) #23287566 Report a problem | ||
| 6/16/2023 | Price change | $425,000-3.2%$200/sqft |
Source: RMLS (OR) #23287566 Report a problem | ||
| 4/28/2023 | Listed for sale | $439,000+59.6%$207/sqft |
Source: RMLS (OR) #23287566 Report a problem | ||
| 9/13/2021 | Sold | $275,000+41%$129/sqft |
Source: Public Record Report a problem | ||
| 9/11/2009 | Sold | $195,000-11%$92/sqft |
Source: Public Record Report a problem | ||
| 8/9/2009 | Price change | $219,000+6.8%$103/sqft |
Source: The Hasson Company #2904375 Report a problem | ||
| 7/12/2009 | Price change | $205,000-6.4%$96/sqft |
Source: The Hasson Company #8090176 Report a problem | ||
| 2/11/2009 | Listed for sale | $219,000$103/sqft |
Source: The Hasson Company #8090176 Report a problem | ||
Public tax history
| Year | Property taxes | Tax assessment |
|---|---|---|
| 2025 | $4,634 +4.5% | $227,730 +3% |
| 2024 | $4,436 +25.2% | $221,100 +17.5% |
| 2023 | $3,542 +2.9% | $188,150 +3% |
| 2022 | $3,443 +2.6% | $182,670 +3% |
| 2021 | $3,357 +6.3% | $177,350 +3% |
| 2020 | $3,158 +2.7% | $172,190 +3% |
| 2019 | $3,076 | $167,180 +3% |
| 2018 | $3,076 +4.9% | $162,320 +3% |
| 2017 | $2,933 +18.2% | $157,600 +3% |
| 2016 | $2,481 | $153,010 +3% |
| 2015 | $2,481 +2.2% | $148,560 +3% |
| 2014 | $2,427 +8.3% | $144,240 +3% |
| 2013 | $2,241 +1.4% | $140,040 +0.4% |
| 2012 | $2,210 +1.2% | $139,550 +3% |
| 2011 | $2,184 +2.5% | $135,490 +3% |
| 2010 | $2,131 +2.5% | $131,550 +3% |
| 2009 | $2,078 +190.1% | $127,720 +191.1% |
| 2008 | $716 +30.9% | $43,870 +38.2% |
| 2007 | $547 +188.9% | $31,750 +189.4% |
| 2006 | $190 | $10,970 |
Find assessor info on the county website
Monthly payment
Est. payment
Payment breakdown
Explore the cost of this home by adjusting the details. Changes won't be saved.Climate risks
Neighborhood: Central City
Nearby schools
Schools provided by the listing agent
- Elementary: East Gresham
- Middle: Dexter Mccarty
- High: Gresham
Source: RMLS (OR). This data may not be complete. We recommend contacting the local school district to confirm school assignments for this home.
Similar homes
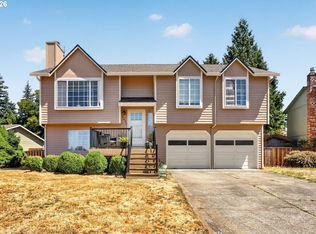
- $510,0003 bd2 ba1.5k sqft1600 NW Angeline Ave, Gresham, OR 97030Active
 MLS ID #565776744, Elizabeth Carpenter, LizC Real Estate Investments. RMLS (OR)
 - $439,0004 bd4 ba1.9k sqft14031 Traveler Rd, Oregon City, OR 97045Active
 MLS ID #311806058, Sharilynn Taylor, Premiere Property Group, LLC. RMLS (OR)
 - $449,9003 bd2 ba1.2k sqft429 SW Birdsdale Dr, Gresham, OR 97080Active
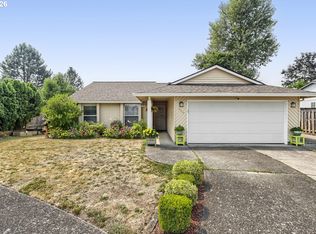 MLS ID #220573279, Lilah Vo, MORE Realty. RMLS (OR)
 - $340,0003 bd3 ba1.4k sqft2349 SE 16th St, Gresham, OR 97080Active
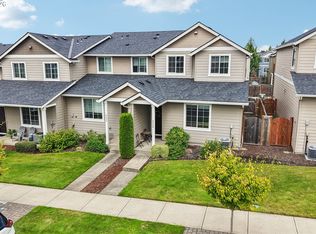 MLS ID #269764458, Laura Alvarez, Premiere Property Group, LLC. RMLS (OR)
 - $439,9003 bd3 ba1.7k sqft11534 SE Aquila St, Happy Valley, OR 97086ActiveMLS ID #204464369, Sue Hill-Sullivan, Windermere Realty Trust. RMLS (OR)
- $370,0003 bd3 ba1.6k sqft1401 SW Edgefield Meadows Ct, Troutdale, OR 97060ActiveMLS ID #465114662, Alexander Phan, Keller Williams Realty Professionals. RMLS (OR)
- $400,0003 bd3 ba1.4k sqft11490 SE Aquila St, Happy Valley, OR 97086ActiveMLS ID #708406883, Tatyana Gavrilyuk, MORE Realty. RMLS (OR)
- $415,0003 bd3 ba1.5k sqft11435 SE Falco St, Happy Valley, OR 97086ActiveMLS ID #560715794, Elizabeth Henderson, Wings NW Real Estate LLC. RMLS (OR)
- $322,9003 bd3 ba1.5k sqft5832 SE Woodland Dr, Gresham, OR 97080ActiveMLS ID #542342049, Zachary Eaton, Keller Williams Realty Professionals. RMLS (OR)
- $415,0003 bd3 ba1.8k sqft16855 Champion Way, Sandy, OR 97055ActiveMLS ID #364554902, Vicki Arnold, 20/20 Properties, Inc. RMLS (OR)
- $580,0004 bd3 ba2.5k sqft2037 SE Centurion Way, Gresham, OR 97080ActiveMLS ID #784055350, Risley Wilkinson, Cascade Hasson Sotheby's International Realty. RMLS (OR)
- $539,0004 bd3 ba2k sqft4505 SE 33rd Ct, Gresham, OR 97080ActiveMLS ID #201265076, Charles Faheem, Cochran Property Group Inc.. RMLS (OR)
- $569,0004 bd3 ba2.2k sqft151 SE Condor Dr, Gresham, OR 97080ActiveMLS ID #460383217, Gene Farr, Premiere Property Group LLC. RMLS (OR)
- $400,0003 bd3 ba1.6k sqft16406 SE Scoria Ln, Damascus, OR 97089ActiveMLS ID #435198779, Shayda Rohani, Lovejoy Real Estate. RMLS (OR)
- $499,0003 bd3 ba1.6k sqft5 SE 48th Ter, Gresham, OR 97080ActiveMLS ID #112454264, Melita Coyle, eXp Realty, LLC. RMLS (OR)
- $549,9005 bd3 ba2.3k sqft344 SE Condor Dr, Gresham, OR 97080ActiveMLS ID #643639257, Lyndsey Lord, Move Real Estate Inc. RMLS (OR)
- $379,0003 bd3 ba1.3k sqft2896 SE 87th Ave, Portland, OR 97266ActiveMLS ID #710112356, Todd Stenstrom, Move Real Estate Inc. RMLS (OR)
- $355,0003 bd3 ba1.6k sqft178 SW Lancaster Ct, Troutdale, OR 97060ActiveMLS ID #133174092, Jeanie Williams, Berkshire Hathaway HomeServices NW Real Estate. RMLS (OR)
- $385,0003 bd3 ba1.4k sqft11279 SE Falco St, Happy Valley, OR 97086ActiveMLS ID #678870726, Nic Isfeld, Better Homes & Gardens Realty. RMLS (OR)
- $434,0003 bd3 ba1.4k sqft6148 SE Duke St, Portland, OR 97206ActiveMLS ID #527626398, Quinn Irvine, MORE Realty. RMLS (OR)
