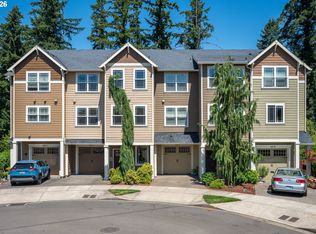
Join us at our OPEN HOUSE Sunday, November 8th 12-2pm and enter to win a $50 gift card to Amazon! Explore the neighborhood, tour the home, offer feedback, and enter to win. Winner to be drawn at end of open house w e-gift sent via text. 2 PRIMARY SUITES | FLEX LIVING | PEACEFUL WOODED VIEWS!More than just a beautiful townhome, this place is designed around the way you live! Offering a rare and versatile floor plan w 2 spacious primary suites, multiple living spaces, and a peaceful wooded greenspace backdrop, this home delivers the perfect blend of comfort, privacy, and flexibility! The open-concept main level is where it all comes together. A spacious great room w gas fireplace helps create an enjoyable atmosphere that flows effortlessly into the dining area and well-appointed kitchen. Enjoy stainless steel appliances, a center island, pantry, abundant workspace, and a slider to the deck. This inviting floor plan makes everyday living EASY. The flexibility doesn't stop there! The upper-level primary suite offers a private ensuite, while the lower level features a SECOND spacious bedroom w its own full bath and direct access to the back deck. Think multigenerational living, extended-stay guests, a private work-from-home retreat, or simply having a little extra space to… 4 bdrms, 3.5 baths, and a convenient main-floor nook provide more options to make this home work for you. One of the home's most special features is its peaceful natural setting. Enjoy beautiful views of the trees and surrounding greenspace, creating a sense of privacy and tranquility that's hard to find. The backyard includes a ready-to-go dog run, while multiple private decks and a beautiful slate patio offer plenty of opportunities to enjoy morning coffee or a fun outdoor dining experience. You'll also appreciate the convenient laundry room w built-in cabinetry and utility sink. Enjoy the feeling of a private retreat without sacrificing convenience! PRICE REDUCED! SELLER CONCESSIONS CONSIDERED.
Active
Price cut: $4K (10/23)
$435,000
14031 Traveler Rd, Oregon City, OR 97045
4beds
1,926sqft
Residential, Townhouse
Built in 2013
-- sqft lot
$-- Zestimate®
$226/sqft
$75/mo HOA
What's special
Multiple living spacesAbundant workspaceBeautiful slate patioPeaceful wooded greenspace backdropSlider to the deckOpen-concept main levelStainless steel appliances
- 37 days
- 303
- 17
Zillow last checked:
Listing updated:
Listed by:
Sharilynn Taylor 503-516-4656,
Premiere Property Group, LLC
Source: RMLS (OR),MLS#: 311806058
Facts & features
Interior
Bedrooms & bathrooms
- Bedrooms: 4
- Bathrooms: 4
- Full bathrooms: 3
- Partial bathrooms: 1
- Main level bathrooms: 1
Rooms
- Room types: Bedroom 4, Utility Room, Nook, Bedroom 2, Bedroom 3, Dining Room, Family Room, Kitchen, Living Room, Primary Bedroom
Primary bedroom
- Features: Bathroom, Ceiling Fan, Ensuite, Walkin Closet, Wallto Wall Carpet
- Level: Upper
- Area: 224
- Dimensions: 16 x 14
Bedroom 2
- Features: Closet, Wallto Wall Carpet
- Level: Upper
- Area: 110
- Dimensions: 11 x 10
Bedroom 3
- Features: Closet, Wallto Wall Carpet
- Level: Upper
- Area: 110
- Dimensions: 11 x 10
Bedroom 4
- Features: Deck, Sliding Doors, Closet, Flex Room, Laminate Flooring
- Level: Lower
- Area: 126
- Dimensions: 14 x 9
Dining room
- Features: Deck, Sliding Doors, Laminate Flooring
- Level: Main
- Area: 132
- Dimensions: 12 x 11
Kitchen
- Features: Eat Bar, Gas Appliances, Gourmet Kitchen, Island, Microwave, Pantry, Granite, Laminate Flooring, Plumbed For Ice Maker
- Level: Main
- Area: 110
- Width: 10
Heating
- Forced Air
Cooling
- Central Air
Appliances
- Included: Dishwasher, Disposal, Free-Standing Gas Range, Gas Appliances, Microwave, Plumbed For Ice Maker, Stainless Steel Appliance(s), Gas Water Heater
- Laundry: Laundry Room
Features
- Ceiling Fan(s), Granite, High Ceilings, High Speed Internet, Vaulted Ceiling(s), Closet, Built-in Features, Sink, Eat Bar, Gourmet Kitchen, Kitchen Island, Pantry, Bathroom, Walk-In Closet(s)
- Flooring: Laminate, Tile, Wall to Wall Carpet
- Doors: Sliding Doors
- Windows: Vinyl Frames
- Basement: Crawl Space
- Number of fireplaces: 1
- Fireplace features: Gas
Interior area
- Total structure area: 1,926
- Total interior livable area: 1,926 sqft
Video & virtual tour
Property
Parking
- Total spaces: 1
- Parking features: Off Street, On Street, Garage Door Opener, Attached, Oversized
- Attached garage spaces: 1
- Has uncovered spaces: Yes
Accessibility
- Accessibility features: Natural Lighting, Accessibility
Features
- Stories: 3
- Patio & porch: Deck, Patio
- Exterior features: Dog Run
- Fencing: Fenced
- Has view: Yes
- View description: Trees/Woods
Lot
- Features: Level, Trees, Wooded, SqFt 0K to 2999
Details
- Parcel number: 05023208
Construction
Type & style
- Home type: Townhouse
- Architectural style: Craftsman
- Property subtype: Residential, Townhouse
- Attached to another structure: Yes
Materials
- Lap Siding
- Foundation: Concrete Perimeter
- Roof: Composition
Condition
- Resale
- New construction: No
- Year built: 2013
Utilities & green energy
- Gas: Gas
- Sewer: Public Sewer
- Water: Public
- Utilities for property: Cable Connected
Community & HOA
HOA
- Has HOA: Yes
- Amenities included: Commons, Management
- HOA fee: $75 monthly
Location
- Region: Oregon City
Financial & listing details
- Price per square foot: $226/sqft
- Tax assessed value: $513,834
- Annual tax amount: $5,197
- Date on market: 10/7/2026
- Listing terms: Cash,Conventional,FHA,VA Loan
- Road surface type: Paved
Estimated market value
Not available
Estimated sales range
Not available
Not available
Price history
| Date | Event | Price |
|---|---|---|
| 10/23/2026 | Price change | $435,000-0.9%$226/sqft |
Source:  RMLS (OR) #311806058 Report a problem | ||
| 10/7/2026 | Listed for sale | $439,000+62.6%$228/sqft |
Source: RMLS (OR) #311806058 Report a problem | ||
| 2/16/2016 | Sold | $270,000-3.5%$140/sqft |
Source: RMLS (OR) #15531904 Report a problem | ||
| 1/4/2016 | Pending sale | $279,900$145/sqft |
Source: RE/MAX HOMESOURCE #15531904 Report a problem | ||
| 12/16/2015 | Listed for sale | $279,900+24.5%$145/sqft |
Source: RE/MAX HOMESOURCE #15531904 Report a problem | ||
| 2/6/2014 | Sold | $224,810$117/sqft |
Source: RMLS (OR) #13392055 Report a problem | ||
Public tax history
| Year | Property taxes | Tax assessment |
|---|---|---|
| 2025 | $5,197 +23% | $259,419 +14.9% |
| 2024 | $4,227 +2.5% | $225,804 +3% |
| 2023 | $4,123 +6% | $219,228 +3% |
| 2022 | $3,889 +4.2% | $212,843 +3% |
| 2021 | $3,733 +2.9% | $206,644 +3% |
| 2020 | $3,626 +2.2% | $200,626 +3% |
| 2019 | $3,549 +5.2% | $194,783 +3% |
| 2018 | $3,373 +5.8% | $189,110 +3% |
| 2017 | $3,187 -1.2% | $183,602 +3% |
| 2016 | $3,226 | $178,254 +3% |
| 2015 | $3,226 +2.6% | $173,062 +66.2% |
| 2014 | $3,144 +606.2% | $104,147 +320.7% |
| 2013 | $445 +2.8% | $24,756 +3% |
| 2012 | $433 +3.6% | $24,035 +3% |
| 2011 | $418 | $23,335 |
Find assessor info on the county website
Monthly payment
Est. payment
Payment breakdown
Explore the cost of this home by adjusting the details. Changes won't be saved.Climate risks
Neighborhood: Gaffney Lane
Nearby schools
Schools provided by the listing agent
- Elementary: Beavercreek
- Middle: Gardiner
- High: Oregon City
Source: RMLS (OR). This data may not be complete. We recommend contacting the local school district to confirm school assignments for this home.

Similar homes
- $399,9003 bd3 ba1.6k sqft14113 Passage Pkwy, Oregon City, OR 97045Active
 MLS ID #520392836, David Columbus, Living Room Realty. RMLS (OR)
- $485,0003 bd3 ba1.3k sqft11688 Galaxy Ct, Oregon City, OR 97045Active
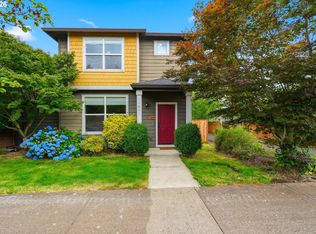 MLS ID #338836759, Michelle Palmquist, Redfin. RMLS (OR)
- $550,0004 bd3 ba2k sqft12656 Ross St, Oregon City, OR 97045Active
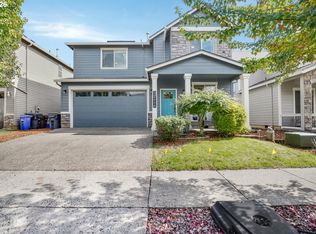 MLS ID #752340225, Nick Shivers, eXp Realty, LLC. RMLS (OR)
- $624,9904 bd4 ba2.6k sqft14362 Brittany Ter, Oregon City, OR 97045Active
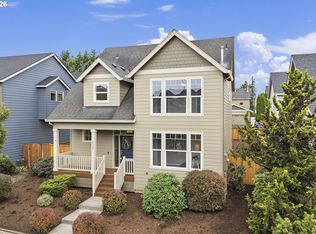 MLS ID #443752398, Ashley McConnaughey, HomeSmart Realty Group. RMLS (OR)
- $599,0004 bd3 ba2.1k sqft14684 Blue Blossom Way, Oregon City, OR 97045ActiveMLS ID #716543949, Dan Anderson, Keller Williams Realty Portland Elite. RMLS (OR)
- $539,9004 bd3 ba2.4k sqft19437 Provisioner Ct, Oregon City, OR 97045ActiveMLS ID #142979390, Jesse Richter, Knipe Realty ERA Powered. RMLS (OR)
- $650,0003 bd3 ba2.5k sqft11781 Hazelnut Ave, Oregon City, OR 97045ActiveMLS ID #566245973, Karen Sackos, John L. Scott. RMLS (OR)
- $415,0003 bd3 ba1.2k sqft1738 N Manzanita St, Canby, OR 97013ActiveMLS ID #413845378, Donna Ellison, Keller Williams Realty Portland Premiere. RMLS (OR)
- $649,0003 bd2 ba1.7k sqft18765 Leland Rd, Oregon City, OR 97045ActiveMLS ID #172340000, Bradley Guth, eXp Realty, LLC. RMLS (OR)
- $425,0003 bd3 ba1.6k sqft15401 SE Cobalt Loop, Damascus, OR 97089ActiveMLS ID #551377289, Virginia Getz, Windermere Happy Valley. RMLS (OR)
- $609,9953 bd3 ba2.7k sqft14713 Catalpa Way, Oregon City, OR 97045ActiveMLS ID #239153310, Teresa Handris, Handris Realty Co.. RMLS (OR)
- $425,0004 bd4 ba2.1k sqft1166 NE 5th St, Gresham, OR 97030ActiveMLS ID #294117825, Ariel Sasser, Property Group NW. RMLS (OR)
- $457,0003 bd3 ba1.7k sqft407 NE 141st Pl, Portland, OR 97230ActiveMLS ID #542697849, Kelly Cooley, Windermere RE Lane County. RMLS (OR)
- $399,0003 bd3 ba1.5k sqft11435 SE Falco St, Happy Valley, OR 97086ActiveMLS ID #560715794, Elizabeth Henderson, Wings NW Real Estate LLC. RMLS (OR)
- $390,0003 bd3 ba1.6k sqft16406 SE Scoria Ln, Damascus, OR 97089ActiveMLS ID #435198779, Shayda Rohani, Lovejoy Real Estate. RMLS (OR)
- $430,0003 bd3 ba1.7k sqft11755 SW Willet Ter, Beaverton, OR 97007ActiveMLS ID #524938111, John Walsh, John L. Scott. RMLS (OR)
- $385,0003 bd3 ba1.4k sqft11279 SE Falco St, Happy Valley, OR 97086ActiveMLS ID #678870726, Nic Isfeld, Better Homes & Gardens Realty. RMLS (OR)
- $489,0004 bd3 ba1.9k sqft13159 SW Brianne Way, Portland, OR 97223ActiveMLS ID #773749637, Jazzmin Reece, Lark and Fir Realty LLC. RMLS (OR)
- $500,0003 bd3 ba1.6k sqft15430 Stephanie Ct, Lake Oswego, OR 97035ActiveMLS ID #118632451, Amy Asivido, Keller Williams Premier Partners. RMLS (OR)
- $375,0003 bd3 ba1.8k sqft18103 SE Bush Ter, Portland, OR 97236ActiveMLS ID #342130146, Christine Binge, MORE Realty. RMLS (OR)
