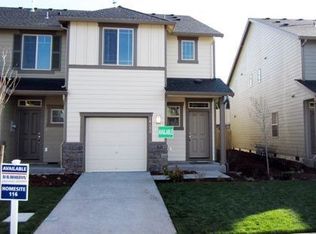
Tucked into the Windswept Waters community, this stylish Damascus townhome offers comfort, functionality, and low-maintenance living in a convenient location. Being an end unit, there is extra privacy and light. The open-concept main level features laminate flooring, a spacious living room with gas fireplace, and a bright kitchen with stainless steel appliances, pantry, island, and eating bar. Sliding doors off the dining area lead to a fenced backyard with deck and yard space — perfect for relaxing, entertaining, or letting pets play. Upstairs, the spacious primary suite features double sinks, walk-in shower, and a walk-in closet, while two additional bedrooms offer double closets and laminate flooring throughout. Central AC, forced air heating, double-pane vinyl windows, attached garage, and HOA-covered exterior maintenance add to the ease of everyday living. Conveniently located near Hwy 224, shopping, and commuter routes with your new favorite spots at Hidden Falls Nature Park, Carver Park and Clackamas River just around the bend.
Active
Price cut: $10K (8/17)
$400,000
16406 SE Scoria Ln, Damascus, OR 97089
3beds
1,696sqft
Residential, Townhouse
Built in 2011
-- sqft lot
$400,600 Zestimate®
$236/sqft
$261/mo HOA
What's special
Walk-in closetForced air heatingWalk-in showerSpacious primary suiteOpen-concept main levelDouble sinksLaminate flooring throughout
- 144 days
- 214
- 5
Zillow last checked:
Listing updated:
Listed by:
Shayda Rohani 503-481-4601,
Lovejoy Real Estate,
Jennifer Turner 503-312-4642,
Lovejoy Real Estate
Source: RMLS (OR),MLS#: 435198779
Facts & features
Interior
Bedrooms & bathrooms
- Bedrooms: 3
- Bathrooms: 3
- Full bathrooms: 2
- Partial bathrooms: 1
- Main level bathrooms: 1
Rooms
- Room types: Laundry, Bedroom 2, Bedroom 3, Dining Room, Family Room, Kitchen, Living Room, Primary Bedroom
Primary bedroom
- Features: Bathroom, Double Sinks, Ensuite, Laminate Flooring, Walkin Closet, Walkin Shower
- Level: Upper
- Area: 228
- Dimensions: 19 x 12
Bedroom 2
- Features: Ceiling Fan, Double Closet, Laminate Flooring
- Level: Upper
- Area: 90
- Dimensions: 10 x 9
Bedroom 3
- Features: Double Closet, Laminate Flooring
- Level: Upper
- Area: 90
- Dimensions: 10 x 9
Dining room
- Features: Sliding Doors, Laminate Flooring
- Level: Main
Family room
- Features: Laminate Flooring
- Level: Upper
- Area: 70
- Dimensions: 10 x 7
Kitchen
- Features: Dishwasher, Eat Bar, Island, Kitchen Dining Room Combo, Microwave, Pantry, Free Standing Range, Free Standing Refrigerator, Laminate Flooring
- Level: Main
- Area: 266
- Width: 14
Living room
- Features: Ceiling Fan, Fireplace, Great Room, Laminate Flooring
- Level: Main
- Area: 225
- Dimensions: 15 x 15
Heating
- Forced Air, Fireplace(s)
Cooling
- Central Air
Appliances
- Included: Dishwasher, Disposal, Free-Standing Range, Free-Standing Refrigerator, Gas Appliances, Microwave, Plumbed For Ice Maker, Stainless Steel Appliance(s), Washer/Dryer, Gas Water Heater
- Laundry: Laundry Room
Features
- Ceiling Fan(s), Sink, Bathtub With Shower, Double Closet, Eat Bar, Kitchen Island, Kitchen Dining Room Combo, Pantry, Great Room, Bathroom, Double Vanity, Walk-In Closet(s), Walkin Shower
- Flooring: Laminate, Vinyl
- Doors: Storm Door(s), Sliding Doors
- Windows: Double Pane Windows
- Basement: Crawl Space
- Number of fireplaces: 1
- Fireplace features: Gas
Interior area
- Total structure area: 1,696
- Total interior livable area: 1,696 sqft
Video & virtual tour
Property
Parking
- Total spaces: 1
- Parking features: Driveway, On Street, Garage Door Opener, Attached
- Attached garage spaces: 1
- Has uncovered spaces: Yes
Features
- Levels: Two
- Stories: 2
- Patio & porch: Deck, Porch
- Exterior features: Yard
- Fencing: Fenced
Lot
- Features: Level, SqFt 0K to 2999
Details
- Parcel number: 05019290
- Zoning: MR1
Construction
Type & style
- Home type: Townhouse
- Property subtype: Residential, Townhouse
- Attached to another structure: Yes
Materials
- Cement Siding, Stone
- Foundation: Concrete Perimeter
- Roof: Composition
Condition
- Resale
- New construction: No
- Year built: 2011
Utilities & green energy
- Gas: Gas
- Sewer: Public Sewer
- Water: Public
- Utilities for property: Cable Connected
Community & HOA
Community
- Subdivision: Windswept Waters
HOA
- Has HOA: Yes
- Amenities included: Athletic Court, Commons, Exterior Maintenance, Management
- HOA fee: $261 monthly
Location
- Region: Damascus
Financial & listing details
- Price per square foot: $236/sqft
- Tax assessed value: $382,890
- Annual tax amount: $5,020
- Date on market: 5/28/2026
- Listing terms: Cash,Conventional,FHA,VA Loan
- Road surface type: Paved
Estimated market value
$400,600
$381,000 - $421,000
$2,790/mo
Price history
| Date | Event | Price |
|---|---|---|
| 8/17/2026 | Price change | $400,000-2.4%$236/sqft |
Source:  RMLS (OR) #435198779 Report a problem RMLS (OR) #435198779 Report a problem | ||
| 7/21/2026 | Pending sale | $410,000$242/sqft |
Source: RMLS (OR) #435198779 Report a problem | ||
| 5/28/2026 | Listed for sale | $410,000+19.2%$242/sqft |
Source: RMLS (OR) #435198779 Report a problem | ||
| 12/3/2020 | Sold | $344,000+1.5%$203/sqft |
Source: RMLS (OR) #20544908 Report a problem | ||
| 11/2/2020 | Pending sale | $339,000$200/sqft |
Source: Harcourts Real Estate Network Group #20544908 Report a problem | ||
| 10/31/2020 | Listed for sale | $339,000+11.1%$200/sqft |
Source: Harcourts Real Estate Network Group #20544908 Report a problem | ||
| 7/20/2017 | Sold | $305,000+16.9%$180/sqft |
Source: RMLS (OR) #17186940 Report a problem | ||
| 3/25/2016 | Sold | $261,000+2.8%$154/sqft |
Source: RMLS (OR) #16112029 Report a problem | ||
| 2/12/2016 | Pending sale | $254,000$150/sqft |
Source: RE/MAX Equity Group #16112029 Report a problem | ||
| 2/5/2016 | Listed for sale | $254,000+12.9%$150/sqft |
Source: RE/MAX Equity Group #16112029 Report a problem | ||
| 6/12/2014 | Sold | $225,000$133/sqft |
Source: Public Record Report a problem | ||
| 5/3/2014 | Pending sale | $225,000$133/sqft |
Source: RE/MAX EQUITY GROUP-SUBURBAN SW OFFICE #14535711 Report a problem | ||
| 4/12/2014 | Listed for sale | $225,000+17.9%$133/sqft |
Source: RE/MAX EQUITY GROUP-SUBURBAN SW OFFICE #14535711 Report a problem | ||
| 7/29/2011 | Sold | $190,900$113/sqft |
Source: Public Record Report a problem | ||
Public tax history
| Year | Property taxes | Tax assessment |
|---|---|---|
| 2025 | $5,020 +3.6% | $251,576 +3% |
| 2024 | $4,846 +2.9% | $244,249 +3% |
| 2023 | $4,710 +5.5% | $237,135 +3% |
| 2022 | $4,464 +4.5% | $230,229 +3% |
| 2021 | $4,271 +5.5% | $223,524 +3% |
| 2020 | $4,046 +2.1% | $217,014 +3% |
| 2019 | $3,965 +9.5% | $210,694 +3% |
| 2018 | $3,620 +6.4% | $204,557 +3% |
| 2017 | $3,402 +0.5% | $198,599 +3% |
| 2016 | $3,386 | $192,815 +3% |
| 2015 | $3,386 +2.9% | $187,199 +3% |
| 2014 | $3,291 +9.6% | $181,747 +3% |
| 2013 | $3,004 +1.4% | $176,453 +3% |
| 2012 | $2,963 +270.8% | $171,314 +288% |
| 2011 | $799 -1.1% | $44,155 +0.1% |
| 2010 | $808 -13.8% | $44,104 +3% |
| 2009 | $938 +23.2% | $42,819 +3% |
| 2008 | $761 +1696.6% | $41,572 +2508% |
| 2007 | $42 | $1,594 |
Find assessor info on the county website
Monthly payment
Est. payment
Payment breakdown
Explore the cost of this home by adjusting the details. Changes won't be saved.Climate risks
Neighborhood: 97089
Nearby schools
Schools provided by the listing agent
- Elementary: Duncan
- Middle: Happy Valley
- High: Adrienne Nelson
Source: RMLS (OR). This data may not be complete. We recommend contacting the local school district to confirm school assignments for this home.

Similar homes
- $399,9003 bd3 ba1.6k sqft15429 SE Cobalt Loop, Damascus, OR 97089Active
 MLS ID #298810195, Michael Miller, HomeSource. RMLS (OR)
 - $400,0003 bd3 ba1.4k sqft11490 SE Aquila St, Happy Valley, OR 97086Active
 MLS ID #708406883, Tatyana Gavrilyuk, MORE Realty. RMLS (OR)
 - $385,0003 bd3 ba1.4k sqft11279 SE Falco St, Happy Valley, OR 97086Active
 MLS ID #678870726, Nic Isfeld, Better Homes & Gardens Realty. RMLS (OR)
 - $415,0003 bd3 ba1.5k sqft11435 SE Falco St, Happy Valley, OR 97086Active
 MLS ID #560715794, Elizabeth Henderson, Wings NW Real Estate LLC. RMLS (OR)
 - $439,0003 bd3 ba1.5k sqft14328 SE Bridgeton St, Clackamas, OR 97015ActiveMLS ID #794894862, Maddie Merchant, Neighbors Realty. RMLS (OR)
- $439,0004 bd4 ba1.9k sqft14031 Traveler Rd, Oregon City, OR 97045ActiveMLS ID #311806058, Sharilynn Taylor, Premiere Property Group, LLC. RMLS (OR)
- $415,0003 bd3 ba1.8k sqft16855 Champion Way, Sandy, OR 97055ActiveMLS ID #364554902, Vicki Arnold, 20/20 Properties, Inc. RMLS (OR)
- $399,9003 bd3 ba1.6k sqft14113 Passage Pkwy, Oregon City, OR 97045ActiveMLS ID #520392836, David Columbus, Living Room Realty. RMLS (OR)
- $399,9004 bd4 ba2k sqft13546 SE Steele St, Portland, OR 97236ActiveMLS ID #495276039, Karen Brunke, John L. Scott Portland Central. RMLS (OR)
- $415,0003 bd3 ba1.2k sqft1738 N Manzanita St, Canby, OR 97013ActiveMLS ID #413845378, Donna Ellison, Keller Williams Realty Portland Premiere. RMLS (OR)
- $379,9002 bd2 ba1.5k sqft2567 NW 1st Dr, Gresham, OR 97030ActiveMLS ID #634242492, Chuck DeLoach, ERA Freeman & Associates. RMLS (OR)
- $425,0004 bd4 ba2.1k sqft1166 NE 5th St, Gresham, OR 97030ActiveMLS ID #294117825, Ariel Sasser, Property Group NW. RMLS (OR)
- $419,9003 bd3 ba1.4k sqft6148 SE Duke St, Portland, OR 97206ActiveMLS ID #527626398, Quinn Irvine, MORE Realty. RMLS (OR)
- $375,0004 bd3 ba1.5k sqft37989 Killarney St, Sandy, OR 97055ActiveMLS ID #732094199, Jordan McAllister, MORE Realty. RMLS (OR)
- $389,9003 bd3 ba1.4k sqft22046 SW Grahams Ferry Rd APT C, Tualatin, OR 97062ActiveMLS ID #382130324, Linsey Beattie, Keller Williams Premier Partners. RMLS (OR)
- $432,0003 bd3 ba1.3k sqft1322 SE La Mesa Ave, Gresham, OR 97080ActiveMLS ID #157473125, Leanne Gillies, Walczyk Associates Realty. RMLS (OR)
- $370,0003 bd3 ba1.6k sqft1401 SW Edgefield Meadows Ct, Troutdale, OR 97060ActiveMLS ID #465114662, Alexander Phan, Keller Williams Realty Professionals. RMLS (OR)
- $429,9003 bd3 ba1.3k sqft1336 SE La Mesa Ave, Gresham, OR 97080ActiveMLS ID #617160708, Lizhen Zhu, MORE Realty. RMLS (OR)
- $375,0003 bd3 ba1.5k sqft10813 SW Canterbury Ln Suite 104, Tigard, OR 97224ActiveMLS ID #137239886, Marc Fox, Keller Williams Realty Portland Premiere. RMLS (OR)
- $340,0003 bd3 ba1.4k sqft2349 SE 16th St, Gresham, OR 97080ActiveMLS ID #269764458, Laura Alvarez, Premiere Property Group, LLC. RMLS (OR)
