Welcome to this bright and welcoming END UNIT nestled in a highly sought-after community! This lovely 3-bedroom, 2.5-bath home features a warm and open floor plan that makes comfortable living a breeze. The inviting living room with its cozy fireplace creates a perfect spot to relax, while the kitchen offers plenty of cabinets, generous counter space, and a breakfast bar that's ideal for everyday meals and gatherings. The spacious primary suite boasts vaulted ceilings, a private bath, and a walk-in closet for added comfort and convenience. Step outside to enjoy the private patio, or take advantage of the attached garage and easy-care lifestyle. Conveniently close to parks, walking trails, shopping, dining, historic Edgefield, downtown Troutdale, the breathtaking Columbia River Gorge, Sandy River, with quick access to I-84 for commutes— walkable to McMenamin Edgefield, less than 20 minutes to PDX and about an hour to Mt. Hood. Don’t miss this wonderful opportunity to own a home where you can feel like you’re on vacation every day!
Active
Price cut: $29K (8/14)
$370,000
1401 SW Edgefield Meadows Ct, Troutdale, OR 97060
3beds
1,684sqft
Residential, Condominium, Townhouse
Built in 2001
-- sqft lot
$-- Zestimate®
$220/sqft
$450/mo HOA
What's special
Cozy fireplaceWalk-in closetGenerous counter spacePrivate bathVaulted ceilingsSpacious primary suitePrivate patio
- 74 days
- 255
- 14
Zillow last checked:
Listing updated:
Listed by:
Alexander Phan 503-860-8128,
Keller Williams Realty Professionals,
Paris Tieo 541-614-6456,
Keller Williams Realty Professionals
Source: RMLS (OR),MLS#: 465114662
Facts & features
Interior
Bedrooms & bathrooms
- Bedrooms: 3
- Bathrooms: 3
- Full bathrooms: 2
- Partial bathrooms: 1
- Main level bathrooms: 1
Rooms
- Room types: Bedroom 2, Bedroom 3, Dining Room, Family Room, Kitchen, Living Room, Primary Bedroom
Primary bedroom
- Features: Bathroom, Wallto Wall Carpet
- Level: Upper
- Area: 180
- Dimensions: 12 x 15
Bedroom 2
- Features: Wallto Wall Carpet
- Level: Upper
- Area: 132
- Dimensions: 11 x 12
Bedroom 3
- Level: Upper
- Area: 99
- Dimensions: 9 x 11
Dining room
- Features: Laminate Flooring
- Level: Main
- Area: 88
- Dimensions: 8 x 11
Kitchen
- Features: Dishwasher, Eat Bar, Microwave, Free Standing Range, Free Standing Refrigerator
- Level: Main
- Area: 88
- Width: 11
Living room
- Features: Fireplace
- Level: Main
- Area: 168
- Dimensions: 12 x 14
Heating
- Wall Furnace, Fireplace(s)
Cooling
- Window Unit(s)
Appliances
- Included: Dishwasher, Free-Standing Gas Range, Free-Standing Refrigerator, Microwave, Stainless Steel Appliance(s), Free-Standing Range, Gas Water Heater
- Laundry: Laundry Room
Features
- Eat Bar, Bathroom
- Flooring: Laminate, Tile, Wall to Wall Carpet
- Windows: Double Pane Windows, Vinyl Frames
- Number of fireplaces: 1
- Fireplace features: Gas
Interior area
- Total structure area: 1,684
- Total interior livable area: 1,684 sqft
Video & virtual tour
Property
Parking
- Total spaces: 1
- Parking features: Driveway, On Street, Condo Garage (Attached), Attached
- Attached garage spaces: 1
- Has uncovered spaces: Yes
Features
- Levels: Two
- Stories: 2
- Patio & porch: Patio
Lot
- Features: Commons, Trees, Sprinkler
Details
- Parcel number: R496348
Construction
Type & style
- Home type: Townhouse
- Property subtype: Residential, Condominium, Townhouse
Materials
- Cement Siding
- Foundation: Concrete Perimeter
- Roof: Composition
Condition
- Resale
- New construction: No
- Year built: 2001
Utilities & green energy
- Sewer: Public Sewer
- Water: Public
- Utilities for property: Cable Connected
Community & HOA
HOA
- Has HOA: Yes
- Amenities included: All Landscaping, Commons, Exterior Maintenance, Management, Water
- HOA fee: $450 monthly
Location
- Region: Troutdale
Financial & listing details
- Price per square foot: $220/sqft
- Tax assessed value: $346,190
- Annual tax amount: $3,517
- Date on market: 7/31/2026
- Listing terms: Cash,Conventional,VA Loan
- Road surface type: Paved
Estimated market value
Not available
Estimated sales range
Not available
Not available
Price history
| Date | Event | Price |
|---|---|---|
| 8/14/2026 | Price change | $370,000-7.3%$220/sqft |
Source:  RMLS (OR) #465114662 Report a problem RMLS (OR) #465114662 Report a problem | ||
| 7/31/2026 | Listed for sale | $399,000+53.2%$237/sqft |
Source: RMLS (OR) #465114662 Report a problem | ||
| 7/24/2019 | Sold | $260,500+2.2%$155/sqft |
Source: RMLS (OR) #19581217 Report a problem | ||
| 6/27/2019 | Pending sale | $254,900$151/sqft |
Source: Jim McNeeley Real Estate #19581217 Report a problem | ||
| 6/13/2019 | Price change | $254,900-1.9%$151/sqft |
Source: Jim McNeeley Real Estate #19581217 Report a problem | ||
| 5/6/2019 | Listed for sale | $259,900+68.8%$154/sqft |
Source: Jim McNeeley Real Estate #19581217 Report a problem | ||
| 7/2/2003 | Sold | $154,000+6.2%$91/sqft |
Source: Public Record Report a problem | ||
| 12/7/2001 | Sold | $145,000$86/sqft |
Source: Public Record Report a problem | ||
Public tax history
| Year | Property taxes | Tax assessment |
|---|---|---|
| 2025 | $3,518 +5.8% | $189,370 +3% |
| 2024 | $3,325 +2.7% | $183,860 +3% |
| 2023 | $3,239 +2.4% | $178,510 +3% |
| 2022 | $3,162 +2.4% | $173,320 +3% |
| 2021 | $3,087 +7% | $168,280 +3% |
| 2020 | $2,886 +4.1% | $163,380 +3% |
| 2019 | $2,771 | $158,630 +3% |
| 2018 | $2,771 +0.7% | $154,010 +3% |
| 2017 | $2,752 +3.7% | $149,530 +3% |
| 2016 | $2,655 | $145,180 +3% |
| 2015 | $2,655 +3.5% | $140,960 +25.1% |
| 2014 | $2,566 +12% | $112,700 -10.3% |
| 2013 | $2,290 -4.5% | $125,680 -5.6% |
| 2012 | $2,398 +13% | $133,080 +10.8% |
| 2011 | $2,123 -6.9% | $120,120 -10.4% |
| 2010 | $2,279 -2.2% | $134,120 -2% |
| 2009 | $2,332 +2% | $136,860 +3% |
| 2008 | $2,285 +2.5% | $132,880 +3% |
| 2007 | $2,230 +3.9% | $129,010 +3% |
| 2006 | $2,146 | $125,260 |
Find assessor info on the county website
Monthly payment
Est. payment
Payment breakdown
Explore the cost of this home by adjusting the details. Changes won't be saved.Climate risks
Neighborhood: 97060
Nearby schools
Schools provided by the listing agent
- Elementary: Troutdale
- Middle: Walt Morey
- High: Reynolds
Source: RMLS (OR). This data may not be complete. We recommend contacting the local school district to confirm school assignments for this home.
- $304,5002 bd2 ba1.5k sqft1413 SW Edgefield Meadows Ct, Troutdale, OR 97060Off Market
- $317,3002 bd2 ba1.5k sqft1425 SW Edgefield Meadows Ct, Troutdale, OR 97060Off Market
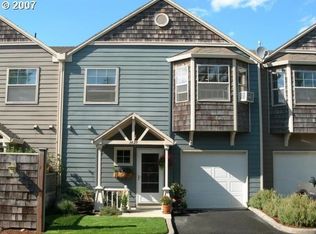
- $336,2002 bd2 ba1.5k sqft1425 SW Egdefield Meadows Ct, Troutdale, OR 97060Off Market

- $315,8002 bd2 ba1.5k sqft1437 SW Edgefield Meadows Ct, Troutdale, OR 97060Off Market
Similar homes
- $375,0003 bd3 ba1.9k sqft805 NW Victoria Ave, Gresham, OR 97030Active

 MLS ID #505274501, Aaron Rader, Redfin. RMLS (OR)
 - $340,0002 bd3 ba1.8k sqft14547 NE Stanton Ct, Portland, OR 97230Active
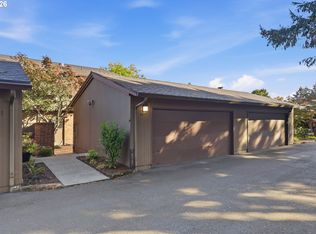 MLS ID #372904763, Tammy Sanderson, John L. Scott. RMLS (OR)
 - $399,0003 bd3 ba1.4k sqft360 NE 78th Ave, Portland, OR 97213Active
 MLS ID #202118401, Jenson Sarr, Living Room Realty. RMLS (OR)
 - $425,0004 bd4 ba2.1k sqft1166 NE 5th St, Gresham, OR 97030Active
 MLS ID #294117825, Ariel Sasser, Property Group NW. RMLS (OR)
 - $400,0003 bd3 ba1.4k sqft11490 SE Aquila St, Happy Valley, OR 97086ActiveMLS ID #708406883, Tatyana Gavrilyuk, MORE Realty. RMLS (OR)
- $409,9993 bd1 ba984 sqft280 NW 23rd St, Gresham, OR 97030ActiveMLS ID #675989720, Ian Crist, Bridge Creek Realty. RMLS (OR)
- $379,0002 bd3 ba1.3k sqft1421 NE Market Dr, Fairview, OR 97024ActiveMLS ID #319945988, Matt Lagasse, The Broker Network, LLC. RMLS (OR)
- $300,0003 bd3 ba1.3k sqft673 SE 148th Ave #11, Portland, OR 97233ActiveMLS ID #510187221, Natalya Oreste, Berkshire Hathaway HomeServices NW Real Estate. RMLS (OR)
- $432,0003 bd3 ba1.3k sqft1322 SE La Mesa Ave, Gresham, OR 97080ActiveMLS ID #157473125, Leanne Gillies, Walczyk Associates Realty. RMLS (OR)
- $375,0004 bd3 ba1.5k sqft37989 Killarney St, Sandy, OR 97055ActiveMLS ID #732094199, Jordan McAllister, MORE Realty. RMLS (OR)
- $385,0003 bd2 ba1.3k sqft1609 SE 148th Ave, Portland, OR 97233ActiveMLS ID #112824911, Denise Crane, RE/MAX Advantage Group. RMLS (OR)
- $299,9002 bd3 ba1.3k sqft14720 NE Couch St, Portland, OR 97230ActiveMLS ID #181644221, Karen Wu, Habitat Resource Properties. RMLS (OR)
- $374,9003 bd3 ba1.7k sqft2220 NE 141st Way, Vancouver, WA 98686ActiveMLS ID #370924280, Ryan Smith, Knipe Realty ERA Powered. RMLS (OR)
- $389,9003 bd2 ba1.1k sqft13052 SE Cora St, Portland, OR 97236ActiveMLS ID #586014334, Leona Mullen, Matin Real Estate. RMLS (OR)
- $370,0003 bd1 ba1.1k sqft3514 SE 153rd Ave, Portland, OR 97236ActiveMLS ID #617622005, Keri Johnson, Premiere Property Group, LLC. RMLS (OR)
- $414,5003 bd2 ba1.2k sqft16523 SE Clinton St, Portland, OR 97236ActiveMLS ID #587202015, Caroline Ewing, Keller Williams Realty Portland Premiere. RMLS (OR)
- $250,0003 bd4 ba1.5k sqft2619 SE 109th Ave, Portland, OR 97266For Sale
 MLS ID #846512, DALTON OSTRYE, Property Group Nw. WVMLS
 - $415,0003 bd3 ba1.5k sqft11435 SE Falco St, Happy Valley, OR 97086ActiveMLS ID #560715794, Elizabeth Henderson, Wings NW Real Estate LLC. RMLS (OR)
- $369,9002 bd4 ba1.7k sqft2208 NE 141st Way, Vancouver, WA 98686ActiveMLS ID #647923965, Jill Charters, Knipe Realty ERA Powered. RMLS (OR)
- $480,0004 bd2 ba1.6k sqft340 Depot St, Fairview, OR 97024ActiveMLS ID #181549998, Marla Knauss, Premiere Property Group, LLC. RMLS (OR)
