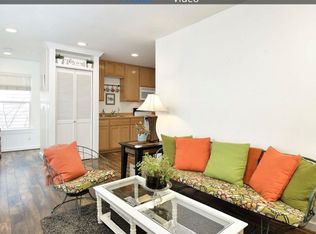
Back on the market and ready for a new buyer! Located in Fairview Village, this 2-bedroom, 2.5-bath townhome offers a practical blend of low-maintenance living, good condition, and everyday convenience. Shops, parks, trails, coffee, restaurants, grocery options, city hall, Multnomah County Library, and the post office are all close by, giving the home a connected community setting. Inside, hardwood floors, built-ins, high ceilings, and a gas fireplace give the main level a warm, comfortable feel. The kitchen features built-in stainless-steel appliances, gas cooking, and a natural connection to the dining and living areas. Upstairs, both bedrooms include their own bathrooms and walk-in closets, creating flexibility for guests, work-from-home needs, or shared living. New carpet, good natural light, and a thoughtful interior design help the home feel clean and move-in ready. Recent exterior updates include new roof, siding, exterior paint, double-pane windows, fixtures, and balcony. Outside, the private enclosed patio stands out, with a generous layout and covered area for year-round use. The 2-car garage, central air, and an HOA that supports a lower-maintenance lifestyle complete the home.
Active
Price cut: $11K (7/15)
$379,000
1421 NE Market Dr, Fairview, OR 97024
2beds
1,392sqft
Residential
Built in 1999
1,742 Square Feet Lot
$378,900 Zestimate®
$272/sqft
$-- HOA
What's special
Gas fireplaceThoughtful interior designHigh ceilingsDouble-pane windowsHardwood floorsGood natural lightWalk-in closets
- 22 days
- 349
- 13
Zillow last checked:
Listing updated:
Listed by:
Matt Lagasse 971-506-4432,
The Broker Network, LLC
Source: RMLS (OR),MLS#: 319945988
Facts & features
Interior
Bedrooms & bathrooms
- Bedrooms: 2
- Bathrooms: 3
- Full bathrooms: 2
- Partial bathrooms: 1
- Main level bathrooms: 1
Rooms
- Room types: Laundry, Bedroom 2, Dining Room, Family Room, Kitchen, Living Room, Primary Bedroom
Primary bedroom
- Features: Balcony, Bathroom, Walkin Closet, Wallto Wall Carpet
- Level: Upper
- Area: 132
- Dimensions: 12 x 11
Bedroom 2
- Features: Bathroom, Bathtub, Walkin Closet, Wallto Wall Carpet
- Level: Upper
- Area: 132
- Dimensions: 12 x 11
Dining room
- Features: Builtin Features, Great Room, Living Room Dining Room Combo
- Level: Main
- Area: 300
- Dimensions: 25 x 12
Kitchen
- Features: Builtin Features, Builtin Range, Dishwasher, French Doors, Gas Appliances, Hardwood Floors, Living Room Dining Room Combo, Microwave, Patio, Builtin Oven
- Level: Main
- Area: 136
- Width: 8
Living room
- Features: Builtin Features, Fireplace, Great Room, Wallto Wall Carpet
- Level: Main
- Area: 300
- Dimensions: 25 x 12
Heating
- Forced Air, Fireplace(s)
Cooling
- Central Air
Appliances
- Included: Built In Oven, Built-In Range, Dishwasher, Disposal, Gas Appliances, Microwave, Stainless Steel Appliance(s), Gas Water Heater
- Laundry: Laundry Room
Features
- Floor 3rd, Ceiling Fan(s), High Ceilings, High Speed Internet, Wainscoting, Bathroom, Bathtub, Walk-In Closet(s), Built-in Features, Great Room, Living Room Dining Room Combo, Balcony
- Flooring: Hardwood, Wall to Wall Carpet, Wood
- Doors: French Doors
- Windows: Double Pane Windows, Vinyl Frames
- Basement: Crawl Space
- Number of fireplaces: 1
- Fireplace features: Gas
Interior area
- Total structure area: 1,392
- Total interior livable area: 1,392 sqft
Property
Parking
- Total spaces: 2
- Parking features: Off Street, On Street, Garage Door Opener, Detached
- Garage spaces: 2
- Has uncovered spaces: Yes
Accessibility
- Accessibility features: Garage On Main, Natural Lighting, Accessibility
Features
- Levels: Two
- Stories: 2
- Patio & porch: Covered Patio, Patio
- Exterior features: Balcony
- Fencing: Fenced
- Has view: Yes
- View description: Territorial
Lot
- Size: 1,742 Square Feet
- Features: Level, SqFt 0K to 2999
Details
- Parcel number: R161347
Construction
Type & style
- Home type: SingleFamily
- Architectural style: Craftsman
- Property subtype: Residential
- Attached to another structure: Yes
Materials
- Cement Siding, Lap Siding
- Foundation: Concrete Perimeter
- Roof: Composition
Condition
- Resale
- New construction: No
- Year built: 1999
Utilities & green energy
- Gas: Gas
- Sewer: Public Sewer
- Water: Public
- Utilities for property: Cable Connected
Community & HOA
Community
- Security: Sidewalk
HOA
- Has HOA: Yes
- Amenities included: Commons, Exterior Maintenance, Front Yard Landscaping
Location
- Region: Fairview
Financial & listing details
- Price per square foot: $272/sqft
- Tax assessed value: $403,380
- Annual tax amount: $4,465
- Date on market: 6/4/2026
- Listing terms: Cash,Conventional,FHA,VA Loan
- Road surface type: Paved
Estimated market value
$378,900
$360,000 - $398,000
$2,256/mo
Price history
| Date | Event | Price |
|---|---|---|
| 8/19/2026 | Listed for sale | $379,000$272/sqft |
Source:  RMLS (OR) #319945988 Report a problem RMLS (OR) #319945988 Report a problem | ||
| 7/25/2026 | Pending sale | $379,000$272/sqft |
Source: RMLS (OR) #319945988 Report a problem | ||
| 7/15/2026 | Price change | $379,000-2.8%$272/sqft |
Source: RMLS (OR) #319945988 Report a problem | ||
| 6/4/2026 | Listed for sale | $389,999+37.8%$280/sqft |
Source: RMLS (OR) #319945988 Report a problem | ||
| 9/18/2019 | Sold | $283,000+1.8%$203/sqft |
Source: RMLS (OR) #19383926 Report a problem | ||
| 8/17/2019 | Pending sale | $278,000$200/sqft |
Source: The Broker Network, LLC #19383926 Report a problem | ||
| 8/4/2019 | Listed for sale | $278,000$200/sqft |
Source: The Broker Network, LLC #19383926 Report a problem | ||
| 7/12/2018 | Listing removed | $278,000$200/sqft |
Source: The Broker Network, LLC #18133029 Report a problem | ||
| 6/14/2018 | Pending sale | $278,000$200/sqft |
Source: The Broker Network, LLC #18133029 Report a problem | ||
| 6/9/2018 | Listed for sale | $278,000+15.4%$200/sqft |
Source: The Broker Network, LLC #18133029 Report a problem | ||
| 5/25/2008 | Sold | $241,000+0.6%$173/sqft |
Source: Agent Provided Report a problem | ||
| 3/3/2008 | Sold | $239,500-2.2%$172/sqft |
Source: Public Record Report a problem | ||
| 2/19/2008 | Listed for sale | $244,900+24.6%$176/sqft |
Source: Visual Tour #8007385 Report a problem | ||
| 9/26/2002 | Sold | $196,500+14.9%$141/sqft |
Source: Public Record Report a problem | ||
| 7/30/1999 | Sold | $170,983$123/sqft |
Source: Public Record Report a problem | ||
Public tax history
| Year | Property taxes | Tax assessment |
|---|---|---|
| 2025 | $4,466 +5.8% | $247,820 +3% |
| 2024 | $4,220 +2.5% | $240,610 +3% |
| 2023 | $4,118 +2.5% | $233,610 +3% |
| 2022 | $4,018 +2.6% | $226,810 +3% |
| 2021 | $3,916 +7.1% | $220,210 +3% |
| 2020 | $3,657 +4.3% | $213,800 +3% |
| 2019 | $3,508 | $207,580 +3% |
| 2018 | $3,508 +1% | $201,540 +3% |
| 2017 | $3,474 +7.9% | $195,670 +3% |
| 2016 | $3,220 | $189,980 +3% |
| 2015 | $3,220 +2.9% | $184,450 +3% |
| 2014 | $3,128 +6.9% | $179,080 +3% |
| 2013 | $2,928 +4.7% | $173,870 +3% |
| 2012 | $2,797 +3.4% | $168,810 +3% |
| 2011 | $2,706 +3.7% | $163,900 +3% |
| 2010 | $2,608 +4.6% | $159,130 +3% |
| 2009 | $2,493 +2.1% | $154,500 +3% |
| 2008 | $2,443 +2.6% | $150,000 +3% |
| 2007 | $2,381 +4.2% | $145,640 +3% |
| 2006 | $2,285 +2.3% | $141,400 +3% |
| 2005 | $2,234 +3.3% | $137,290 +3% |
| 2004 | $2,164 +3% | $133,300 +3% |
| 2003 | $2,100 +3.5% | $129,420 +3% |
| 2002 | $2,028 +9.7% | $125,660 +6.1% |
| 2000 | $1,849 | $118,450 |
Find assessor info on the county website
Monthly payment
Est. payment
Payment breakdown
Explore the cost of this home by adjusting the details. Changes won't be saved.Climate risks
Neighborhood: 97024
Nearby schools
Schools provided by the listing agent
- Elementary: Woodland
- Middle: Walt Morey
- High: Reynolds
Source: RMLS (OR). This data may not be complete. We recommend contacting the local school district to confirm school assignments for this home.
Similar homes
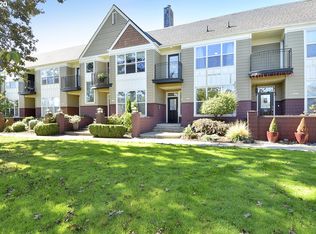
- $439,0002 bd2 ba1.1k sqft1012 NE Multnomah Dr, Fairview, OR 97024Active

 MLS ID #557781898, Tashina Torres, RE/MAX Advantage Group. RMLS (OR)
 - $339,9002 bd3 ba1.3k sqft21872 NE Heartwood Cir, Fairview, OR 97024Active
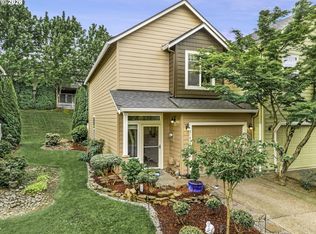 MLS ID #744626032, Amber Hill, John L. Scott Portland Metro. RMLS (OR)
 - $455,0002 bd2 ba1.4k sqft859 SW 24th St, Troutdale, OR 97060Active
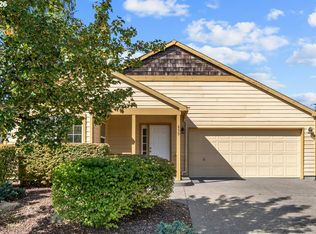 MLS ID #782178967, Maddie Merchant, Neighbors Realty. RMLS (OR)
 - $370,0003 bd3 ba1.6k sqft1401 SW Edgefield Meadows Ct, Troutdale, OR 97060Active
 MLS ID #465114662, Alexander Phan, Keller Williams Realty Professionals. RMLS (OR)
 - $449,9002 bd2 ba1.5k sqft2115 NE 158th Pl, Portland, OR 97230ActiveMLS ID #291635688, Devin Thiele, Sparrow Real Estate, LLC. RMLS (OR)
- $445,0004 bd2 ba1.3k sqft2126 SW 17th St, Gresham, OR 97080ActiveMLS ID #739435308, Brinda Doyle, MORE Realty. RMLS (OR)
- $358,0002 bd2 ba1k sqft9721 NW Miller Hill Dr, Portland, OR 97229ActiveMLS ID #139988802, Livia Goodlett, Keller Williams Sunset Corridor. RMLS (OR)
- $415,0003 bd1 ba1.1k sqft412 Dimick St, Oregon City, OR 97045ActiveMLS ID #388488458, Brandi Erskine, MORE Realty. RMLS (OR)
- $524,0003 bd2 ba1.6k sqft797 NW Wallula Ave, Gresham, OR 97030ActiveMLS ID #700338092, Tom Stubbs, RE/MAX Equity Group. RMLS (OR)
- $499,9002 bd2 ba1.3k sqft2406 SE Balboa Dr, Vancouver, WA 98683ActiveMLS ID #690683253, Matthew Peters, Matt Peters Real Estate. RMLS (OR)
- $399,9002 bd2 ba1.1k sqft5624 S Riverside Ln APT 8, Portland, OR 97239ActiveMLS ID #403312951, Tim Hardy, Keller Williams Realty Professionals. RMLS (OR)
- $535,0003 bd3 ba1.7k sqft1357 SW Napoleon Pl, Troutdale, OR 97060ActiveMLS ID #646632536, Dale Chaney, John L. Scott Portland South. RMLS (OR)
- $519,0003 bd2 ba1.4k sqft20 NW Wilson Ave, Gresham, OR 97030ActiveMLS ID #467953882, April Stewart, Select Real Estate Services LLC. RMLS (OR)
- $299,9002 bd3 ba1.3k sqft14720 NE Couch St, Portland, OR 97230ActiveMLS ID #181644221, Karen Wu, Habitat Resource Properties. RMLS (OR)
- $449,0003 bd3 ba1.4k sqft6148 SE Duke St, Portland, OR 97206ActiveMLS ID #527626398, Quinn Irvine, MORE Realty. RMLS (OR)
- $344,0003 bd3 ba1.5k sqft5827 SE 16th Loop, Gresham, OR 97080ActiveMLS ID #539489266, Mishawn Nelson, Kohler Meyers O'Halloran Inc.. RMLS (OR)
- $515,0004 bd3 ba1.8k sqft2701 SW Latourell Pl, Troutdale, OR 97060ActiveMLS ID #710659632, Sophia Freiling, Matin Real Estate. RMLS (OR)
- $379,9002 bd3 ba1.3k sqft3905 NE 89th Way, Vancouver, WA 98665ActiveMLS ID #276358918, Rochelle Burbank, eXp Realty LLC. RMLS (OR)
- $375,0002 bd4 ba1.7k sqft2208 NE 141st Way, Vancouver, WA 98686ActiveMLS ID #647923965, Jill Charters, Knipe Realty ERA Powered. RMLS (OR)
- $525,0004 bd3 ba2k sqft17325 SE Sherman St, Portland, OR 97233ActiveMLS ID #652717064, Lauren Sheehan, eXp Realty, LLC. RMLS (OR)
