PRICED TO SELL! Beautiful townhome located inside a nicely cared for GATED COMMUNITY with outdoor swimming pool, jacuzzi, clubhouse with meeting room, weight room and basketball court. If you are looking for secure place to live, this is it! Immaculate condition, clean & move-in ready home. Main Level features spacious light & bright living room with gas fireplace, dining room with slider door to a generous sized patio and kitchen with raised panel alder cabinetry, spacious island eating bar, free standing refrigerator, FS range plus large pantry with room for storage. Upper-level features 2 Primary bedrooms suites with full bathrooms, abundant closets and utility room. Oversized single car garage includes an opener. This community has lots of visitors parking on the premises and convenient location close to parks, schools, shopping and freeway access! This is a MUST-SEE home!
Active
Price cut: $10K (9/21)
$309,900
21823 NE Larkspur Ln, Fairview, OR 97024
2beds
1,369sqft
Residential, Townhouse
Built in 2004
3,049 Square Feet Lot
$-- Zestimate®
$226/sqft
$539/mo HOA
What's special
Fs rangeGas fireplaceOutdoor swimming poolUtility roomGenerous sized patioBasketball courtAbundant closets
- 139 days
- 326
- 11
Zillow last checked:
Listing updated:
Listed by:
Kika Trnjanin 503-730-5330,
John L. Scott Portland Metro,
Tony Lozzi 503-667-3849,
John L. Scott Portland Metro
Source: RMLS (OR),MLS#: 462068833
Facts & features
Interior
Bedrooms & bathrooms
- Bedrooms: 2
- Bathrooms: 3
- Full bathrooms: 2
- Partial bathrooms: 1
- Main level bathrooms: 1
Rooms
- Room types: Entry, Utility Room, Bedroom 2, Dining Room, Family Room, Kitchen, Living Room, Primary Bedroom
Primary bedroom
- Features: Bathroom, Bathtub, Walkin Closet, Wallto Wall Carpet
- Level: Upper
- Area: 285
- Dimensions: 19 x 15
Bedroom 2
- Features: Bathroom, Closet Organizer, Wallto Wall Carpet
- Level: Upper
- Area: 210
- Dimensions: 15 x 14
Dining room
- Features: Living Room Dining Room Combo, Patio, Sliding Doors, Wallto Wall Carpet
- Level: Main
Kitchen
- Features: Dishwasher, Eat Bar, Island, Microwave, Pantry, Free Standing Range, Free Standing Refrigerator, Tile Floor
- Level: Main
- Area: 132
- Width: 11
Living room
- Features: Fireplace, Living Room Dining Room Combo, Sliding Doors, Wallto Wall Carpet
- Level: Main
- Area: 247
- Dimensions: 19 x 13
Heating
- Forced Air, Fireplace(s)
Cooling
- Central Air
Appliances
- Included: Dishwasher, Disposal, Free-Standing Range, Free-Standing Refrigerator, Microwave, Gas Water Heater
- Laundry: Laundry Room
Features
- High Speed Internet, Bathroom, Closet Organizer, Living Room Dining Room Combo, Eat Bar, Kitchen Island, Pantry, Bathtub, Walk-In Closet(s), Tile
- Flooring: Tile, Vinyl, Wall to Wall Carpet
- Doors: Sliding Doors
- Windows: Double Pane Windows, Vinyl Frames
- Basement: Crawl Space,None
- Number of fireplaces: 1
- Fireplace features: Gas
Interior area
- Total structure area: 1,369
- Total interior livable area: 1,369 sqft
Property
Parking
- Total spaces: 1
- Parking features: Driveway, Off Street, Garage Door Opener, Attached
- Attached garage spaces: 1
- Has uncovered spaces: Yes
Accessibility
- Accessibility features: Builtin Lighting, Garage On Main, Natural Lighting, Parking, Accessibility
Features
- Levels: Two
- Stories: 2
- Patio & porch: Patio
- Exterior features: Yard
- Spa features: Association
- Has view: Yes
- View description: Trees/Woods
Lot
- Size: 3,049 Square Feet
- Features: Commons, Gated, Level, Trees, Sprinkler, SqFt 3000 to 4999
Details
- Parcel number: R518185
- Zoning: RESID
Construction
Type & style
- Home type: Townhouse
- Property subtype: Residential, Townhouse
- Attached to another structure: Yes
Materials
- Cement Siding, Lap Siding
- Foundation: Concrete Perimeter
- Roof: Composition
Condition
- Resale
- New construction: No
- Year built: 2004
Utilities & green energy
- Gas: Gas
- Sewer: Public Sewer
- Water: Public
- Utilities for property: Cable Connected, Other Internet Service
Community & HOA
Community
- Security: Security Gate, Security System Owned
- Subdivision: Fairview Terrace
HOA
- Has HOA: Yes
- Amenities included: All Landscaping, Commons, Exterior Maintenance, Front Yard Landscaping, Gated, Gym, Maintenance Grounds, Management, Meeting Room, Party Room, Pool, Recreation Facilities, Spa Hot Tub, Water, Weight Room
- HOA fee: $539 monthly
Location
- Region: Fairview
Financial & listing details
- Price per square foot: $226/sqft
- Tax assessed value: $339,360
- Annual tax amount: $3,198
- Date on market: 5/28/2026
- Listing terms: Cash,Conventional,FHA,VA Loan
- Road surface type: Paved
Estimated market value
Not available
Estimated sales range
Not available
Not available
Price history
| Date | Event | Price |
|---|---|---|
| 9/21/2026 | Price change | $309,900-3.1%$226/sqft |
Source:  RMLS (OR) #462068833 Report a problem RMLS (OR) #462068833 Report a problem | ||
| 7/21/2026 | Price change | $319,900-1.5%$234/sqft |
Source: RMLS (OR) #462068833 Report a problem | ||
| 5/28/2026 | Listed for sale | $324,900+32.6%$237/sqft |
Source: RMLS (OR) #462068833 Report a problem | ||
| 4/29/2025 | Listing removed | $2,095$2/sqft |
Source: Zillow Rentals Report a problem | ||
| 4/11/2025 | Price change | $2,095-1.2%$2/sqft |
Source: Zillow Rentals Report a problem | ||
| 3/21/2025 | Listed for rent | $2,120+11.9%$2/sqft |
Source: Zillow Rentals Report a problem | ||
| 2/8/2022 | Listing removed | -- |
Source: Zillow Rental Network Premium Report a problem | ||
| 1/27/2022 | Listed for rent | $1,895+11.8%$1/sqft |
Source: Zillow Rental Network Premium Report a problem | ||
| 1/27/2021 | Listing removed | -- |
Source: Zillow Rental Network Premium Report a problem | ||
| 1/26/2021 | Listed for rent | $1,695$1/sqft |
Source: Zillow Rental Network Premium Report a problem | ||
| 1/9/2020 | Listing removed | $1,695$1/sqft |
Source: V2 Properties Report a problem | ||
| 12/5/2019 | Price change | $1,695-2.9%$1/sqft |
Source: V2 Properties Report a problem | ||
| 11/25/2019 | Price change | $1,745-2.8%$1/sqft |
Source: V2 Properties Report a problem | ||
| 10/30/2019 | Listed for rent | $1,795$1/sqft |
Source: V2 Properties Report a problem | ||
| 8/16/2019 | Sold | $245,000$179/sqft |
Source: RMLS (OR) #19255345 Report a problem | ||
| 7/5/2019 | Pending sale | $245,000$179/sqft |
Source: Soldera Properties, Inc #19255345 Report a problem | ||
| 5/29/2019 | Listed for sale | $245,000+29%$179/sqft |
Source: Soldera Properties, Inc #19255345 Report a problem | ||
| 10/30/2015 | Sold | $189,900$139/sqft |
Source: RMLS (OR) #15337194 Report a problem | ||
| 9/29/2015 | Pending sale | $189,900$139/sqft |
Source: Better Homes and Gardens Real Estate Realty Partners #15337194 Report a problem | ||
| 9/2/2015 | Listed for sale | $189,900+28.4%$139/sqft |
Source: Better Homes & Gardens Realty #15337194 Report a problem | ||
| 5/5/2004 | Sold | $147,868$108/sqft |
Source: Public Record Report a problem | ||
Public tax history
| Year | Property taxes | Tax assessment |
|---|---|---|
| 2025 | $3,199 +5.7% | $172,110 +3% |
| 2024 | $3,026 +2.5% | $167,100 +3% |
| 2023 | $2,952 +2.6% | $162,240 +3% |
| 2022 | $2,876 +2.8% | $157,520 +3% |
| 2021 | $2,798 +7.2% | $152,940 +3% |
| 2020 | $2,610 +4.3% | $148,490 +3% |
| 2019 | $2,503 | $144,170 +3% |
| 2018 | $2,503 +1.1% | $139,980 +3% |
| 2017 | $2,475 +7.9% | $135,910 +3% |
| 2016 | $2,293 | $131,960 +3% |
| 2015 | $2,293 +2.9% | $128,120 +3% |
| 2014 | $2,228 +5.7% | $124,390 +3% |
| 2013 | $2,109 +18.8% | $120,770 +14.2% |
| 2012 | $1,775 -10.1% | $105,740 -9.8% |
| 2011 | $1,975 +3.6% | $117,260 +3% |
| 2010 | $1,906 +6.9% | $113,850 +3% |
| 2009 | $1,784 +2.1% | $110,540 +3% |
| 2008 | $1,748 +2.6% | $107,330 +3% |
| 2007 | $1,704 +4.2% | $104,210 +3% |
| 2006 | $1,635 +2.3% | $101,180 +3% |
| 2005 | $1,599 +54.5% | $98,240 +54.1% |
| 2004 | $1,035 +131.4% | $63,770 +131.3% |
| 2003 | $447 +3.5% | $27,570 +3% |
| 2002 | $432 | $26,770 |
Find assessor info on the county website
Monthly payment
Est. payment
Payment breakdown
Explore the cost of this home by adjusting the details. Changes won't be saved.Climate risks
Neighborhood: 97024
Nearby schools
Schools provided by the listing agent
- Elementary: Fairview
- Middle: Reynolds
- High: Reynolds
Source: RMLS (OR). This data may not be complete. We recommend contacting the local school district to confirm school assignments for this home.
- $378,8003 bd2 ba1.9k sqft21819 NE Larkspur Ln, Fairview, OR 97024Off Market
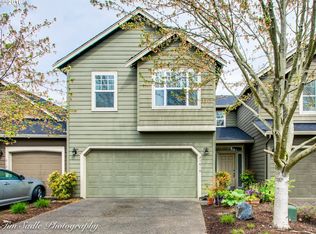
- $334,3002 bd2 ba1.3k sqft21829 NE Larkspur Ln, Fairview, OR 97024Off Market
- $361,100-- bd2 ba1.1k sqft21815 NE Larkspur Ln, Fairview, OR 97024Off Market
- $380,1003 bd2 ba1.9k sqft21833 NE Larkspur Ln, Fairview, OR 97024Off Market

Similar homes
- $325,0003 bd3 ba1.5k sqft21795 NE Larkspur Ln, Fairview, OR 97024Active

 MLS ID #162452624, Maria Elmore, Farrell Realty & Property Management, Inc. RMLS (OR)
 - $379,0002 bd3 ba1.3k sqft1421 NE Market Dr, Fairview, OR 97024Active
 MLS ID #319945988, Matt Lagasse, The Broker Network, LLC. RMLS (OR)
 - $299,9603 bd3 ba1.2k sqft778 E Hist Columbia River Hwy, Troutdale, OR 97060Active
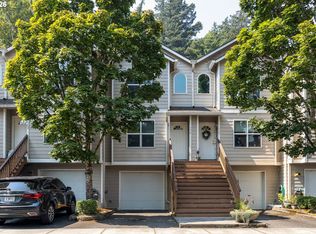 MLS ID #794056646, Troy Martin, Real Estate Performance Group. RMLS (OR)
 - $415,0003 bd3 ba1.9k sqft21847 NE Heartwood Cir, Fairview, OR 97024Active
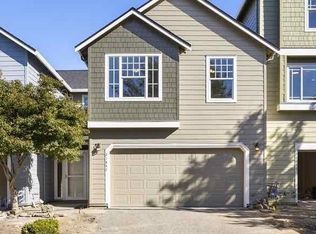 MLS ID #664752203, Jeanie Lovell, Lovell & Hall Real Estate Partners. RMLS (OR)
 - $425,0003 bd3 ba1.9k sqft21843 NE Heartwood Cir, Fairview, OR 97024ActiveMLS ID #421665484, Jeanie Lovell, Lovell & Hall Real Estate Partners. RMLS (OR)
- $324,9003 bd3 ba1.3k sqft2240 SE 16th St, Gresham, OR 97080ActiveMLS ID #424389103, Renee Atkinson, Willcuts Company Real Estate. RMLS (OR)
- $329,0003 bd3 ba1.5k sqft17 NE 134th Pl, Portland, OR 97230ActiveMLS ID #559270507, Li Lanz, Li Lanz Properties, LLC. RMLS (OR)
- $340,0003 bd3 ba1.4k sqft2349 SE 16th St, Gresham, OR 97080ActiveMLS ID #269764458, Laura Alvarez, Premiere Property Group, LLC. RMLS (OR)
- $389,0002 bd3 ba1.3k sqft400 SE 2nd St, Troutdale, OR 97060ActiveMLS ID #550292722, Leanne Bach, The Agency Portland. RMLS (OR)
- $340,0002 bd2 ba1.5k sqft10217 NW Jack Ln #91, Portland, OR 97229ActiveMLS ID #768750442, Beth Earnest, Real Broker. RMLS (OR)
- $295,0002 bd2 ba1.3k sqft4517 NE Plains Way APT 47, Vancouver, WA 98662ActiveMLS ID #250894774, Ryan Lapointe, Premiere Property Group LLC. RMLS (OR)
- $325,0003 bd3 ba1.2k sqft38508 Galway St, Sandy, OR 97055ActiveMLS ID #449712763, Shayla Hoang, Works Real Estate. RMLS (OR)
- $399,9953 bd3 ba1.6k sqft2751 SE 174th Ave, Portland, OR 97236ActiveMLS ID #431256998, Jennifer Chau, Portland Digs. RMLS (OR)
- $250,0003 bd4 ba1.5k sqft2619 SE 109th Ave, Portland, OR 97266For Sale
 MLS ID #846512, DALTON OSTRYE, Property Group Nw. WVMLS
 - $295,0002 bd3 ba1k sqft7242 SE Henderson St APT 3, Portland, OR 97206ActiveMLS ID #425999497, Jessica Hur, RE/MAX Equity Group. RMLS (OR)
- $310,0003 bd2 ba1.1k sqft521 NE Mariners Loop, Portland, OR 97211ActiveMLS ID #461990578, Benjamin Fabian, Matin Real Estate. RMLS (OR)
- $325,0002 bd3 ba1.3k sqft9243 NW Germantown Rd, Portland, OR 97231ActiveMLS ID #411122273, Daria Crymes, Think Real Estate. RMLS (OR)
- $259,9003 bd2 ba1.4k sqft2122 NW 14th St, Gresham, OR 97030ActiveMLS ID #148154352, Bev Blume, Keller Williams Realty Portland Elite. RMLS (OR)
- $310,0003 bd3 ba1.4k sqft9219 NW Germantown Rd, Portland, OR 97231ActiveMLS ID #376395071, Melanie Abrams, Nova Realty NW, LLC. RMLS (OR)
- $340,0002 bd3 ba1.1k sqft340 NW 116th Ave Unit 103, Portland, OR 97229ActiveMLS ID #682668336, Renae Thompson, Knipe Realty ERA Powered. RMLS (OR)
