Step into comfort and convenience in this 3-bedroom, 2.5-bath townhouse located in a highly desirable community. This inviting home features a spacious and functional layout with a cozy gas fireplace that creates the perfect atmosphere for relaxing evenings at home. Enjoy peaceful mornings or unwind after a long day on the private back patio, offering a quiet outdoor retreat ideal for entertaining or simply enjoying the fresh air. The community amenities truly set this home apart. Residents enjoy access to an impressive clubhouse complete with a full kitchen, dining area, and large living space — perfect for hosting gatherings, celebrations, or community events. The HOA also includes a well-equipped fitness center, sparkling swimming pool, and relaxing hot tub, providing resort-style living right at your doorstep. With generous bedrooms, modern comforts, and exceptional community features, this townhouse offers the perfect blend of low-maintenance living and everyday comfort.
Active
$325,000
21795 NE Larkspur Ln, Fairview, OR 97024
3beds
1,540sqft
Residential, Townhouse
Built in 2003
-- sqft lot
$-- Zestimate®
$211/sqft
$539/mo HOA
What's special
Cozy gas fireplaceModern comfortsPrivate back patioQuiet outdoor retreatGenerous bedroomsSpacious and functional layout
- 155 days
- 456
- 23
Zillow last checked:
Listing updated:
Listed by:
Maria Elmore info@farrellrealty.com,
Farrell Realty & Property Management, Inc
Source: RMLS (OR),MLS#: 162452624
Facts & features
Interior
Bedrooms & bathrooms
- Bedrooms: 3
- Bathrooms: 3
- Full bathrooms: 2
- Partial bathrooms: 1
- Main level bathrooms: 1
Rooms
- Room types: Laundry, Bedroom 2, Bedroom 3, Dining Room, Family Room, Kitchen, Living Room, Primary Bedroom
Primary bedroom
- Features: Bathroom
- Level: Upper
- Area: 168
- Dimensions: 14 x 12
Bedroom 2
- Level: Upper
- Area: 108
- Dimensions: 9 x 12
Bedroom 3
- Level: Upper
- Area: 120
- Dimensions: 10 x 12
Dining room
- Level: Main
- Area: 99
- Dimensions: 11 x 9
Kitchen
- Level: Main
- Area: 132
- Width: 12
Living room
- Level: Main
- Area: 320
- Dimensions: 16 x 20
Heating
- Forced Air
Cooling
- Central Air
Appliances
- Included: Dishwasher, Disposal, Free-Standing Range, Free-Standing Refrigerator, Electric Water Heater
- Laundry: Laundry Room
Features
- Ceiling Fan(s), Bathroom, Kitchen Island, Pantry
- Flooring: Hardwood, Wall to Wall Carpet
- Windows: Vinyl Frames
- Basement: None
- Number of fireplaces: 1
- Fireplace features: Gas
Interior area
- Total structure area: 1,540
- Total interior livable area: 1,540 sqft
Property
Parking
- Total spaces: 2
- Parking features: Driveway, Secured, Garage Door Opener, Attached
- Attached garage spaces: 2
- Has uncovered spaces: Yes
Features
- Stories: 2
- Patio & porch: Patio
- Spa features: Association
Lot
- Features: Gentle Sloping, Level, SqFt 0K to 2999
Details
- Parcel number: R518144
- Other equipment: Satellite Dish
Construction
Type & style
- Home type: Townhouse
- Property subtype: Residential, Townhouse
Materials
- Cement Siding
- Foundation: Concrete Perimeter, Slab
- Roof: Composition
Condition
- Approximately
- New construction: No
- Year built: 2003
Utilities & green energy
- Gas: Gas
- Sewer: Public Sewer
- Water: Public
Community & HOA
Community
- Security: Security Gate
- Subdivision: Fairview
HOA
- Has HOA: Yes
- Amenities included: All Landscaping, Basketball Court, Commons, Exterior Maintenance, Gated, Meeting Room, Party Room, Pool, Sewer, Spa Hot Tub, Water, Weight Room
- HOA fee: $539 monthly
Location
- Region: Fairview
Financial & listing details
- Price per square foot: $211/sqft
- Tax assessed value: $354,940
- Annual tax amount: $3,679
- Date on market: 5/14/2026
- Listing terms: Cash,Conventional,FHA,VA Loan
- Road surface type: Concrete, Paved
Estimated market value
Not available
Estimated sales range
Not available
Not available
Price history
| Date | Event | Price |
|---|---|---|
| 5/15/2026 | Listed for sale | $325,000+95.9%$211/sqft |
Source:  RMLS (OR) #162452624 Report a problem RMLS (OR) #162452624 Report a problem | ||
| 11/26/2003 | Sold | $165,900$108/sqft |
Source: Public Record Report a problem | ||
Public tax history
| Year | Property taxes | Tax assessment |
|---|---|---|
| 2025 | $3,679 +5.7% | $199,090 +3% |
| 2024 | $3,481 +2.7% | $193,300 +3% |
| 2023 | $3,389 +2.5% | $187,670 +3% |
| 2022 | $3,306 +2.7% | $182,210 +3% |
| 2021 | $3,220 +7.1% | $176,910 +3% |
| 2020 | $3,008 +4.4% | $171,760 +3% |
| 2019 | $2,881 | $166,760 +3% |
| 2018 | $2,881 +1.1% | $161,910 +3% |
| 2017 | $2,849 +8.2% | $157,200 +3% |
| 2016 | $2,634 | $152,630 +3% |
| 2015 | $2,634 +2.9% | $148,190 +5.7% |
| 2014 | $2,559 +12.2% | $140,220 +4.6% |
| 2013 | $2,280 +8.3% | $134,050 +6.2% |
| 2012 | $2,104 -12.6% | $126,230 -12.3% |
| 2011 | $2,407 +3.6% | $143,880 +3% |
| 2010 | $2,322 +6.1% | $139,690 +3% |
| 2009 | $2,189 +2.1% | $135,630 +3% |
| 2008 | $2,144 +2.6% | $131,680 +3% |
| 2007 | $2,090 +4.2% | $127,850 +3% |
| 2006 | $2,006 +2.3% | $124,130 +3% |
| 2005 | $1,962 +3.3% | $120,520 +3% |
| 2004 | $1,899 -2.1% | $117,010 -2.2% |
| 2003 | $1,941 +349.2% | $119,600 +346.8% |
| 2002 | $432 | $26,770 |
Find assessor info on the county website
Monthly payment
Est. payment
Payment breakdown
Explore the cost of this home by adjusting the details. Changes won't be saved.Climate risks
Neighborhood: 97024
Nearby schools
Schools provided by the listing agent
- Elementary: Fairview
- Middle: Reynolds
- High: Reynolds
Source: RMLS (OR). This data may not be complete. We recommend contacting the local school district to confirm school assignments for this home.

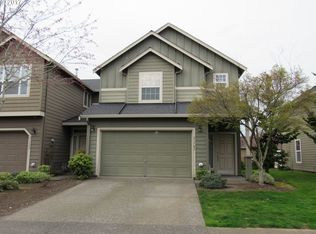

Similar homes
- $309,9002 bd3 ba1.3k sqft21823 NE Larkspur Ln, Fairview, OR 97024Active

 MLS ID #462068833, Kika Trnjanin, John L. Scott Portland Metro. RMLS (OR)
 - $339,0003 bd3 ba1.7k sqft1048 NW Burnside Rd, Gresham, OR 97030Active
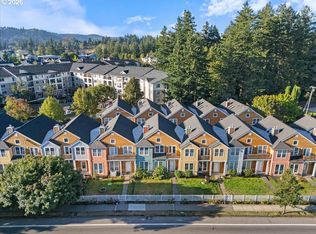 MLS ID #204881814, Chelsea Lewis, Think Real Estate. RMLS (OR)
 - $415,0003 bd3 ba1.9k sqft21847 NE Heartwood Cir, Fairview, OR 97024Active
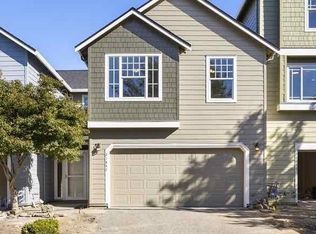 MLS ID #664752203, Jeanie Lovell, Lovell & Hall Real Estate Partners. RMLS (OR)
 - $425,0003 bd3 ba1.9k sqft21843 NE Heartwood Cir, Fairview, OR 97024Active
 MLS ID #421665484, Jeanie Lovell, Lovell & Hall Real Estate Partners. RMLS (OR)
 - $300,0003 bd3 ba1.3k sqft673 SE 148th Ave #11, Portland, OR 97233ActiveMLS ID #510187221, Natalya Oreste, Berkshire Hathaway HomeServices NW Real Estate. RMLS (OR)
- $340,0003 bd3 ba1.4k sqft2349 SE 16th St, Gresham, OR 97080ActiveMLS ID #269764458, Laura Alvarez, Premiere Property Group, LLC. RMLS (OR)
- $370,0003 bd3 ba1.6k sqft1401 SW Edgefield Meadows Ct, Troutdale, OR 97060ActiveMLS ID #465114662, Alexander Phan, Keller Williams Realty Professionals. RMLS (OR)
- $299,9002 bd3 ba1.3k sqft14720 NE Couch St, Portland, OR 97230ActiveMLS ID #181644221, Karen Wu, Habitat Resource Properties. RMLS (OR)
- $365,0003 bd4 ba1.7k sqft866 NW Council Dr, Gresham, OR 97030ActiveMLS ID #580272581, Jason Gooing, ERA Freeman & Associates. RMLS (OR)
- $428,8002 bd2 ba1.1k sqft1012 NE Multnomah Dr, Fairview, OR 97024ActiveMLS ID #557781898, Tashina Torres, RE/MAX Advantage Group. RMLS (OR)
- $349,9003 bd3 ba1.4k sqft607 SE 130th Ct, Vancouver, WA 98683ActiveMLS ID #735242955, Jacqueline Smith, Keller Williams Realty. RMLS (OR)
- $379,9002 bd2 ba1.5k sqft2567 NW 1st Dr, Gresham, OR 97030ActiveMLS ID #634242492, Chuck DeLoach, ERA Freeman & Associates. RMLS (OR)
- $325,0003 bd3 ba1.2k sqft38508 Galway St, Sandy, OR 97055ActiveMLS ID #449712763, Shayla Hoang, Works Real Estate. RMLS (OR)
- $250,0003 bd4 ba1.5k sqft2619 SE 109th Ave, Portland, OR 97266For Sale
 MLS ID #846512, DALTON OSTRYE, Property Group Nw. WVMLS
 - $350,0003 bd3 ba1.5k sqft4468 NE Nicholson Loop, Vancouver, WA 98661ActiveMLS ID #683292987, Sahil Sharma, Realty One Group NorthStars. RMLS (OR)
- $385,0002 bd2 ba1.4k sqft2449 NW Logan St, Camas, WA 98607ActiveMLS ID #171666649, Jodi Dobbe, Imagine Homes Realty, LLC. RMLS (OR)
- $459,0003 bd3 ba1.7k sqft22908 NE Chinook St, Wood Village, OR 97060ActiveMLS ID #322133451, Elaine Powers, John L. Scott Portland Metro. RMLS (OR)
- $425,0004 bd4 ba2.1k sqft1166 NE 5th St, Gresham, OR 97030ActiveMLS ID #294117825, Ariel Sasser, Property Group NW. RMLS (OR)
- $380,0003 bd3 ba1.4k sqft8009 NE 38th Ave, Vancouver, WA 98665ActiveMLS ID #346160901, Charity Watkins, Keller Williams Realty. RMLS (OR)
- $385,0003 bd3 ba1.4k sqft11279 SE Falco St, Happy Valley, OR 97086ActiveMLS ID #678870726, Nic Isfeld, Better Homes & Gardens Realty. RMLS (OR)
