Rare one-level townhouse in gated Fairview Terrace community. This light-filled end unit has an open, airy floorplan with vaulted ceilings and a private backyard-oasis patio. Inside, you’ll find 2 bedrooms and 2 full baths, including a spacious primary suite with double sinks, a walk-in closet, a beautifully tiled walk-in shower, and convenient in-suite laundry.The large kitchen features a walk-in pantry, abundant storage, and generous countertop space. The living room is warm and inviting with a cozy gas fireplace, and the attached garage includes additional built-in storage. Perfectly situated just steps from the clubhouse, pool, gym, and extra visitor parking Fairview Terrace is a well-managed community with extensive amenities—landscaping, water/sewer, exterior maintenance, an off-leash dog park, wonderful walk-ability throughout the neighborhood, and so much more. This home offers exceptional convenience as well as shopping, The Fairview Fork, and freeway access all being close by. Enjoy truly effortless, one-level, maintenance-free living!
Sold
Zillow last checked:
Listing updated:
Bought with:
Julie Loder, 201253191
Premiere Property Group, LLC
Source: RMLS (OR),MLS#: 240397769
Price history
| Date | Event | Price |
|---|---|---|
| 8/4/2026 | Sold | $340,000+0%$293/sqft |
Source:  RMLS (OR) #240397769 Report a problem RMLS (OR) #240397769 Report a problem | ||
| 6/22/2026 | Pending sale | $339,900$293/sqft |
Source: RMLS (OR) #240397769 Report a problem | ||
| 5/18/2026 | Price change | $339,900-4.2%$293/sqft |
Source: RMLS (OR) #240397769 Report a problem | ||
| 5/14/2026 | Listed for sale | $354,900+31.4%$305/sqft |
Source: RMLS (OR) #240397769 Report a problem | ||
| 12/15/2020 | Sold | $270,000+0%$232/sqft |
Source: RMLS (OR) #20534950 Report a problem | ||
| 11/11/2020 | Pending sale | $269,900$232/sqft |
Source: Professional Realty Services International, Inc #20534950 Report a problem | ||
| 10/16/2020 | Listed for sale | $269,900+75.5%$232/sqft |
Source: Professional Realty Services International, Inc #20534950 Report a problem | ||
| 6/6/2003 | Sold | $153,780$132/sqft |
Source: Public Record Report a problem | ||
Nearby homes
- $325,0003 bd3 ba1.5k sqft21795 NE Larkspur Ln, Fairview, OR 97024For Sale

- $357,8003 bd2 ba1.3k sqft21793 NE Larkspur Ln, Fairview, OR 97024Off Market
- $328,2002 bd2 ba1.1k sqft21798 NE Willow Glen Rd, Fairview, OR 97024Off Market
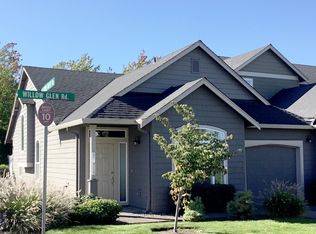
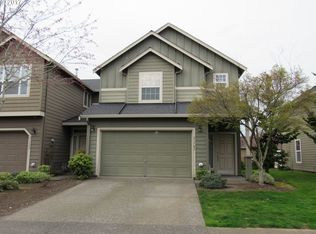
- $397,2003 bd2 ba1.6k sqft21787 NE Larkspur Ln, Fairview, OR 97024Off Market
Get a cash offer in 3 minutes
Find out how much your home could sell for in as little as 3 minutes with a no-obligation cash offer.
Estimated market value
$337,300
