
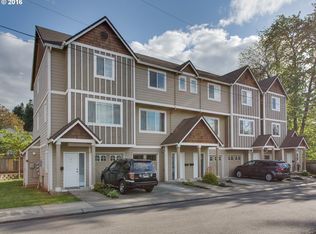
Affordable, move-in ready this beautiful 3-bedroom, 3.5-bath townhome offers an open floor plan, abundant natural light, and an attached garage. New water heater in 2022. The flooring updated with hardwood floors on the 2nd level and Luxury Vinyl Plank on 1st and 3rd levels in 2024. Fresh interior paint and cordless blinds throughout in 2025. The open kitchen, living and dining areas lead to a spacious second-floor balcony. Kitchen features include a custom island, granite counters, stainless steel appliances, and pantry. Flexible layout offers a lower-level bedroom and full bath, ideal for guests, a roommate, extended family, or multigenerational living. Upstairs are two additional bedrooms, including the primary suite, plus a full hallway bath. Minutes to Mount Tabor, Kelly Butte, shopping, restaurants and freeway access! Priced to sell for cash due to an upcoming special assessment for the exterior project. [Home Energy Score = 6. HES Report at https://rpt.greenbuildingregistry.com/hes/OR10248417]
Active
$250,000
2619 SE 109th Ave, Portland, OR 97266
3beds
1,526sqft
Residential, Condominium, Townhouse
Built in 2010
-- sqft lot
$-- Zestimate®
$164/sqft
$640/mo HOA
What's special
Custom islandFresh interior paintCordless blinds throughoutAbundant natural lightStainless steel appliancesOpen floor planSpacious second-floor balcony
- 26 days
- 1,061
- 60
Zillow last checked:
Listing updated:
Listed by:
Dalton Ostrye 503-607-8517,
Property Group NW
Source: RMLS (OR),MLS#: 645257737
Facts & features
Interior
Bedrooms & bathrooms
- Bedrooms: 3
- Bathrooms: 4
- Full bathrooms: 3
- Partial bathrooms: 1
- Main level bathrooms: 1
Rooms
- Room types: Bedroom 2, Bedroom 3, Dining Room, Family Room, Kitchen, Living Room, Primary Bedroom
Primary bedroom
- Features: Ensuite, Vaulted Ceiling
- Level: Upper
Bedroom 2
- Level: Upper
Bedroom 3
- Features: Bathroom
- Level: Lower
Kitchen
- Level: Main
Living room
- Features: Balcony, Hardwood Floors, Sliding Doors, High Ceilings
- Level: Main
Heating
- Forced Air 90
Cooling
- Central Air
Appliances
- Included: Dishwasher, Disposal, Free-Standing Range, Free-Standing Refrigerator, Microwave, Stainless Steel Appliance(s)
- Laundry: Laundry Room
Features
- Floor 3rd, Granite, High Ceilings, Bathroom, Balcony, Vaulted Ceiling(s), Kitchen Island, Pantry
- Flooring: Hardwood, Luxury Vinyl Plank
- Doors: Sliding Doors
- Windows: Double Pane Windows, Vinyl Frames
- Basement: None
Interior area
- Total structure area: 1,526
- Total interior livable area: 1,526 sqft
Property
Parking
- Total spaces: 1
- Parking features: Driveway, Condo Garage (Attached), Attached, Tuck Under
- Attached garage spaces: 1
- Has uncovered spaces: Yes
Features
- Levels: Tri Level
- Stories: 3
- Patio & porch: Covered Patio, Patio
- Exterior features: Yard, Balcony
Lot
- Features: Level
Details
- Parcel number: R673948
- Zoning: RM1
Construction
Type & style
- Home type: Townhouse
- Property subtype: Residential, Condominium, Townhouse
Materials
- Board & Batten Siding, Cement Siding, Lap Siding, Shake Siding
- Foundation: Slab
- Roof: Composition
Condition
- Resale
- New construction: No
- Year built: 2010
Utilities & green energy
- Gas: Gas
- Sewer: Public Sewer
- Water: Public
Community & HOA
Community
- Security: Fire Sprinkler System
HOA
- Has HOA: Yes
- Amenities included: Exterior Maintenance, Management
- HOA fee: $640 monthly
Location
- Region: Portland
Financial & listing details
- Price per square foot: $164/sqft
- Tax assessed value: $353,660
- Annual tax amount: $3,511
- Date on market: 9/25/2026
- Listing terms: Cash
- Road surface type: Paved
Estimated market value
Not available
Estimated sales range
Not available
Not available
Price history
| Date | Event | Price |
|---|---|---|
| 9/25/2026 | Listed for sale | $250,000+9.2%$164/sqft |
Source:  RMLS (OR) #645257737 Report a problem RMLS (OR) #645257737 Report a problem | ||
| 6/22/2017 | Sold | $229,000$150/sqft |
Source: RMLS (OR) #16106980 Report a problem | ||
Public tax history
| Year | Property taxes | Tax assessment |
|---|---|---|
| 2025 | $3,511 +4.4% | $145,200 +3% |
| 2024 | $3,363 +4.5% | $140,980 +3% |
| 2023 | $3,217 +5.5% | $136,880 +3% |
| 2022 | $3,050 +1.7% | $132,900 +3% |
| 2021 | $3,000 +10.4% | $129,030 +3% |
| 2020 | $2,717 +3.3% | $125,280 +3% |
| 2019 | $2,631 | $121,640 +3% |
| 2018 | $2,631 +3.2% | $118,100 +3% |
| 2017 | $2,550 -5.3% | $114,670 -8.5% |
| 2016 | $2,693 | $125,370 |
Find assessor info on the county website
Monthly payment
Est. payment
Payment breakdown
Explore the cost of this home by adjusting the details. Changes won't be saved.Climate risks
Neighborhood: Powellhurst Gilbert
Nearby schools
Schools provided by the listing agent
- Elementary: W Powellhurst
- Middle: Ron Russell
- High: David Douglas
Source: RMLS (OR). This data may not be complete. We recommend contacting the local school district to confirm school assignments for this home.

Similar homes
- $355,0003 bd3 ba1.1k sqft5930 SE 96th Ave, Portland, OR 97266Active
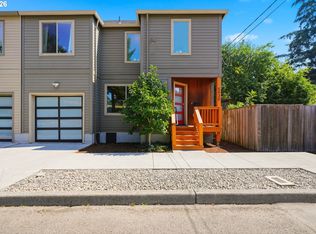
 MLS ID #121205556, William Grzebyk, Redfin. RMLS (OR)
 - $375,0002 bd3 ba1.3k sqft1334 NE 118th Ave, Portland, OR 97220Active
 MLS ID #404315077, Doug Fraser, Premiere Property Group, LLC. RMLS (OR)
 - $300,0003 bd3 ba1.3k sqft673 SE 148th Ave #11, Portland, OR 97233Active
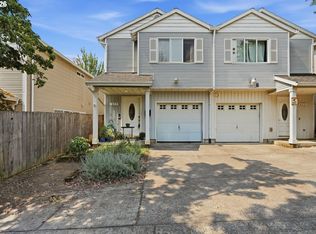 MLS ID #510187221, Natalya Oreste, Berkshire Hathaway HomeServices NW Real Estate. RMLS (OR)
 - $299,9002 bd3 ba1.3k sqft14720 NE Couch St, Portland, OR 97230Active
 MLS ID #181644221, Karen Wu, Habitat Resource Properties. RMLS (OR)
 - $275,0002 bd2 ba1.5k sqft1040 NE 104th Ave, Portland, OR 97220ActiveMLS ID #180128138, Jennifer Turner, Lovejoy Real Estate. RMLS (OR)
- $234,0002 bd2 ba1.1k sqft724 SE Rene Ave, Gresham, OR 97080ActiveMLS ID #223019257, Kyle Huckabee, Premiere Property Group LLC. RMLS (OR)
- $324,9003 bd3 ba1.1k sqft326 NE Morgan St #8-3, Portland, OR 97211ActiveMLS ID #435130781, Bonnie Roseman, Living Room Realty. RMLS (OR)
- $324,9993 bd4 ba1.5k sqft826 NW Council Dr, Gresham, OR 97030ActiveMLS ID #359766123, Joni Schaber, Nova Realty NW, LLC. RMLS (OR)
- $250,0002 bd1 ba852 sqft159 SW Florence Ave APT 45, Gresham, OR 97080ActiveMLS ID #572483507, Stacey Bent, Streamline Real Estate. RMLS (OR)
- $265,0002 bd3 ba998 sqft6224 SE Apollo Way, Hillsboro, OR 97123ActiveMLS ID #645313420, Angela Showalter, Realty First. RMLS (OR)
- $339,0003 bd3 ba1.7k sqft1048 NW Burnside Rd, Gresham, OR 97030ActiveMLS ID #204881814, Chelsea Lewis, Think Real Estate. RMLS (OR)
- $295,0002 bd2 ba1.3k sqft4517 NE Plains Way APT 47, Vancouver, WA 98662ActiveMLS ID #250894774, Ryan Lapointe, Premiere Property Group LLC. RMLS (OR)
- $285,0003 bd2 ba1.4k sqft17660 NW Shorewood Dr, Beaverton, OR 97006ActiveMLS ID #177330060, Mary West, All Professionals Real Estate. RMLS (OR)
- $319,5003 bd3 ba1.8k sqft21541 NE Laurel Wood Ln, Fairview, OR 97024ActiveMLS ID #582303730, Mary Chapman, Opt. RMLS (OR)
- $239,9002 bd1 ba884 sqft2811 SW Spring Garden St, Portland, OR 97219ActiveMLS ID #201820059, Tina Schafer, Urban Nest Realty. RMLS (OR)
- $325,0003 bd3 ba1.5k sqft21795 NE Larkspur Ln, Fairview, OR 97024ActiveMLS ID #162452624, Maria Elmore, Farrell Realty & Property Management, Inc. RMLS (OR)
- $340,0003 bd3 ba1.4k sqft2349 SE 16th St, Gresham, OR 97080ActiveMLS ID #269764458, Laura Alvarez, Premiere Property Group, LLC. RMLS (OR)
- $289,0003 bd3 ba1.3k sqft4 Touchstone Ter Unit 62, Lake Oswego, OR 97035ActiveMLS ID #744659157, Leona Mullen, Matin Real Estate. RMLS (OR)
- $274,9902 bd1 ba820 sqft4956 NE 9th Ave APT 2, Portland, OR 97211ActiveMLS ID #402805887, Jimmy Robinson, MORE Realty. RMLS (OR)
- $275,0002 bd3 ba1k sqft10735 SW Canterbury Ln Suite 102, Tigard, OR 97224ActiveMLS ID #185623041, Marc Fox, Keller Williams Realty Portland Premiere. RMLS (OR)
