
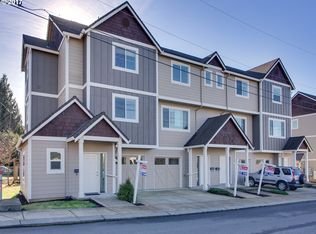
Affordable end-unit townhome with 3 bedrooms, 3.5 baths, an open floor plan, abundant natural light, hardwood floors and an attached garage. The open kitchen, living and dining areas lead to a spacious second-floor balcony. Kitchen features include a custom island, granite counters, stainless steel appliances, pantry and open shelving. Flexible layout offers a lower-level bedroom and full bath, ideal for guests, a roommate, extended family, or multigenerational living. Upstairs are two additional bedrooms, including the primary suite, plus a full hallway bath. Minutes to Mount Tabor, Powell Butte, shopping, restaurants and freeway access! Priced to sell for cash due to an upcoming special assessment for the exterior project. [Home Energy Score = 7. HES Report at https://rpt.greenbuildingregistry.com/hes/OR10186570]
Active
Price cut: $25K (9/29)
$250,000
2607 SE 109th Ave, Portland, OR 97266
3beds
1,865sqft
Residential, Condominium, Townhouse
Built in 2010
-- sqft lot
$-- Zestimate®
$134/sqft
$723/mo HOA
What's special
Custom islandFlexible layoutFull hallway bathPrimary suiteAbundant natural lightOpen shelvingHardwood floors
- 35 days
- 740
- 69
Likely to sell faster than
Zillow last checked:
Listing updated:
Listed by:
Ariel Sasser 503-422-1662,
Property Group NW
Source: RMLS (OR),MLS#: 225726261
Facts & features
Interior
Bedrooms & bathrooms
- Bedrooms: 3
- Bathrooms: 4
- Full bathrooms: 3
- Partial bathrooms: 1
- Main level bathrooms: 1
Rooms
- Room types: Utility Room, Bedroom 2, Bedroom 3, Dining Room, Family Room, Kitchen, Living Room, Primary Bedroom
Primary bedroom
- Features: Ensuite, Vaulted Ceiling
- Level: Upper
Bedroom 2
- Level: Upper
Bedroom 3
- Features: Bathroom
- Level: Lower
Dining room
- Features: High Ceilings
- Level: Main
Kitchen
- Features: Dishwasher, Eat Bar, Island, Microwave, Pantry, Free Standing Range, Free Standing Refrigerator, High Ceilings
- Level: Main
Living room
- Features: Balcony, Hardwood Floors, Sliding Doors, High Ceilings
- Level: Main
Heating
- Forced Air 95 Plus
Cooling
- Central Air
Appliances
- Included: Dishwasher, Free-Standing Range, Free-Standing Refrigerator, Microwave, Stainless Steel Appliance(s), Electric Water Heater
- Laundry: Laundry Room
Features
- Ceiling Fan(s), Granite, High Ceilings, Bathroom, Eat Bar, Kitchen Island, Pantry, Balcony, Vaulted Ceiling(s)
- Flooring: Hardwood
- Doors: Sliding Doors
- Windows: Double Pane Windows, Vinyl Frames
- Basement: None
Interior area
- Total structure area: 1,865
- Total interior livable area: 1,865 sqft
Property
Parking
- Total spaces: 1
- Parking features: Driveway, Garage Door Opener, Condo Garage (Attached), Attached, Tuck Under
- Attached garage spaces: 1
- Has uncovered spaces: Yes
Features
- Stories: 3
- Patio & porch: Covered Patio, Patio
- Exterior features: Yard, Balcony
Lot
- Features: Corner Lot, Level
Details
- Parcel number: R673943
- Zoning: RM1
Construction
Type & style
- Home type: Townhouse
- Property subtype: Residential, Condominium, Townhouse
Materials
- Board & Batten Siding, Lap Siding, Shake Siding
- Foundation: Concrete Perimeter, Slab
- Roof: Composition
Condition
- Resale
- New construction: No
- Year built: 2010
Utilities & green energy
- Gas: Gas
- Sewer: Public Sewer
- Water: Public
- Utilities for property: Cable Connected
Community & HOA
Community
- Security: Security System Owned
HOA
- Has HOA: Yes
- Amenities included: Exterior Maintenance, Management
- HOA fee: $723 monthly
Location
- Region: Portland
Financial & listing details
- Price per square foot: $134/sqft
- Tax assessed value: $408,730
- Annual tax amount: $3,800
- Date on market: 8/24/2026
- Listing terms: Cash
- Road surface type: Paved
Estimated market value
Not available
Estimated sales range
Not available
Not available
Price history
| Date | Event | Price |
|---|---|---|
| 9/29/2026 | Price change | $250,000-9.1%$134/sqft |
Source:  RMLS (OR) #225726261 Report a problem RMLS (OR) #225726261 Report a problem | ||
| 8/24/2026 | Listed for sale | $275,000-15.4%$147/sqft |
Source: RMLS (OR) #225726261 Report a problem | ||
| 10/16/2020 | Sold | $325,000$174/sqft |
Source: RMLS (OR) #20135976 Report a problem | ||
| 9/9/2020 | Pending sale | $325,000$174/sqft |
Source: Redfin #20135976 Report a problem | ||
| 9/2/2020 | Listed for sale | $325,000+28%$174/sqft |
Source: Redfin #20135976 Report a problem | ||
| 3/8/2017 | Sold | $254,000-83.4%$136/sqft |
Source: RMLS (OR) #16575395 Report a problem | ||
| 12/19/2013 | Sold | $1,532,200$822/sqft |
Source: Public Record Report a problem | ||
Public tax history
| Year | Property taxes | Tax assessment |
|---|---|---|
| 2025 | $3,968 +4.4% | $164,080 +3% |
| 2024 | $3,801 +4.5% | $159,310 +3% |
| 2023 | $3,635 +5.5% | $154,670 +3% |
| 2022 | $3,446 +1.7% | $150,170 +3% |
| 2021 | $3,389 +10.4% | $145,800 +3% |
| 2020 | $3,071 +3.3% | $141,560 +3% |
| 2019 | $2,973 | $137,440 +3% |
| 2018 | $2,973 +3.2% | $133,440 +3% |
| 2017 | $2,881 -4.5% | $129,550 -7.8% |
| 2016 | $3,018 | $140,520 |
Find assessor info on the county website
Monthly payment
Est. payment
Payment breakdown
Explore the cost of this home by adjusting the details. Changes won't be saved.Climate risks
Neighborhood: Powellhurst Gilbert
Nearby schools
Schools provided by the listing agent
- Elementary: W Powellhurst
- Middle: Ron Russell
- High: David Douglas
Source: RMLS (OR). This data may not be complete. We recommend contacting the local school district to confirm school assignments for this home.
Similar homes
- $250,0003 bd4 ba1.5k sqft2619 SE 109th Ave, Portland, OR 97266Active
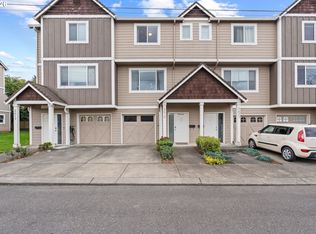
 MLS ID #645257737, Dalton Ostrye, Property Group NW. RMLS (OR)
 - $309,9003 bd3 ba1.3k sqft2605 SE 105th Ave, Portland, OR 97266Active
 MLS ID #262723997, Tracy Norris, Cascade Hasson Sotheby's International Realty. RMLS (OR)
 - $292,2253 bd3 ba1.4k sqft12102 SE Raymond St, Portland, OR 97266Active
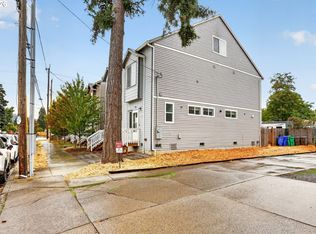 MLS ID #119951672, Undra Adams, Proud Ground. RMLS (OR)
 - $299,0003 bd2 ba1.1k sqft10815 SE Bush St, Portland, OR 97266Active
 MLS ID #599390511, Marquis Malcom, Property Group NW. RMLS (OR)
 - $229,9003 bd2 ba943 sqft2543 SE 119th Ave #10, Portland, OR 97266ActiveMLS ID #380233568, Tim Sellers, Berkshire Hathaway HomeServices NW Real Estate. RMLS (OR)
- $275,0002 bd3 ba1.1k sqft9607 SE Center Ct, Portland, OR 97266For Sale
 MLS ID #839603, ROBERT VANLEUVEN, Exp Realty, Llc. WVMLS
 - $245,0002 bd2 ba1k sqft2539 SE 141st Ave #2, Portland, OR 97233ActiveMLS ID #557153857, Kim Carty, Soldera Properties, Inc. RMLS (OR)
- $299,9003 bd3 ba1.5k sqft3320 SE 87th Ave Unit 5, Portland, OR 97266ActiveMLS ID #349062218, Jon Conelly, Reger Homes, LLC. RMLS (OR)
- $350,0003 bd3 ba1.4k sqft2597 SE 105th Ave, Portland, OR 97266ActiveMLS ID #439141879, Lisa Bettendorf, Premiere Property Group, LLC. RMLS (OR)
- $265,0003 bd3 ba1.5k sqft4930 SE 122nd Ave, Portland, OR 97236ActiveMLS ID #280980053, Nicholas Sackman, MORE Realty. RMLS (OR)
- $289,9003 bd3 ba1.4k sqft12631 SE Division St Unit B, Portland, OR 97236ActiveMLS ID #407546838, Christine McClinton, Better Homes & Gardens Realty. RMLS (OR)
- $275,0003 bd3 ba1.3k sqft3233 SE 122nd Ave APT D, Portland, OR 97236ActiveMLS ID #523078066, Huong Ta, MORE Realty. RMLS (OR)
- $249,9903 bd2 ba1.2k sqft14134 E Burnside St APT 2, Portland, OR 97233ActiveMLS ID #629755781, Jordan McAllister, MORE Realty. RMLS (OR)
- $369,0003 bd3 ba1.3k sqft12115 SE Harold St, Portland, OR 97266ActiveMLS ID #390421930, Brian Talent, Windermere Happy Valley. RMLS (OR)
- $258,0003 bd2 ba1.1k sqft14134 E Burnside St APT 3, Portland, OR 97233ActiveMLS ID #408419298, James Newman, MORE Realty. RMLS (OR)
- $315,0003 bd3 ba1.1k sqft12103 SE Harold St, Portland, OR 97266ActiveMLS ID #599623960, Sharon Parmenter, Opendoor Brokerage LLC. RMLS (OR)
- $259,9502 bd2 ba1.1k sqft6710 SE 81st Ave, Portland, OR 97206ActiveMLS ID #548713033, Greg Walczyk, Walczyk Associates Realty. RMLS (OR)
- $299,0003 bd2 ba1k sqft9612 SE Holgate Blvd, Portland, OR 97266ActiveMLS ID #505655472, Josh Kai-Corpuz, eXp Realty, LLC. RMLS (OR)
- $324,9993 bd3 ba1.4k sqft2518 SE 130th Ave, Portland, OR 97236ActiveMLS ID #391609875, David Ferguson, Works Real Estate. RMLS (OR)
