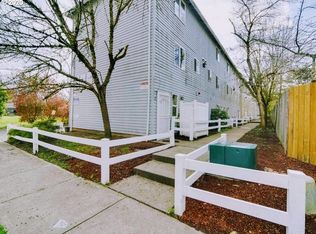
Townhome-style condo in the Powell-Gilber neighborhood! Perfect opportunity for first time homebuyer or investor with 2 bedrooms and an additional bonus room on the main level. An extra-deep garage in the rear with opener also houses the laundry, complete with washer and dryer. All kitchen appliances are included and the home features new carpet, pad, and luxury vinyl plank flooring. The main living area is open and bright with corner fireplace and rear deck while the upper level features a spacious bathroom set between the two bedrooms. Many nearby parks, multiple amenities on Division, bus lines within ¼ mile, and 1.3 miles to the MAX Blue line. HOA cover exterior maintenance, water, sewer, recycling, and garbage. [Home Energy Score = 9. HES Report at https://rpt.greenbuildingregistry.com/hes/OR10251898]
Active
$245,000
2539 SE 141st Ave #2, Portland, OR 97233
2beds
1,042sqft
Residential, Condominium, Townhouse
Built in 2001
-- sqft lot
$-- Zestimate®
$235/sqft
$295/mo HOA
What's special
Corner fireplaceRear deck
- 5 days
- 178
- 7
Likely to sell faster than
Zillow last checked:
Listing updated:
Listed by:
Kim Carty 503-341-4072,
Soldera Properties, Inc
Source: RMLS (OR),MLS#: 557153857
Facts & features
Interior
Bedrooms & bathrooms
- Bedrooms: 2
- Bathrooms: 2
- Full bathrooms: 1
- Partial bathrooms: 1
- Main level bathrooms: 1
Rooms
- Room types: Bonus Room, Bedroom 2, Dining Room, Family Room, Kitchen, Living Room, Primary Bedroom
Primary bedroom
- Features: Walkin Closet, Wallto Wall Carpet
- Level: Upper
- Area: 120
- Dimensions: 12 x 10
Bedroom 2
- Features: Closet, Wallto Wall Carpet
- Level: Upper
- Area: 110
- Dimensions: 10 x 11
Dining room
- Features: Living Room Dining Room Combo, Vinyl Floor
- Level: Main
- Area: 64
- Dimensions: 8 x 8
Kitchen
- Features: Vinyl Floor
- Level: Main
- Area: 56
- Width: 7
Living room
- Features: Deck, Fireplace, Living Room Dining Room Combo
- Level: Main
- Area: 208
- Dimensions: 16 x 13
Heating
- Forced Air, Fireplace(s)
Cooling
- Central Air
Appliances
- Included: Dishwasher, Free-Standing Range, Free-Standing Refrigerator, Range Hood, Washer/Dryer, Gas Water Heater
Features
- Floor 3rd, Closet, Living Room Dining Room Combo, Walk-In Closet(s), Tile
- Flooring: Luxury Vinyl Plank, Wall to Wall Carpet, Vinyl
- Windows: Vinyl Frames
- Basement: None
- Number of fireplaces: 1
- Fireplace features: Gas
Interior area
- Total structure area: 1,042
- Total interior livable area: 1,042 sqft
Property
Parking
- Total spaces: 1
- Parking features: On Street, Garage Door Opener, Condo Garage (Attached), Attached
- Attached garage spaces: 1
- Has uncovered spaces: Yes
Accessibility
- Accessibility features: Garage On Main, Utility Room On Main, Accessibility
Features
- Stories: 3
- Patio & porch: Deck
Lot
- Features: Commons, Level
Details
- Parcel number: R523456
Construction
Type & style
- Home type: Townhouse
- Property subtype: Residential, Condominium, Townhouse
Materials
- Vinyl Siding
- Roof: Composition
Condition
- Resale
- New construction: No
- Year built: 2001
Utilities & green energy
- Gas: Gas
- Sewer: Public Sewer
- Water: Public
Community & HOA
Community
- Security: Fire Sprinkler System
- Subdivision: Powelhurst-Gilbert
HOA
- Has HOA: Yes
- Amenities included: Commons, Exterior Maintenance, Insurance, Sewer, Trash, Water
- HOA fee: $295 monthly
Location
- Region: Portland
Financial & listing details
- Price per square foot: $235/sqft
- Tax assessed value: $242,750
- Annual tax amount: $3,065
- Date on market: 9/22/2026
- Listing terms: Cash,Conventional
- Road surface type: Concrete, Paved
Estimated market value
Not available
Estimated sales range
Not available
Not available
Price history
| Date | Event | Price |
|---|---|---|
| 9/22/2026 | Listed for sale | $245,000+147.7%$235/sqft |
Source:  RMLS (OR) #557153857 Report a problem RMLS (OR) #557153857 Report a problem | ||
| 7/20/2004 | Sold | $98,900$95/sqft |
Source: Agent Provided Report a problem | ||
Public tax history
| Year | Property taxes | Tax assessment |
|---|---|---|
| 2025 | $3,066 +6.4% | $126,780 +3% |
| 2024 | $2,880 +2.5% | $123,090 +3% |
| 2023 | $2,809 +5.5% | $119,510 +3% |
| 2022 | $2,663 +4.5% | $116,030 +3% |
| 2021 | $2,549 +10.8% | $112,660 +3% |
| 2020 | $2,300 +1.4% | $109,380 +3% |
| 2019 | $2,269 | $106,200 +3% |
| 2018 | $2,269 +1.9% | $103,110 +3% |
| 2017 | $2,226 +27.7% | $100,110 +3% |
| 2016 | $1,744 | $97,200 +3% |
| 2015 | $1,744 +8.7% | $94,370 +6.2% |
| 2014 | $1,605 -0.9% | $88,820 -4.9% |
| 2013 | $1,620 +2.9% | $93,350 +3% |
| 2012 | $1,574 +0.4% | $90,640 +3% |
| 2011 | $1,568 -14% | $88,000 +3% |
| 2010 | $1,822 +1.3% | $85,440 +3% |
| 2009 | $1,799 +3.5% | $82,960 +3% |
| 2008 | $1,737 +0.4% | $80,550 +3% |
| 2007 | $1,730 +4.9% | $78,210 +3% |
| 2006 | $1,650 | $75,940 |
Find assessor info on the county website
Monthly payment
Est. payment
Payment breakdown
Explore the cost of this home by adjusting the details. Changes won't be saved.Climate risks
Neighborhood: Powellhurst Gilbert
Nearby schools
Schools provided by the listing agent
- Elementary: Lincoln Park
- Middle: Ron Russell
- High: David Douglas
Source: RMLS (OR). This data may not be complete. We recommend contacting the local school district to confirm school assignments for this home.
Similar homes
- $250,0003 bd4 ba1.5k sqft2619 SE 109th Ave, Portland, OR 97266Active
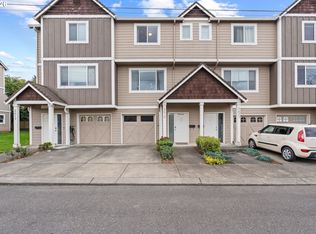
 MLS ID #645257737, Dalton Ostrye, Property Group NW. RMLS (OR)
 - $249,9903 bd2 ba1.2k sqft14134 E Burnside St APT 2, Portland, OR 97233Active
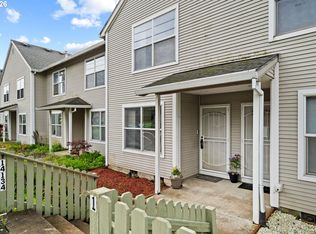 MLS ID #629755781, Jordan McAllister, MORE Realty. RMLS (OR)
 - $258,0003 bd2 ba1.1k sqft14134 E Burnside St APT 3, Portland, OR 97233Active
 MLS ID #408419298, James Newman, MORE Realty. RMLS (OR)
 - $270,0003 bd3 ba1.1k sqft14722 NE Flanders St, Portland, OR 97230Active
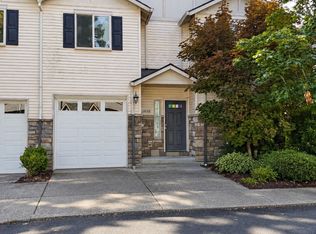 MLS ID #446058742, Alan Baylis, RE/MAX Advantage Group. RMLS (OR)
 - $275,0002 bd1 ba568 sqft1205 SE 151st Ave, Portland, OR 97233ActiveMLS ID #250340386, Ashley Brose, John L. Scott Market Center. RMLS (OR)
- $165,0002 bd1 ba956 sqft2112 SE 148th Pl, Portland, OR 97233ActiveMLS ID #750839398, Lisa Edwardsen, Real Broker. RMLS (OR)
- $249,9002 bd2 ba1k sqft351 SE 146th Ave #8, Portland, OR 97233ActiveMLS ID #458629079, Bev Blume, Keller Williams Realty Portland Elite. RMLS (OR)
- $245,0002 bd1 ba862 sqft11872 SE Morrison St, Portland, OR 97216ActiveMLS ID #422318421, Kimberley Duval, Move Real Estate Inc. RMLS (OR)
- $300,0003 bd3 ba1.3k sqft673 SE 148th Ave #11, Portland, OR 97233ActiveMLS ID #510187221, Natalya Oreste, Berkshire Hathaway HomeServices NW Real Estate. RMLS (OR)
- $215,0002 bd2 ba896 sqft11995 SE Holgate Blvd, Portland, OR 97266ActiveMLS ID #188192765, Cary Minden, CJM Realty. RMLS (OR)
- $230,0003 bd2 ba1.1k sqft12550 SE Main St, Portland, OR 97233ActiveMLS ID #535790285, Barbara Ralston, MORE Realty. RMLS (OR)
- $250,0002 bd2 ba818 sqft12078 SE Pine St #7, Portland, OR 97216ActiveMLS ID #178504053, Aaron Rader, Redfin. RMLS (OR)
- $235,0003 bd2 ba1.1k sqft12410 SE Main St, Portland, OR 97233ActiveMLS ID #24358912, Michael Palinsky, Reside Realty Group. RMLS (OR)
- $299,9502 bd3 ba1.5k sqft3349 SE 143rd Ave, Portland, OR 97236ActiveMLS ID #566725562, Ben Andrews, MORE Realty. RMLS (OR)
- $289,9003 bd3 ba1.4k sqft12631 SE Division St Unit B, Portland, OR 97236ActiveMLS ID #407546838, Christine McClinton, Better Homes & Gardens Realty. RMLS (OR)
- $275,0003 bd3 ba1.3k sqft3233 SE 122nd Ave APT D, Portland, OR 97236ActiveMLS ID #523078066, Huong Ta, MORE Realty. RMLS (OR)
- $299,0003 bd2 ba1.1k sqft10815 SE Bush St, Portland, OR 97266ActiveMLS ID #599390511, Marquis Malcom, Property Group NW. RMLS (OR)
