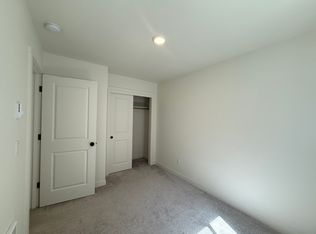
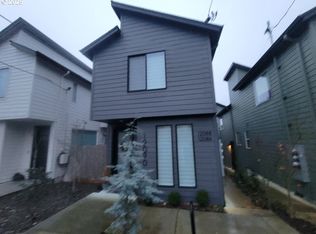
Welcome to this inviting townhome-style condo in Portland's Hazelwood neighborhood, offering a smart two-level floor plan designed for comfortable everyday living. The main level features an open-concept living/dining area combo with high ceilings, creating a bright and welcoming space for relaxing or entertaining. The well-appointed kitchen features stainless steel appliances. A convenient half bath on the main level is ideal for guests when entertaining. Two bedrooms along with a full bathroom upstairs with laundry for added convenience. Step outside to the main level deck with a privacy fence, a pleasant space for morning coffee, outdoor dining, or unwinding at the end of the day. Seller-installed improvements include Roman Shade window treatments, a security door, and a mini-split system on the main level for added comfort. With a low-maintenance lifestyle and thoughtful updates, this home offers an appealing blend of style, functionality, and convenience. Enjoy easy access to East Portland amenities, with nearby parks including Ventura Park, featuring open green space, a playground and Portland's first Parks & Recreation pump track, as well as Cherry Park with recreational space and an off-leash area. The location also provides convenient access to shopping, dining, schools, public transportation, and the broader Southeast Portland trail and recreation network. [Home Energy Score = 9. HES Report at https://rpt.greenbuildingregistry.com/hes/OR10251434]
Active
Price cut: $10K (9/30)
$240,000
12078 SE Pine St #7, Portland, OR 97216
2beds
818sqft
Residential, Condominium, Townhouse
Built in 2023
-- sqft lot
$239,300 Zestimate®
$293/sqft
$50/mo HOA
What's special
- 32 days
- 411
- 49
Zillow last checked:
Listing updated:
Listed by:
Aaron Rader 971-203-2121,
Redfin
Source: RMLS (OR),MLS#: 178504053
Facts & features
Interior
Bedrooms & bathrooms
- Bedrooms: 2
- Bathrooms: 2
- Full bathrooms: 1
- Partial bathrooms: 1
- Main level bathrooms: 1
Rooms
- Room types: Bedroom 2, Dining Room, Family Room, Kitchen, Living Room, Primary Bedroom
Primary bedroom
- Features: Closet, Wallto Wall Carpet
- Level: Upper
Bedroom 2
- Features: Walkin Closet, Wallto Wall Carpet
- Level: Upper
Kitchen
- Features: Dishwasher, Microwave, Free Standing Range, Free Standing Refrigerator
- Level: Main
Living room
- Level: Main
Heating
- Mini Split, Zoned
Cooling
- Has cooling: Yes
Appliances
- Included: Dishwasher, Free-Standing Range, Free-Standing Refrigerator, Microwave, Stainless Steel Appliance(s), Washer/Dryer, Electric Water Heater
- Laundry: Laundry Room
Features
- High Ceilings, Walk-In Closet(s), Closet
- Flooring: Wall to Wall Carpet
Interior area
- Total structure area: 818
- Total interior livable area: 818 sqft
Property
Features
- Stories: 2
- Entry location: Ground Floor
- Patio & porch: Deck
- Fencing: Fenced
Details
- Parcel number: R718975
Construction
Type & style
- Home type: Townhouse
- Property subtype: Residential, Condominium, Townhouse
Materials
- Cement Siding
- Roof: Composition
Condition
- Resale
- New construction: No
- Year built: 2023
Utilities & green energy
- Sewer: Public Sewer
- Water: Public
Community & HOA
HOA
- Has HOA: Yes
- Amenities included: Commons, Insurance
- HOA fee: $50 monthly
Location
- Region: Portland
Financial & listing details
- Price per square foot: $293/sqft
- Annual tax amount: $3,121
- Date on market: 9/3/2026
- Listing terms: Cash,Conventional,FHA,VA Loan
- Road surface type: Paved
Estimated market value
$239,300
$227,000 - $251,000
$1,980/mo
Price history
| Date | Event | Price |
|---|---|---|
| 9/30/2026 | Price change | $240,000-4%$293/sqft |
Source:  RMLS (OR) #178504053 Report a problem RMLS (OR) #178504053 Report a problem | ||
| 9/4/2026 | Listed for sale | $250,000-0.4%$306/sqft |
Source: RMLS (OR) #178504053 Report a problem | ||
| 2/17/2023 | Sold | $250,900+4.6%$307/sqft |
Source: RMLS (OR) #23334023 Report a problem | ||
| 1/23/2023 | Pending sale | $239,900$293/sqft |
Source: RMLS (OR) #23334023 Report a problem | ||
| 1/16/2023 | Price change | $239,900-4%$293/sqft |
Source: RMLS (OR) #23334023 Report a problem | ||
| 1/2/2023 | Listed for sale | $249,900$306/sqft |
Source: RMLS (OR) #23334023 Report a problem | ||
Public tax history
Tax history is unavailable.
Monthly payment
Est. payment
Payment breakdown
Explore the cost of this home by adjusting the details. Changes won't be saved.Climate risks
Neighborhood: Hazelwood
Nearby schools
Schools provided by the listing agent
- Elementary: Ventura Park
- Middle: Floyd Light
- High: David Douglas
Source: RMLS (OR). This data may not be complete. We recommend contacting the local school district to confirm school assignments for this home.

Similar homes
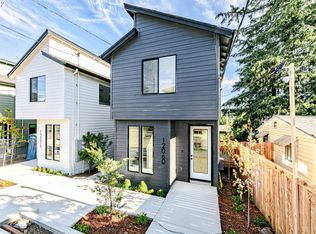
- $239,0002 bd2 ba851 sqft(Undisclosed Address), Portland, OR 97216Active
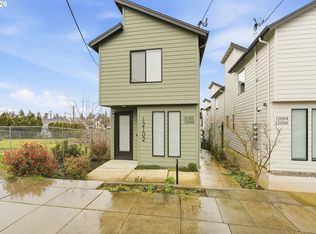
 MLS ID #493632203, Rachel Delavan, Delavan Realty Inc. RMLS (OR)
 - $245,0002 bd2 ba1k sqft2539 SE 141st Ave #2, Portland, OR 97233Active
 MLS ID #557153857, Kim Carty, Soldera Properties, Inc. RMLS (OR)
 - $165,0001 bd1 ba741 sqft130 SE 119th Ave, Portland, OR 97216Active
 MLS ID #202032709, Andre Broadous, Kelly Right Real Estate of Portland, LLC. RMLS (OR)
 - $--2 bd2 ba880 sqft20 SE 172nd Ave Unit 109, Portland, OR 97233Auction
 Auction.com 1
 - $285,0002 bd3 ba810 sqft11717 SE Ash St, Portland, OR 97216ActiveMLS ID #773368647, Yana Pavlenko, The Lachlan Group. RMLS (OR)
- $285,0002 bd3 ba818 sqft11715 SE Ash St, Portland, OR 97216ActiveMLS ID #160665008, Yana Pavlenko, The Lachlan Group. RMLS (OR)
- $255,0002 bd2 ba1k sqft1805 NE 70th Ave, Portland, OR 97213ActiveMLS ID #669159508, Sara Jones-Graham, Cascade Hasson Sotheby's International Realty. RMLS (OR)
- $229,9003 bd2 ba1.1k sqft14134 E Burnside St APT 3, Portland, OR 97233ActiveMLS ID #408419298, James Newman, MORE Realty. RMLS (OR)
- $210,0003 bd3 ba1k sqft114 NE 109th Ave, Portland, OR 97220ActiveMLS ID #458729503, Channon Burns, Oregon First. RMLS (OR)
- $210,0003 bd3 ba1.1k sqft138 NE 109th Ave, Portland, OR 97220ActiveMLS ID #184161206, Channon Burns, Oregon First. RMLS (OR)
- $205,0002 bd2 ba896 sqft11995 SE Holgate Blvd, Portland, OR 97266ActiveMLS ID #188192765, Cary Minden, CJM Realty. RMLS (OR)
- $235,0003 bd2 ba1.1k sqft12410 SE Main St, Portland, OR 97233ActiveMLS ID #24358912, Michael Palinsky, Reside Realty Group. RMLS (OR)
- $230,0003 bd2 ba1.1k sqft12550 SE Main St, Portland, OR 97233ActiveMLS ID #535790285, Barbara Ralston, MORE Realty. RMLS (OR)
- $199,9502 bd2 ba813 sqft217 NE 146th Ave APT 4, Portland, OR 97230ActiveMLS ID #702336098, Troy Martin, Real Estate Performance Group. RMLS (OR)
- $265,0002 bd2 ba800 sqft2701 SE 85th Ave #B, Portland, OR 97266ActiveMLS ID #491978854, John McClung, Harcourts Real Estate Network Group. RMLS (OR)
- $205,0002 bd2 ba922 sqft12036 SE Bush St APT B, Portland, OR 97266ActiveMLS ID #787899547, Evan Baker, Works Real Estate. RMLS (OR)
- $275,0002 bd1 ba568 sqft1205 SE 151st Ave, Portland, OR 97233ActiveMLS ID #250340386, Ashley Brose, John L. Scott Market Center. RMLS (OR)
- $239,9002 bd2 ba1.1k sqft15745 NE Beech St, Portland, OR 97230ActiveMLS ID #521465579, Trisha Kelly, Georgetown Realty Inc.. RMLS (OR)
- $182,0002 bd2 ba813 sqft217 NE 146th Ave APT 29, Portland, OR 97230ActiveMLS ID #334924380, Patricia Bilow, Bilow Group. RMLS (OR)
