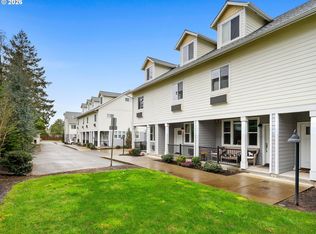
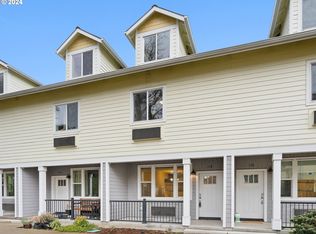
Modern and spacious 3-bedroom, 2.5-bath townhouse-style condo offering the perfect opportunity for home buyers seeking affordable homeownership in an established, owner-occupied community. An open-concept main level features a sleek kitchen with quartz countertops, stainless appliances, and generous living space ideal for everyday living and entertaining. Efficient AC/Heating units provide year-round comfort. Upstairs, the primary suite includes a private bath, alongside a second bedroom, full bath, and in-unit washer/dryer for convenience. The versatile third-level bedroom offers flexibility as a home office, guest space, or creative retreat. Fresh interior paint and new carpet throughout make this home truly move-in ready. Located near public transportation, parks, schools, and shopping, this home blends modern comfort with urban accessibility. Includes deeded parking space # 4. Move-in ready and competitively priced — bring your offer and make it home! [Home Energy Score = 6. HES Report at https://rpt.greenbuildingregistry.com/hes/OR10182398]
Active
Price cut: $10K (10/10)
$200,000
114 NE 109th Ave, Portland, OR 97220
3beds
1,099sqft
Residential, Condominium, Townhouse
Built in 2019
-- sqft lot
$200,200 Zestimate®
$182/sqft
$575/mo HOA
What's special
Open-concept main levelStainless appliances
- 226 days
- 256
- 28
Zillow last checked:
Listing updated:
Listed by:
Channon Burns 503-369-6633,
Oregon First
Source: RMLS (OR),MLS#: 458729503
Facts & features
Interior
Bedrooms & bathrooms
- Bedrooms: 3
- Bathrooms: 3
- Full bathrooms: 2
- Partial bathrooms: 1
- Main level bathrooms: 1
Rooms
- Room types: Bedroom 2, Bedroom 3, Dining Room, Family Room, Kitchen, Living Room, Primary Bedroom
Primary bedroom
- Features: Bathroom, Double Closet, Wallto Wall Carpet
- Level: Upper
- Area: 121
- Dimensions: 11 x 11
Bedroom 2
- Level: Upper
- Area: 70
- Dimensions: 7 x 10
Bedroom 3
- Level: Upper
- Area: 231
- Dimensions: 11 x 21
Kitchen
- Level: Main
- Area: 110
- Width: 10
Living room
- Level: Main
- Area: 98
- Dimensions: 14 x 7
Heating
- Ductless
Cooling
- Wall Unit(s)
Appliances
- Included: Dishwasher, Free-Standing Range, Free-Standing Refrigerator, Microwave, Stainless Steel Appliance(s), Washer/Dryer, Electric Water Heater
Features
- Bathroom, Double Closet, Quartz
- Flooring: Laminate, Wall to Wall Carpet
- Windows: Double Pane Windows, Vinyl Frames
Interior area
- Total structure area: 1,099
- Total interior livable area: 1,099 sqft
Property
Parking
- Parking features: Deeded, Condo Garage (Deeded)
Features
- Stories: 3
- Patio & porch: Patio
Lot
- Features: Commons
Details
- Parcel number: R695660
Construction
Type & style
- Home type: Townhouse
- Property subtype: Residential, Condominium, Townhouse
Materials
- Cement Siding, Lap Siding
- Foundation: Concrete Perimeter
- Roof: Composition
Condition
- Resale
- New construction: No
- Year built: 2019
Utilities & green energy
- Sewer: Public Sewer
- Water: Public
Community & HOA
Community
- Subdivision: Hazelwood
HOA
- Has HOA: Yes
- Amenities included: All Landscaping, Commons, Exterior Maintenance, Insurance
- HOA fee: $575 monthly
Location
- Region: Portland
Financial & listing details
- Price per square foot: $182/sqft
- Tax assessed value: $357,110
- Annual tax amount: $3,216
- Date on market: 3/6/2026
- Listing terms: Conventional
- Road surface type: Paved
Estimated market value
$200,200
$190,000 - $210,000
$2,271/mo
Price history
| Date | Event | Price |
|---|---|---|
| 10/10/2026 | Price change | $200,000-4.8%$182/sqft |
Source:  RMLS (OR) #458729503 Report a problem RMLS (OR) #458729503 Report a problem | ||
| 9/16/2026 | Price change | $210,000-2.3%$191/sqft |
Source: RMLS (OR) #458729503 Report a problem | ||
| 8/22/2026 | Price change | $215,000-14%$196/sqft |
Source: RMLS (OR) #458729503 Report a problem | ||
| 8/21/2026 | Pending sale | $250,000$227/sqft |
Source: RMLS (OR) #458729503 Report a problem | ||
| 6/21/2023 | Listing removed | -- |
Source: Zillow Rentals Report a problem | ||
| 6/2/2023 | Listed for rent | $2,075+22.4%$2/sqft |
Source: Zillow Rentals Report a problem | ||
| 11/11/2020 | Listing removed | $1,695$2/sqft |
Source: Zillow Rental Network Premium Report a problem | ||
| 11/2/2020 | Listed for rent | $1,695$2/sqft |
Source: Bluestone & Hockley Report a problem | ||
Public tax history
| Year | Property taxes | Tax assessment |
|---|---|---|
| 2025 | $3,216 +4.4% | $133,000 +3% |
| 2024 | $3,081 +4.5% | $129,130 +3% |
| 2023 | $2,947 +5.5% | $125,370 +3% |
| 2022 | $2,793 +1.7% | $121,720 +3% |
| 2021 | $2,747 +328.9% | $118,180 +300.2% |
| 2020 | $641 +3.3% | $29,530 +3% |
| 2019 | $620 | $28,660 |
| 2018 | $620 | -- |
Find assessor info on the county website
Monthly payment
Est. payment
Payment breakdown
Explore the cost of this home by adjusting the details. Changes won't be saved.Climate risks
Neighborhood: Hazelwood
Nearby schools
Schools provided by the listing agent
- Elementary: Ventura Park
- Middle: Floyd Light
- High: David Douglas
Source: RMLS (OR). This data may not be complete. We recommend contacting the local school district to confirm school assignments for this home.


Similar homes
- $205,0003 bd3 ba1.3k sqft10845 E Burnside St, Portland, OR 97216Active

 MLS ID #108963625, Channon Burns, Oregon First. RMLS (OR)
 - $205,0003 bd3 ba1.3k sqft10843 E Burnside St, Portland, OR 97216ActiveMLS ID #104769317, Channon Burns, Oregon First. RMLS (OR)
- $200,0003 bd3 ba1.1k sqft138 NE 109th Ave, Portland, OR 97220Active
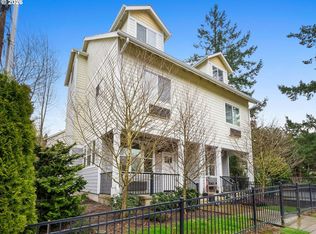 MLS ID #184161206, Channon Burns, Oregon First. RMLS (OR)
 - $185,0003 bd3 ba1.3k sqft10831 E Burnside St, Portland, OR 97216Active
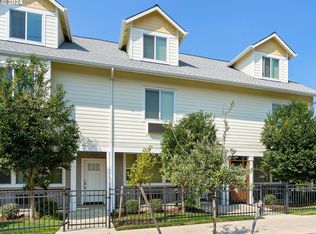 MLS ID #221619429, Channon Burns, Oregon First. RMLS (OR)
 - $185,0003 bd3 ba1.3k sqft10827 E Burnside St, Portland, OR 97216ActiveMLS ID #743965322, Channon Burns, Oregon First. RMLS (OR)
- $185,0003 bd3 ba1k sqft110 NE 109th Ave, Portland, OR 97220ActiveMLS ID #580128187, Channon Burns, Oregon First. RMLS (OR)
- $229,9003 bd2 ba1.1k sqft14134 E Burnside St APT 3, Portland, OR 97233ActiveMLS ID #408419298, James Newman, MORE Realty. RMLS (OR)
- $199,1992 bd2 ba1k sqft695 SE 197th Ave, Portland, OR 97233ActiveMLS ID #305698914, Denise Greisen, Century 21 North Homes Realty. RMLS (OR)
- $165,0001 bd1 ba741 sqft130 SE 119th Ave, Portland, OR 97216ActiveMLS ID #202032709, Andre Broadous, Kelly Right Real Estate of Portland, LLC. RMLS (OR)
- $230,0002 bd2 ba851 sqft(Undisclosed Address), Portland, OR 97216ActiveMLS ID #493632203, Rachel Delavan, Delavan Realty Inc. RMLS (OR)
- $250,0002 bd2 ba1.3k sqft15031 NE Rose Pkwy, Portland, OR 97230ActiveMLS ID #264389876, Kaylee Eisenhauer, Berkshire Hathaway HomeServices NW Real Estate. RMLS (OR)
- $299,9003 bd3 ba1.3k sqft13422 SE Harold St #11, Portland, OR 97236ActiveMLS ID #111853864, Anthony Dyche, HomeSmart Realty Group. RMLS (OR)
- $200,7503 bd2 ba940 sqft8120 N Interstate Ave Unit 204, Portland, OR 97217ActiveMLS ID #251678531, Undra Adams, Proud Ground. RMLS (OR)
- $227,5003 bd2 ba1.1k sqft7545 N Olin Ave #201, Portland, OR 97203ActiveMLS ID #551573417, Cynthia Riley, Keller Williams PDX Central. RMLS (OR)
- $199,0002 bd2 ba1k sqft12325 SE 104th Ct, Happy Valley, OR 97086ActiveMLS ID #510631464, Mathew Wray, Keller Williams Realty Portland Premiere. RMLS (OR)
- $245,0003 bd2 ba1k sqft3329 NE 162nd Ave, Portland, OR 97230ActiveMLS ID #371048549, Bryan Atkinson, eXp Realty, LLC. RMLS (OR)
- $239,0002 bd2 ba1.1k sqft445 N Hayden Bay Dr #71, Portland, OR 97217ActiveMLS ID #416002145, Patrick Fry, Premiere Property Group LLC. RMLS (OR)
- $199,0001 bd1 ba766 sqft14859 NE Sacramento St Unit 136, Portland, OR 97230ActiveMLS ID #634683035, Alexander Roy, Premiere Property Group, LLC. RMLS (OR)
- $179,9002 bd1 ba758 sqft293 SE 162nd Ave #293, Portland, OR 97233ActiveMLS ID #541019359, Christopher Kelly, Berkshire Hathaway HomeServices NW Real Estate. RMLS (OR)
- $168,0003 bd2 ba1.2k sqft12904 SE Ramona St, Portland, OR 97236ActiveMLS ID #454328192, Israel Hill, John L. Scott Portland Central. RMLS (OR)
