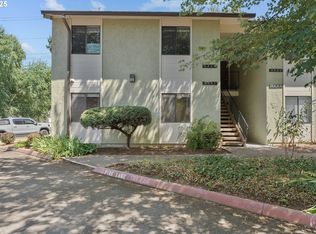
Totally transformed Fremont Village Park Condo with fresh paint and natural light streaming in! It's a truly beautiful park-like setting! The uniquely remodeled open kitchen features matching appliances, granite countertops, soft-close blinds, and an island for dining and cooking facing the living room. Newer laminate floors connect the great room, uniting it as one cohesive space. The wood-burning fireplace is the focal point of the expansive living room. A sliding door leads to a private covered deck with a storage closet. The spacious primary bedroom has two closets, its own bathroom, and cozy carpet. A flexible third bedroom with a brand-new barn door to the living room also works well as an office or bonus room. Hallway bathroom has a convenient stackable washer and dryer. HOA dues pay for water, sewer, garbage, and also a community garden, tennis/basketball court, reservable clubhouse, second storage area (pictured), and walking paths overlooking lush greenery. The carport could be made into an enclosed garage in the future, as others have done. All condos have newer roofs and exterior paint (2020). Across the street from the Giusto Farms store and near the Wilkes Headwaters Project and Growers Outlet. This home is ready to be yours!!
Active
$245,000
3329 NE 162nd Ave, Portland, OR 97230
3beds
1,073sqft
Residential, Condominium
Built in 1979
-- sqft lot
$242,100 Zestimate®
$228/sqft
$430/mo HOA
What's special
Wood-burning fireplaceBeautiful park-like settingFresh paintNewer laminate floorsSoft-close blindsSpacious primary bedroomUniquely remodeled open kitchen
- 47 days
- 106
- 10
Zillow last checked:
Listing updated:
Listed by:
Bryan Atkinson 503-347-8890,
eXp Realty, LLC
Source: RMLS (OR),MLS#: 371048549
Facts & features
Interior
Bedrooms & bathrooms
- Bedrooms: 3
- Bathrooms: 2
- Full bathrooms: 2
- Main level bathrooms: 2
Rooms
- Room types: Bedroom 2, Bedroom 3, Dining Room, Family Room, Kitchen, Living Room, Primary Bedroom
Primary bedroom
- Features: Bathroom, Ceiling Fan, Wallto Wall Carpet
- Level: Main
- Area: 126
- Dimensions: 14 x 9
Bedroom 2
- Features: Ceiling Fan, Wallto Wall Carpet
- Level: Main
- Area: 110
- Dimensions: 11 x 10
Bedroom 3
- Features: Barn Door, Laminate Flooring
- Level: Main
- Area: 99
- Dimensions: 11 x 9
Dining room
- Features: Laminate Flooring
- Level: Main
- Area: 81
- Dimensions: 9 x 9
Kitchen
- Features: Disposal, Eat Bar, Island, Granite, Laminate Flooring
- Level: Main
- Area: 143
- Width: 11
Living room
- Features: Fireplace, Great Room, Barn Door
- Level: Main
- Area: 225
- Dimensions: 15 x 15
Heating
- Forced Air, Fireplace(s)
Appliances
- Included: Built-In Range, Dishwasher, Disposal, Free-Standing Refrigerator, Washer/Dryer, Electric Water Heater
- Laundry: Laundry Room
Features
- Ceiling Fan(s), Granite, Eat Bar, Kitchen Island, Great Room, Bathroom, Cook Island
- Flooring: Laminate, Wall to Wall Carpet
- Windows: Vinyl Frames
- Number of fireplaces: 1
- Fireplace features: Wood Burning
Interior area
- Total structure area: 1,073
- Total interior livable area: 1,073 sqft
Property
Parking
- Total spaces: 1
- Parking features: Carport, Covered, Condo Garage (Deeded), Detached
- Garage spaces: 1
- Has carport: Yes
Accessibility
- Accessibility features: One Level, Walkin Shower, Accessibility
Features
- Stories: 1
- Entry location: Upper Floor
- Patio & porch: Covered Deck, Deck
- Exterior features: Athletic Court, Basketball Court, Garden, Tennis Court(s), Yard
- Has view: Yes
- View description: Park/Greenbelt, Seasonal, Trees/Woods
Lot
- Features: Cleared, Commons, Level, Trees, Sprinkler
Details
- Parcel number: R166653
- Other equipment: Irrigation Equipment
Construction
Type & style
- Home type: Condo
- Architectural style: Mid Century Modern
- Property subtype: Residential, Condominium
Materials
- Stucco, Wood Siding
- Roof: Composition
Condition
- Resale
- New construction: No
- Year built: 1979
Utilities & green energy
- Sewer: Public Sewer
- Water: Public
Community & HOA
Community
- Features: Giusto Farms, Growers Outlet
- Security: Security Lights
- Subdivision: Fremont Village Park
HOA
- Has HOA: Yes
- Amenities included: All Landscaping, Athletic Court, Basketball Court, Commons, Exterior Maintenance, Maintenance Grounds, Management, Meeting Room, Party Room, Sewer, Tennis Court, Trash, Water
- HOA fee: $430 monthly
Location
- Region: Portland
Financial & listing details
- Price per square foot: $228/sqft
- Tax assessed value: $187,310
- Annual tax amount: $2,732
- Date on market: 8/28/2026
- Listing terms: Cash,Conventional,FHA,VA Loan
- Road surface type: Paved
Estimated market value
$242,100
$230,000 - $254,000
$2,068/mo
Price history
| Date | Event | Price |
|---|---|---|
| 8/28/2026 | Listed for sale | $245,000+14%$228/sqft |
Source: eXp Realty #371048549 Report a problem | ||
| 3/11/2026 | Listing removed | $1,795$2/sqft |
Source: Zillow Rentals Report a problem | ||
| 1/27/2026 | Price change | $1,795-0.3%$2/sqft |
Source: Zillow Rentals Report a problem | ||
| 1/9/2026 | Price change | $1,800-5.3%$2/sqft |
Source: Zillow Rentals Report a problem | ||
| 12/18/2025 | Listed for rent | $1,900-2.6%$2/sqft |
Source: Zillow Rentals Report a problem | ||
| 4/22/2025 | Listing removed | $1,950$2/sqft |
Source: Zillow Rentals Report a problem | ||
| 4/4/2025 | Price change | $1,950+4.3%$2/sqft |
Source: Zillow Rentals Report a problem | ||
| 4/2/2025 | Listed for rent | $1,870+4.2%$2/sqft |
Source: Zillow Rentals Report a problem | ||
| 3/30/2022 | Listing removed | -- |
Source: Zillow Rental Network Premium Report a problem | ||
| 3/26/2022 | Price change | $1,795-5.3%$2/sqft |
Source: Zillow Rental Network Premium Report a problem | ||
| 2/22/2022 | Listed for rent | $1,895$2/sqft |
Source: Zillow Rental Network Premium Report a problem | ||
| 12/9/2021 | Sold | $215,000$200/sqft |
Source:  RMLS (OR) #21453710 Report a problem RMLS (OR) #21453710 Report a problem | ||
| 10/31/2021 | Pending sale | $215,000$200/sqft |
Source: RMLS (OR) #21453710 Report a problem | ||
| 10/22/2021 | Listed for sale | $215,000+4.9%$200/sqft |
Source: RMLS (OR) #21453710 Report a problem | ||
| 9/28/2021 | Listing removed | -- |
Source:  Berkshire Hathaway HomeServices NW Report a problem Berkshire Hathaway HomeServices NW Report a problem | ||
| 9/16/2021 | Pending sale | $205,000$191/sqft |
Source: Berkshire Hathaway HomeServices NW #21453710 Report a problem | ||
| 9/10/2021 | Listed for sale | $205,000+47%$191/sqft |
Source: Berkshire Hathaway HomeServices NW #21453710 Report a problem | ||
| 5/29/2008 | Sold | $139,500$130/sqft |
Source: Public Record Report a problem | ||
Public tax history
| Year | Property taxes | Tax assessment |
|---|---|---|
| 2025 | $2,732 +5.3% | $116,820 +3% |
| 2024 | $2,594 +4.1% | $113,420 +3% |
| 2023 | $2,493 +1.5% | $110,120 +3% |
| 2022 | $2,455 +1.3% | $106,920 +3% |
| 2021 | $2,423 +10.8% | $103,810 +3% |
| 2020 | $2,187 +5.4% | $100,790 +3% |
| 2019 | $2,076 | $97,860 +3% |
| 2018 | $2,076 +0.9% | $95,010 +3% |
| 2017 | $2,057 +15.9% | $92,250 +3% |
| 2016 | $1,774 | $89,570 +3% |
| 2015 | $1,774 +20.1% | $86,970 +24.6% |
| 2014 | $1,477 +43.9% | $69,780 +16% |
| 2013 | $1,026 +5.5% | $60,150 +5.7% |
| 2012 | $973 -32% | $56,920 -32.8% |
| 2011 | $1,431 -13.2% | $84,740 +1.8% |
| 2010 | $1,648 -1.8% | $83,210 +3% |
| 2009 | $1,679 +4.4% | $80,790 +3% |
| 2008 | $1,609 +0.1% | $78,440 +3% |
| 2007 | $1,607 +4.2% | $76,160 +3% |
| 2006 | $1,541 +1.8% | $73,950 +3% |
| 2005 | $1,513 +2.8% | $71,800 +3% |
| 2004 | $1,472 +10% | $69,710 +3% |
| 2003 | $1,338 +1.6% | $67,680 +3% |
| 2002 | $1,316 +9.6% | $65,710 +6.1% |
| 2000 | $1,201 +3.9% | $61,950 +3% |
| 1999 | $1,156 | $60,150 |
Find assessor info on the county website
Monthly payment
Est. payment
Payment breakdown
Explore the cost of this home by adjusting the details. Changes won't be saved.Climate risks
Neighborhood: Wilkes
Nearby schools
Schools provided by the listing agent
- Elementary: Margaret Scott
- Middle: H.B. Lee
- High: Reynolds
Source: RMLS (OR). This data may not be complete. We recommend contacting the local school district to confirm school assignments for this home.
Similar homes
- $259,0003 bd2 ba1.5k sqft3403 NE 162nd Ave, Portland, OR 97230Active

 MLS ID #592806489, Kristen Downer, The Agency Portland. RMLS (OR)
 - $279,5002 bd2 ba1k sqft15510 NE Knott St Unit 25, Portland, OR 97230Active
 MLS ID #721073863, Bryan Atkinson, eXp Realty, LLC. RMLS (OR)
 - $199,0001 bd1 ba766 sqft14859 NE Sacramento St Unit 136, Portland, OR 97230Active
 MLS ID #634683035, Alexander Roy, Premiere Property Group, LLC. RMLS (OR)
 - $229,9003 bd2 ba1.1k sqft14134 E Burnside St APT 3, Portland, OR 97233Active
 MLS ID #408419298, James Newman, MORE Realty. RMLS (OR)
 - $219,9002 bd1 ba798 sqft2155 NE Weidler St, Portland, OR 97232ActiveMLS ID #284439327, Javier Alomia, Real Broker. RMLS (OR)
- $255,5002 bd2 ba1.1k sqft726 SE Rene Ave, Gresham, OR 97080ActiveMLS ID #269746124, Rhonda Riley, Keller Williams Sunset Corridor. RMLS (OR)
- $279,0002 bd2 ba1.1k sqft4320 S Corbett Ave APT 114, Portland, OR 97239ActiveMLS ID #638569291, Rick Sadle, Keller Williams Realty Professionals. RMLS (OR)
- $239,0002 bd2 ba1.1k sqft445 N Hayden Bay Dr #71, Portland, OR 97217ActiveMLS ID #416002145, Patrick Fry, Premiere Property Group LLC. RMLS (OR)
- $267,0002 bd1 ba808 sqft122 SE 73rd Ave, Portland, OR 97215ActiveMLS ID #413938489, Sharon Parmenter, Opendoor Brokerage LLC. RMLS (OR)
- $299,9003 bd2 ba1.4k sqft4520 SW 11th St, Gresham, OR 97080ActiveMLS ID #124966856, Rick Sadle, Keller Williams Realty Professionals. RMLS (OR)
- $260,0002 bd2 ba943 sqft9908 SE Talbert St, Clackamas, OR 97015ActiveMLS ID #508435094, Marshall Abbott, Tree City Real Estate. RMLS (OR)
- $249,0003 bd2 ba1k sqft650 SW Meadow Dr APT 209, Beaverton, OR 97006ActiveMLS ID #452545549, Sharon Parmenter, Opendoor Brokerage LLC. RMLS (OR)
- $170,0002 bd1 ba796 sqft2706 SE 138th Ave APT 29, Portland, OR 97236ActiveMLS ID #162392636, Michele Montoya, MORE Realty. RMLS (OR)
- $249,9952 bd2 ba990 sqft5130 SW Multnomah Blvd APT L, Portland, OR 97219ActiveMLS ID #296278682, Jimmy Robinson, MORE Realty. RMLS (OR)
- $299,9003 bd3 ba1.3k sqft13422 SE Harold St #11, Portland, OR 97236ActiveMLS ID #111853864, Anthony Dyche, HomeSmart Realty Group. RMLS (OR)
- $235,0002 bd1 ba1k sqft3706 NE 45th St, Vancouver, WA 98661ActiveMLS ID #425798574, Jessica Hur, RE/MAX Equity Group. RMLS (OR)
- $275,0002 bd2 ba909 sqft1535 SW Clay St APT 103, Portland, OR 97201ActiveMLS ID #131365239, Amy Savage, A Group Real Estate. RMLS (OR)
- $252,0002 bd2 ba1k sqft17516 NW Springville Rd Unit B-6, Portland, OR 97229ActiveMLS ID #769339120, Rhonda Riley, Keller Williams Sunset Corridor. RMLS (OR)
