This top-floor corner condo is ready to be called your home! The seller is willing to contribute to your closing costs with a strong offer. The Windsor Place II building includes an elevator, secured entry, secured parking garage, and deeded storage, plus a community room with a full kitchen, gym/library, balconies with views, puzzle table, plenty of natural light, and friendly neighbors. Inside this home, an elegant foyer with hardwood floors welcomes you and leads to the open kitchen, which has new vinyl flooring, pantry, stainless steel refrigerator, and deep double kitchen sink. A gas fireplace keeps the living room and dining area cozy. The covered balcony patio with a storage closet and architectural flair looks over the courtyard garden. New plush carpeting throughout. The spacious primary bedroom features a bathroom with an expansive vanity and mirror, new vinyl flooring, a step-in shower, and two large closets. The laundry is near the kitchen so you can double up on chores. Windsor Place II is pet-free, so there are no animal allergens or noise. The active Summerplace 55+ community has an expansive clubhouse with tennis/pickleball, an outdoor pool, a stunning ballroom for frequent special events, library, rec rooms, gym, billiards, and onsite management. HOA offers RV parking and storage opportunities. Near Glendoveer Golf & Tennis. Let your next chapter begin at Summerplace!
Active
Price cut: $13K (9/30)
$279,500
15510 NE Knott St Unit 25, Portland, OR 97230
2beds
1,097sqft
Residential, Condominium
Built in 1999
-- sqft lot
$-- Zestimate®
$255/sqft
$410/mo HOA
What's special
Gas fireplaceOutdoor poolCourtyard gardenBalconies with viewsTop-floor corner condoSpacious primary bedroomPlenty of natural light
- 371 days
- 354
- 14
Zillow last checked:
Listing updated:
Listed by:
Bryan Atkinson 503-347-8890,
eXp Realty, LLC
Source: RMLS (OR),MLS#: 721073863
Facts & features
Interior
Bedrooms & bathrooms
- Bedrooms: 2
- Bathrooms: 2
- Full bathrooms: 2
- Main level bathrooms: 2
Rooms
- Room types: Entry, Bedroom 2, Dining Room, Family Room, Kitchen, Living Room, Primary Bedroom
Primary bedroom
- Features: Bathroom, Shower, Walkin Closet, Wallto Wall Carpet
- Level: Main
- Area: 240
- Dimensions: 20 x 12
Bedroom 2
- Features: Closet, Wallto Wall Carpet
- Level: Main
- Area: 110
- Dimensions: 11 x 10
Primary bathroom
- Features: Closet, Shower
- Level: Main
- Area: 110
- Dimensions: 11 x 10
Dining room
- Features: Wallto Wall Carpet
- Level: Main
- Area: 96
- Dimensions: 16 x 6
Kitchen
- Features: Builtin Range, Dishwasher, Disposal, Double Sinks, Free Standing Range, Laminate Flooring, Vinyl Floor, Washer Dryer
- Level: Main
- Area: 160
- Width: 10
Living room
- Features: Fireplace, Patio, Wallto Wall Carpet
- Level: Main
- Area: 208
- Dimensions: 16 x 13
Heating
- Forced Air, Fireplace(s)
Cooling
- Central Air
Appliances
- Included: Built-In Range, Dishwasher, Disposal, Free-Standing Refrigerator, Plumbed For Ice Maker, Range Hood, Stainless Steel Appliance(s), Washer/Dryer, Free-Standing Range, Gas Water Heater
- Laundry: Laundry Room
Features
- Elevator, Closet, Bathtub With Shower, Shower, Double Vanity, Bathroom, Walk-In Closet(s), Pantry
- Flooring: Hardwood, Laminate, Vinyl, Wall to Wall Carpet, Wood
- Windows: Vinyl Frames
- Basement: Storage Space
- Number of fireplaces: 1
- Fireplace features: Gas
Interior area
- Total structure area: 1,097
- Total interior livable area: 1,097 sqft
Video & virtual tour
Property
Parking
- Total spaces: 1
- Parking features: Deeded, Secured, RV Access/Parking, Condo Garage (Deeded), Attached, Tuck Under
- Attached garage spaces: 1
Accessibility
- Accessibility features: Accessible Approachwith Ramp, Accessible Elevator Installed, Accessible Entrance, Accessible Hallway, Bathroom Cabinets, Kitchen Cabinets, Minimal Steps, One Level, Walkin Shower, Accessibility
Features
- Stories: 1
- Entry location: Upper Floor
- Patio & porch: Covered Patio, Patio
- Exterior features: Garden
- Spa features: Association
- Has view: Yes
- View description: City, Park/Greenbelt, Seasonal
Lot
- Features: Level, Seasonal, Sprinkler
Details
- Additional structures: RVParking
- Parcel number: R310255
Construction
Type & style
- Home type: Condo
- Architectural style: Contemporary
- Property subtype: Residential, Condominium
Materials
- Brick, Vinyl Siding
- Roof: Composition
Condition
- Resale
- New construction: No
- Year built: 1999
Utilities & green energy
- Gas: Gas
- Sewer: Public Sewer
- Water: Public
Community & HOA
Community
- Features: Condo Elevator
- Security: Entry, Fire Sprinkler System
- Senior community: Yes
- Subdivision: Windsor Place Ii (Summerplace)
HOA
- Has HOA: Yes
- Amenities included: All Landscaping, Athletic Court, Commons, Exterior Maintenance, Front Yard Landscaping, Gym, Lap Pool, Library, Maintenance Grounds, Management, Meeting Room, Party Room, Pool, Recreation Facilities, Sewer, Spa Hot Tub, Tennis Court, Trash, Water, Weight Room
- HOA fee: $410 monthly
Location
- Region: Portland
Financial & listing details
- Price per square foot: $255/sqft
- Annual tax amount: $4,547
- Date on market: 10/2/2025
- Listing terms: Cash,Conventional,FHA,VA Loan
- Road surface type: Paved
Estimated market value
Not available
Estimated sales range
Not available
$2,068/mo
Price history
| Date | Event | Price |
|---|---|---|
| 9/30/2026 | Price change | $279,500-4.4%$255/sqft |
Source:  RMLS (OR) #721073863 Report a problem RMLS (OR) #721073863 Report a problem | ||
| 9/11/2026 | Price change | $292,500-0.8%$267/sqft |
Source: RMLS (OR) #721073863 Report a problem | ||
| 8/6/2026 | Listed for sale | $295,000$269/sqft |
Source: RMLS (OR) #721073863 Report a problem | ||
| 8/6/2026 | Contingent | $295,000$269/sqft |
Source: eXp Realty #721073863 Report a problem | ||
| 7/8/2026 | Pending sale | $295,000$269/sqft |
Source: RMLS (OR) #721073863 Report a problem | ||
| 7/2/2026 | Price change | $295,000-0.8%$269/sqft |
Source: RMLS (OR) #721073863 Report a problem | ||
| 6/9/2026 | Price change | $297,500-0.8%$271/sqft |
Source: RMLS (OR) #721073863 Report a problem | ||
| 4/23/2026 | Price change | $300,000-2.3%$273/sqft |
Source: RMLS (OR) #721073863 Report a problem | ||
| 3/27/2026 | Listed for sale | $307,000$280/sqft |
Source: RMLS (OR) #721073863 Report a problem | ||
| 3/18/2026 | Pending sale | $307,000$280/sqft |
Source: RMLS (OR) #721073863 Report a problem | ||
| 10/2/2025 | Listed for sale | $307,000+28.5%$280/sqft |
Source: RMLS (OR) #721073863 Report a problem | ||
| 11/6/2019 | Sold | $239,000$218/sqft |
Source: RMLS (OR) #19372698 Report a problem | ||
Public tax history
Tax history is unavailable.
Monthly payment
Est. payment
Payment breakdown
Explore the cost of this home by adjusting the details. Changes won't be saved.Climate risks
Neighborhood: Wilkes
Nearby schools
Schools provided by the listing agent
- Elementary: Margaret Scott
- Middle: H.B. Lee
- High: Reynolds
Source: RMLS (OR). This data may not be complete. We recommend contacting the local school district to confirm school assignments for this home.
- $322,3002 bd2 ba1.4k sqft15510 NE Knott St UNIT 21, Portland, OR 97230Off Market

- $326,4003 bd2 ba1.4k sqft15510 NE Knott St UNIT 22, Portland, OR 97230Off Market

- $268,7002 bd2 ba1k sqft15510 NE Knott St UNIT 7, Portland, OR 97230Off Market

- $297,200-- bd2 ba1k sqft15510 NE Knott St #8, Portland, OR 97203Off Market
Similar homes
- $245,0003 bd2 ba1k sqft3329 NE 162nd Ave, Portland, OR 97230Active
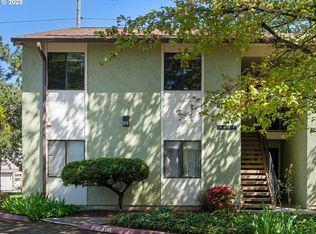
 MLS ID #371048549, Bryan Atkinson, eXp Realty, LLC. RMLS (OR)
 - $419,0002 bd2 ba1.3k sqft15139 NE Summerplace Dr, Portland, OR 97230Active
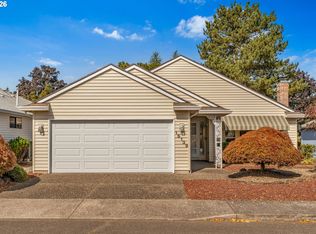 MLS ID #793146142, Beth Benner, Real Broker. RMLS (OR)
 - $279,0002 bd2 ba1.1k sqft4320 S Corbett Ave APT 114, Portland, OR 97239Active
 MLS ID #638569291, Rick Sadle, Keller Williams Realty Professionals. RMLS (OR)
 - $199,0001 bd1 ba766 sqft14859 NE Sacramento St Unit 136, Portland, OR 97230Active
 MLS ID #634683035, Alexander Roy, Premiere Property Group, LLC. RMLS (OR)
 - $299,9003 bd2 ba1.4k sqft4520 SW 11th St, Gresham, OR 97080ActiveMLS ID #124966856, Rick Sadle, Keller Williams Realty Professionals. RMLS (OR)
- $289,0002 bd2 ba967 sqft2021 SW Main St Unit 32, Portland, OR 97205For Sale
 MLS ID #845711, KEVIN RILEY, Vantage Point Brokers, Llc. WVMLS
 - $285,0002 bd2 ba848 sqft4970 S Landing Dr #203, Portland, OR 97239ActiveMLS ID #278616976, Kirby Arkes, Sean Z Becker Real Estate. RMLS (OR)
- $330,0002 bd1 ba1k sqft16927 NE Glisan St, Portland, OR 97230ActiveMLS ID #521645044, Merilee Lloyd, Gold Star Properties, LLC. RMLS (OR)
- $270,0002 bd2 ba1k sqft6665 W Burnside St #447, Portland, OR 97210ActiveMLS ID #370221922, Stuart Stevens, Realty Portland. RMLS (OR)
- $229,9003 bd2 ba1.1k sqft14134 E Burnside St APT 3, Portland, OR 97233ActiveMLS ID #408419298, James Newman, MORE Realty. RMLS (OR)
- $299,0002 bd2 ba1k sqft6605 W Burnside St Unit 128, Portland, OR 97210ActiveMLS ID #243389687, Patty Schmitz-Thursam, John L. Scott Market Center. RMLS (OR)
- $310,0002 bd2 ba1k sqft10800 SE 17th Cir APT J-115, Vancouver, WA 98664ActiveMLS ID #380432916, Amy Avery, Modern Realty, LLC. RMLS (OR)
- $269,9002 bd2 ba1k sqft6737 SW 30th Ave APT B, Portland, OR 97219ActiveMLS ID #391625391, Nikki del Giudice, Farrell Realty & Property Management, Inc. RMLS (OR)
- $287,0002 bd2 ba990 sqft5142 SW Multnomah Blvd APT A, Portland, OR 97219ActiveMLS ID #642654818, Mary Mayther-Slac, Vantage Point Properties Inc. RMLS (OR)
- $330,0002 bd2 ba994 sqft3812 S Kelly Ave APT 7, Portland, OR 97239ActiveMLS ID #771419198, Holly Rodriguez, The Agency Portland. RMLS (OR)
- $260,0002 bd2 ba943 sqft9908 SE Talbert St, Clackamas, OR 97015ActiveMLS ID #508435094, Marshall Abbott, Tree City Real Estate. RMLS (OR)
- $299,0002 bd1 ba915 sqft5734 N Montana Ave Unit 5, Portland, OR 97217ActiveMLS ID #461811322, Cheryl Richardson, Berkshire Hathaway HomeServices NW Real Estate. RMLS (OR)
- $260,0001 bd1 ba781 sqft6807 NE Broadway St, Portland, OR 97213ActiveMLS ID #710759341, Karoline Ashley, Windermere Realty Trust. RMLS (OR)
