Ground-Level Living Backed by Outstanding Community Amenities! Beautifully maintained condo offering 3 beds/2 baths, comfortable one-level living with minimal steps. Features newer LVT flooring, newer interior paint, upgraded light fixtures, great closet/storage space throughout and natural light. Welcoming living room anchored by a cozy gas fireplace & a glass slider that opens to a covered patio with beamed ceilings. The kitchen boasts granite countertops, appliances including dishwasher, range, microwave & refrigerator, pantry, breakfast bar and a dining area. Convenient laundry closet with washer/dryer. The spacious primary suite offers excellent walk-in-closet space, a ceiling fan and a marble-topped vanity with walk-in shower. The other two bedrooms are generously sized with one having a mirror closet. Enjoy year-round comfort with central A/C, gas forced-air furnace & brand new gas water heater. The attached 1-car garage provides valuable additional storage with shelving, cabinets and a safe, plus an additional driveway parking space. The condo complex also features a newer roof. One of the standout benefits is everything included with the HOA! HOA dues cover water, sewer, garbage, common areas, landscaping/grounds maintenance, exterior maintenance, insurance, management, clubhouse, swimming pool, hot tub, gym/weight room and more—giving you exceptional value and a low-maintenance lifestyle. Residents also enjoy a playground, recreation facilities and a community setting backing to protected wetlands & natural trails. Conveniently located near shopping, schools, restaurants & everyday amenities. Easy access to Gresham's extensive network of parks & trails. Ground-floor, single-level living, an attached garage, abundant storage, resort-style HOA amenities and a convenient Gresham location—this is low-maintenance living with a lot to love!
Active
$316,000
4520 SW 11th St, Gresham, OR 97080
3beds
1,419sqft
Residential, Condominium
Built in 2004
-- sqft lot
$-- Zestimate®
$223/sqft
$565/mo HOA
What's special
Cozy gas fireplaceDining areaNewer interior paintAbundant storageGas forced-air furnaceGround-floor single-level livingSpacious primary suite
- 11 days
- 256
- 23
Likely to sell faster than
Zillow last checked:
Listing updated:
Listed by:
Rick Sadle 503-828-9551,
Keller Williams Realty Professionals,
Kristine Pheanis 503-804-8277,
Keller Williams Realty Professionals
Source: RMLS (OR),MLS#: 124966856
Facts & features
Interior
Bedrooms & bathrooms
- Bedrooms: 3
- Bathrooms: 2
- Full bathrooms: 2
- Main level bathrooms: 2
Rooms
- Room types: Entry, Bedroom 2, Bedroom 3, Dining Room, Family Room, Kitchen, Living Room, Primary Bedroom
Primary bedroom
- Features: Ceiling Fan, Marble, Suite, Walkin Closet, Walkin Shower, Wallto Wall Carpet
- Level: Main
Bedroom 2
- Features: Closet, Wallto Wall Carpet
- Level: Main
Bedroom 3
- Features: Closet, Wallto Wall Carpet
- Level: Main
Dining room
- Level: Main
Kitchen
- Features: Dishwasher, Disposal, Eat Bar, Microwave, Pantry, Convection Oven, Free Standing Range, Free Standing Refrigerator, Granite, Plumbed For Ice Maker
- Level: Main
Living room
- Features: Fireplace, Sliding Doors, Wallto Wall Carpet
- Level: Main
Heating
- Forced Air, Fireplace(s)
Cooling
- Central Air
Appliances
- Included: Convection Oven, Dishwasher, Disposal, Free-Standing Range, Free-Standing Refrigerator, Microwave, Plumbed For Ice Maker, Washer/Dryer, Gas Water Heater
- Laundry: Laundry Room
Features
- Ceiling Fan(s), Granite, Marble, Closet, Eat Bar, Pantry, Suite, Walk-In Closet(s), Walkin Shower, Tile
- Flooring: Luxury Vinyl Tile, Tile, Wall to Wall Carpet
- Doors: Storm Door(s), Sliding Doors
- Windows: Double Pane Windows, Vinyl Frames
- Basement: Crawl Space
- Number of fireplaces: 1
- Fireplace features: Gas
Interior area
- Total structure area: 1,419
- Total interior livable area: 1,419 sqft
Property
Parking
- Total spaces: 1
- Parking features: Driveway, Garage Door Opener, Condo Garage (Other), Attached
- Attached garage spaces: 1
- Has uncovered spaces: Yes
Accessibility
- Accessibility features: Accessible Entrance, Accessible Hallway, Garage On Main, Main Floor Bedroom Bath, Minimal Steps, Natural Lighting, One Level, Parking, Pathway, Walkin Shower, Accessibility
Features
- Stories: 1
- Entry location: Ground Floor
- Patio & porch: Covered Patio, Porch
- Exterior features: Garden, Yard
- Spa features: Association
- Has view: Yes
- View description: Territorial
Lot
- Features: Level, Sprinkler
Details
- Parcel number: R541914
- Zoning: CMF
Construction
Type & style
- Home type: Condo
- Architectural style: Contemporary
- Property subtype: Residential, Condominium
Materials
- Cement Siding
- Foundation: Concrete Perimeter
- Roof: Composition
Condition
- Updated/Remodeled
- New construction: No
- Year built: 2004
Utilities & green energy
- Gas: Gas
- Sewer: Public Sewer
- Water: Public
- Utilities for property: Cable Connected
Community & HOA
Community
- Security: Security System, Security System Owned
- Subdivision: Gresham-Centennial
HOA
- Has HOA: Yes
- Amenities included: Commons, Exterior Maintenance, Gym, Insurance, Maintenance Grounds, Management, Pool, Recreation Facilities, Sewer, Spa Hot Tub, Trash, Water, Weight Room
- HOA fee: $565 monthly
Location
- Region: Gresham
Financial & listing details
- Price per square foot: $223/sqft
- Tax assessed value: $378,070
- Annual tax amount: $3,198
- Date on market: 9/15/2026
- Listing terms: Cash,Conventional
- Road surface type: Paved
Estimated market value
Not available
Estimated sales range
Not available
Not available
Price history
| Date | Event | Price |
|---|---|---|
| 9/15/2026 | Listed for sale | $316,000-9.7%$223/sqft |
Source:  RMLS (OR) #124966856 Report a problem RMLS (OR) #124966856 Report a problem | ||
| 9/6/2022 | Sold | $349,900$247/sqft |
Source: RMLS (OR) #22237131 Report a problem | ||
| 8/17/2022 | Pending sale | $349,900$247/sqft |
Source: RMLS (OR) #22237131 Report a problem | ||
| 8/4/2022 | Price change | $349,900-2.8%$247/sqft |
Source: RMLS (OR) #22237131 Report a problem | ||
| 7/6/2022 | Price change | $359,900-5.3%$254/sqft |
Source: RMLS (OR) #22237131 Report a problem | ||
| 6/28/2022 | Listed for sale | $379,900+131.6%$268/sqft |
Source: RMLS (OR) #22237131 Report a problem | ||
| 6/22/2004 | Sold | $164,000+7.2%$116/sqft |
Source: Public Record Report a problem | ||
| 12/12/2003 | Sold | $153,038$108/sqft |
Source: Public Record Report a problem | ||
Public tax history
| Year | Property taxes | Tax assessment |
|---|---|---|
| 2025 | $3,198 +4.4% | $168,890 +3% |
| 2024 | $3,063 +11.1% | $163,980 +3% |
| 2023 | $2,758 +3.8% | $159,210 +3% |
| 2022 | $2,656 -0.4% | $154,580 +3% |
| 2021 | $2,666 +8.6% | $150,080 +3% |
| 2020 | $2,455 +2.5% | $145,710 +3% |
| 2019 | $2,395 | $141,470 +3% |
| 2018 | $2,395 +4.3% | $137,350 +3% |
| 2017 | $2,297 +6.6% | $133,350 +3% |
| 2016 | $2,155 | $129,470 +3% |
| 2015 | $2,155 +2.7% | $125,700 +3% |
| 2014 | $2,098 +10.8% | $122,040 +4.1% |
| 2013 | $1,893 +24.5% | $117,180 +22% |
| 2012 | $1,521 -19.5% | $96,020 -15.8% |
| 2011 | $1,889 -9.5% | $114,080 -3.7% |
| 2010 | $2,087 +4.4% | $118,490 +3% |
| 2009 | $1,999 +3.8% | $115,040 +3% |
| 2008 | $1,926 +2.3% | $111,690 +3% |
| 2007 | $1,883 +2.3% | $108,440 +3% |
| 2006 | $1,841 +2.8% | $105,290 +3% |
| 2005 | $1,790 +2.5% | $102,230 +3% |
| 2004 | $1,746 | $99,260 |
Find assessor info on the county website
Monthly payment
Est. payment
Payment breakdown
Explore the cost of this home by adjusting the details. Changes won't be saved.Climate risks
Neighborhood: Centennial
Nearby schools
Schools provided by the listing agent
- Elementary: Butler Creek
- Middle: Centennial
- High: Centennial
Source: RMLS (OR). This data may not be complete. We recommend contacting the local school district to confirm school assignments for this home.
Similar homes
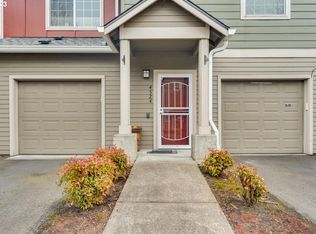
- $329,0003 bd3 ba1.7k sqft3311 SE 1st St, Gresham, OR 97080Active

 MLS ID #374430281, Erick Claytor, Premiere Property Group, LLC. RMLS (OR)
 - $384,8003 bd3 ba1.5k sqft1384 SW 22nd Ter, Gresham, OR 97080Active
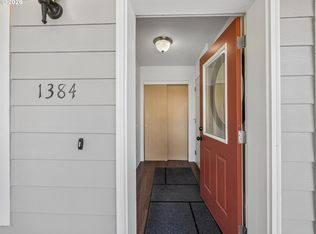 MLS ID #647743038, Jamey Nedelisky, Berkshire Hathaway HomeServices NW Real Estate. RMLS (OR)
 - $314,9003 bd3 ba1.3k sqft13422 SE Harold St #11, Portland, OR 97236Active
 MLS ID #111853864, Anthony Dyche, HomeSmart Realty Group. RMLS (OR)
 - $292,5002 bd2 ba1k sqft15510 NE Knott St Unit 25, Portland, OR 97230Active
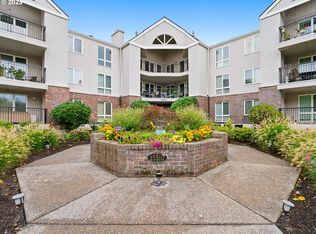 MLS ID #721073863, Bryan Atkinson, eXp Realty, LLC. RMLS (OR)
 - $394,0004 bd4 ba1.7k sqft13400 SE Steele St, Portland, OR 97236ActiveMLS ID #159357818, Jason De Paz, Realty One Group Prestige. RMLS (OR)
- $299,9002 bd2 ba1k sqft13210 SE 7th St Unit C17, Vancouver, WA 98683ActiveMLS ID #112405534, Jeremy Wilkerson, MORE Realty. RMLS (OR)
- $299,0002 bd2 ba1.1k sqft4320 S Corbett Ave APT 114, Portland, OR 97239ActiveMLS ID #638569291, Rick Sadle, Keller Williams Realty Professionals. RMLS (OR)
- $297,5004 bd2 ba1.4k sqft361 NE Village Squire Ave Unit 4, Gresham, OR 97030ActiveMLS ID #490943032, Ronald Milligan, Fiv Realty. RMLS (OR)
- $245,0003 bd2 ba1k sqft3329 NE 162nd Ave, Portland, OR 97230ActiveMLS ID #371048549, Bryan Atkinson, eXp Realty, LLC. RMLS (OR)
- $370,0003 bd3 ba1.6k sqft8996 SE Chloe Ln, Happy Valley, OR 97086ActiveMLS ID #575656931, Tony Lewis, Works Real Estate. RMLS (OR)
- $310,0002 bd2 ba1k sqft10800 SE 17th Cir APT J-115, Vancouver, WA 98664ActiveMLS ID #380432916, Amy Avery, Modern Realty, LLC. RMLS (OR)
- $367,0003 bd3 ba1.4k sqft12076 SE Harold St, Portland, OR 97266For Sale
 MLS ID #841586, GINAE BOSHART, Premiere Property Group, Llc Albany. WVMLS
 - $329,5002 bd2 ba1.1k sqft615 NW Lost Springs Ter Unit 404, Portland, OR 97229ActiveMLS ID #249806061, Jason De Paz, Realty One Group Prestige. RMLS (OR)
- $285,0002 bd2 ba848 sqft4970 S Landing Dr #203, Portland, OR 97239ActiveMLS ID #278616976, Kirby Arkes, Sean Z Becker Real Estate. RMLS (OR)
- $430,0003 bd2 ba1.2k sqft9801 SE Pardee St, Portland, OR 97266ActiveMLS ID #563229902, Christina Tenbarge, Georgetown Realty, Inc.. RMLS (OR)
- $260,0002 bd2 ba943 sqft9908 SE Talbert St, Clackamas, OR 97015ActiveMLS ID #508435094, Marshall Abbott, Tree City Real Estate. RMLS (OR)
