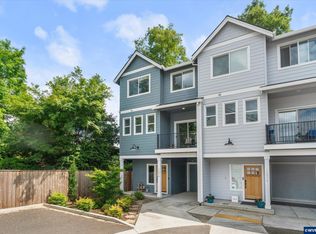
Welcome to 13400 SE Steele St, a home that combines modern finishes, low-maintenance living, and a versatile floor plan designed to fit your lifestyle. Featuring 4 spacious bedrooms and 3.5 baths across 1,731 sq. ft., this multi-level layout delivers plenty of room to spread out, work from home, or host guests with ease. The main level greets you with high ceilings, warm natural light, and open-concept living perfect for daily life and entertaining. The kitchen seamlessly connects to the dining and living spaces, offering ample cabinet storage and modern fixtures. Upstairs, you'll find a serene primary suite complete with a closet and private ensuite, along with additional bedrooms. Enjoy the energy efficiency of modern 2014 construction, complete with an attached garage, central heating, and a private patio space for weekend relaxation. HOA dues of $56/mo! Located just minutes from the expansive trails of Powell Butte Nature Park, highly rated David Douglas district schools, and seamless transit options across the Portland metro area. [Home Energy Score = 1. HES Report at https://rpt.greenbuildingregistry.com/hes/OR10251508]
Active
Price cut: $10K (10/8)
$375,000
13400 SE Steele St, Portland, OR 97236
4beds
1,702sqft
Residential, Condominium
Built in 2014
-- sqft lot
$-- Zestimate®
$220/sqft
$56/mo HOA
What's special
Modern fixturesOpen-concept livingAmple cabinet storagePrivate ensuiteCentral heatingHigh ceilingsSerene primary suite
- 36 days
- 786
- 58
Zillow last checked:
Listing updated:
Listed by:
Jason De Paz 503-347-7283,
Realty One Group Prestige
Source: RMLS (OR),MLS#: 159357818
Facts & features
Interior
Bedrooms & bathrooms
- Bedrooms: 4
- Bathrooms: 4
- Full bathrooms: 3
- Partial bathrooms: 1
- Main level bathrooms: 1
Rooms
- Room types: Bedroom 4, Bedroom 2, Bedroom 3, Dining Room, Family Room, Kitchen, Living Room, Primary Bedroom
Primary bedroom
- Features: Bathroom, Closet, Vaulted Ceiling, Wallto Wall Carpet
- Level: Upper
- Area: 180
- Dimensions: 15 x 12
Bedroom 2
- Features: Closet, Wallto Wall Carpet
- Level: Upper
- Area: 100
- Dimensions: 10 x 10
Bedroom 3
- Features: Closet, Wallto Wall Carpet
- Level: Upper
- Area: 120
- Dimensions: 12 x 10
Bedroom 4
- Features: Bathroom, Deck, Sliding Doors
- Level: Lower
- Area: 120
- Dimensions: 12 x 10
Dining room
- Features: High Ceilings, Laminate Flooring
- Level: Main
Kitchen
- Features: Dishwasher, Disposal, Eat Bar, Microwave, Free Standing Range, Free Standing Refrigerator, High Ceilings, Plumbed For Ice Maker, Solid Surface Countertop, Tile Floor
- Level: Main
Living room
- Features: Deck, Sliding Doors, High Ceilings, Laminate Flooring
- Level: Main
Heating
- Forced Air
Appliances
- Included: Dishwasher, Disposal, Free-Standing Range, Free-Standing Refrigerator, Microwave, Plumbed For Ice Maker, Stainless Steel Appliance(s), Electric Water Heater
- Laundry: Laundry Room
Features
- Floor 3rd, High Ceilings, Vaulted Ceiling(s), Bathroom, Closet, Eat Bar, Tile
- Flooring: Laminate, Tile, Wall to Wall Carpet
- Doors: Sliding Doors
- Windows: Double Pane Windows, Vinyl Frames
- Basement: Crawl Space
Interior area
- Total structure area: 1,702
- Total interior livable area: 1,702 sqft
Video & virtual tour
Property
Parking
- Total spaces: 1
- Parking features: Driveway, On Street, Condo Garage (Other), Attached
- Attached garage spaces: 1
- Has uncovered spaces: Yes
Accessibility
- Accessibility features: Natural Lighting, Accessibility
Features
- Stories: 3
- Patio & porch: Covered Deck, Porch, Deck
- Exterior features: Yard
- Fencing: Fenced
- Has view: Yes
- View description: Territorial, Trees/Woods
Lot
- Features: Level, Trees
Details
- Additional structures: SeparateLivingQuartersApartmentAuxLivingUnit
- Parcel number: R658086
Construction
Type & style
- Home type: Condo
- Architectural style: Contemporary,NW Contemporary
- Property subtype: Residential, Condominium
Materials
- Cement Siding, Vinyl Siding
- Foundation: Concrete Perimeter
- Roof: Composition
Condition
- Resale
- New construction: No
- Year built: 2014
Utilities & green energy
- Sewer: Public Sewer
- Water: Public
- Utilities for property: Cable Connected
Community & HOA
HOA
- Has HOA: Yes
- Amenities included: Commons
- HOA fee: $56 monthly
Location
- Region: Portland
Financial & listing details
- Price per square foot: $220/sqft
- Tax assessed value: $506,680
- Annual tax amount: $5,876
- Date on market: 9/2/2026
- Listing terms: Cash,Conventional,FHA,VA Loan
- Road surface type: Paved
Estimated market value
Not available
Estimated sales range
Not available
Not available
Price history
| Date | Event | Price |
|---|---|---|
| 10/8/2026 | Price change | $375,000-2.6%$220/sqft |
Source:  RMLS (OR) #159357818 Report a problem RMLS (OR) #159357818 Report a problem | ||
| 10/5/2026 | Price change | $385,000-1%$226/sqft |
Source: RMLS (OR) #159357818 Report a problem | ||
| 9/30/2026 | Price change | $389,000-1.3%$229/sqft |
Source: RMLS (OR) #159357818 Report a problem | ||
| 9/21/2026 | Price change | $394,000-1.3%$231/sqft |
Source: RMLS (OR) #159357818 Report a problem | ||
| 9/15/2026 | Price change | $399,000-7%$234/sqft |
Source: RMLS (OR) #159357818 Report a problem | ||
| 9/2/2026 | Listed for sale | $429,000+114.6%$252/sqft |
Source: RMLS (OR) #159357818 Report a problem | ||
| 5/9/2023 | Listing removed | -- |
Source: Zillow Rentals Report a problem | ||
| 4/18/2023 | Listed for rent | $2,600-7.1%$2/sqft |
Source: Zillow Rentals Report a problem | ||
| 1/5/2023 | Listing removed | -- |
Source: Zillow Rentals Report a problem | ||
| 12/15/2022 | Listed for rent | $2,800$2/sqft |
Source: Zillow Rentals Report a problem | ||
| 1/22/2014 | Sold | $199,900$117/sqft |
Source: Public Record Report a problem | ||
Public tax history
| Year | Property taxes | Tax assessment |
|---|---|---|
| 2025 | $5,876 +4.4% | $243,020 +3% |
| 2024 | $5,629 +4.5% | $235,950 +3% |
| 2023 | $5,384 +451.7% | $229,080 +438.6% |
| 2022 | $976 +1.6% | $42,530 +3% |
| 2021 | $960 +10.4% | $41,300 +3% |
| 2020 | $870 +3.3% | $40,100 +3% |
| 2019 | $842 | $38,940 +3% |
| 2018 | $842 +3.2% | $37,810 +3% |
| 2017 | $816 +6.6% | $36,710 +3% |
| 2016 | $766 | $35,650 +3% |
| 2015 | $766 +2.4% | $34,620 +3% |
| 2014 | $748 | $33,620 |
Find assessor info on the county website
Monthly payment
Est. payment
Payment breakdown
Explore the cost of this home by adjusting the details. Changes won't be saved.Climate risks
Neighborhood: Powellhurst Gilbert
Nearby schools
Schools provided by the listing agent
- Elementary: Gilbert Hts
- Middle: Alice Ott
- High: David Douglas
Source: RMLS (OR). This data may not be complete. We recommend contacting the local school district to confirm school assignments for this home.
Similar homes
- $299,9003 bd3 ba1.3k sqft13422 SE Harold St #11, Portland, OR 97236Active

 MLS ID #111853864, Anthony Dyche, HomeSmart Realty Group. RMLS (OR)
 - $367,0003 bd3 ba1.4k sqft12076 SE Harold St, Portland, OR 97266For Sale
 MLS ID #841586, GINAE BOSHART, Premiere Property Group, Llc Albany. WVMLS
 - $384,8003 bd3 ba1.5k sqft1384 SW 22nd Ter, Gresham, OR 97080Active
 MLS ID #647743038, Jamey Nedelisky, Berkshire Hathaway HomeServices NW Real Estate. RMLS (OR)
 - $399,9993 bd2 ba1.5k sqft11641 SE Flavel St, Portland, OR 97266Active
 MLS ID #403525214, Carol Chan, John L. Scott Portland Central. RMLS (OR)
 - $414,9004 bd4 ba1.9k sqft15690 SE Vivian Way, Happy Valley, OR 97086ActiveMLS ID #451828298, Alexander Johnson, Keller Williams PDX Central. RMLS (OR)
- $299,9003 bd2 ba1.4k sqft4520 SW 11th St, Gresham, OR 97080ActiveMLS ID #124966856, Rick Sadle, Keller Williams Realty Professionals. RMLS (OR)
- $430,0003 bd2 ba1.2k sqft9801 SE Pardee St, Portland, OR 97266ActiveMLS ID #563229902, Christina Tenbarge, Georgetown Realty, Inc.. RMLS (OR)
- $329,0003 bd3 ba1.7k sqft3311 SE 1st St, Gresham, OR 97080ActiveMLS ID #374430281, Erick Claytor, Premiere Property Group, LLC. RMLS (OR)
- $449,9503 bd1 ba1k sqft8115 SE 64th Ave, Portland, OR 97206ActiveMLS ID #767836147, Israel Hill, John L. Scott Portland Central. RMLS (OR)
- $514,9003 bd3 ba1.7k sqft6618 SE 66th Ave, Portland, OR 97206ActiveMLS ID #251560556, William Mohring, Premiere Property Group, LLC. RMLS (OR)
- $550,0005 bd3 ba1.8k sqft15920 SE Starling Ct, Clackamas, OR 97015ActiveMLS ID #535840942, Chunjuan Ye, Brantley Christianson Real Estate. RMLS (OR)
- $349,0002 bd2 ba1.5k sqft10820 SW Huntington Ave, Tigard, OR 97223ActiveMLS ID #520507558, Natsuda Weber, Wildwood Realty. RMLS (OR)
- $369,0002 bd3 ba1.3k sqft17018 SW Jean Louise Rd, Sherwood, OR 97140ActiveMLS ID #420617029, Emily Corning, Hustle & Heart Homes. RMLS (OR)
