Cozy and inviting home featuring a welcoming covered front porch, perfect for relaxing outside. The dining area offers slider access to the patio, creating a comfortable space for everyday living and entertaining. Spacious primary bedroom includes a walk-in closet, single-sink vanity, and soaking tub/shower combo. Two additional bedrooms provide flexibility for guests, a home office, or hobbies. Convenient laundry and powder room combination with pedestal sink. Ideally located close to shopping, dining, parks, and other everyday amenities. Come see this charming home today!
Active
Listed by: Redfin • Aiko D Griffin
Price cut: $5K (6/23)
$405,000
5612 NE 75th Avenue, Vancouver, WA 98662
3beds
1,496sqft
:
Get pre-qualified$2,500/mo
Single Family Residence
Built in 2007
3,001 Square Feet Lot
$-- Zestimate®
$271/sqft
$-- HOA
What's special
Spacious primary bedroomWalk-in closetSingle-sink vanityWelcoming covered front porch
- 57 days |
- 689 |
- 38 |
Zillow last checked:
Listing updated:
Listed by:
Aiko D Griffin,
Redfin,
Rebecca Thompson,
Redfin
Source: NWMLS as distributed by MLS GRID,MLS#: 2526915
Facts & features
Interior
Bedrooms & bathrooms
- Bedrooms: 3
- Bathrooms: 3
- Full bathrooms: 2
- 1/2 bathrooms: 1
- Main level bathrooms: 1
Primary bedroom
- Level: Second
Bedroom
- Level: Second
Bedroom
- Level: Second
Bathroom full
- Level: Second
Bathroom full
- Level: Second
Other
- Level: Main
Dining room
- Level: Main
Kitchen without eating space
- Level: Main
Living room
- Level: Main
Utility room
- Level: Main
Heating
- Forced Air, Electric, Natural Gas
Cooling
- None
Appliances
- Included: Dishwasher, Dryer, Refrigerator, Stove(s)/Range(s), Washer, Dishwasher(s), Dryer(s), Refrigerator(s), Washer(s), Water Heater: Gas
Features
- Ceiling Fan(s), Dining Room
- Flooring: Laminate
- Has fireplace: No
Interior area
- Total structure area: 1,496
- Total interior livable area: 1,496 sqft
Property
Parking
- Total spaces: 1
- Parking features: Driveway, Attached Garage
- Has attached garage: Yes
- Covered spaces: 1
Features
- Levels: Two
- Stories: 2
- Patio & porch: Ceiling Fan(s), Dining Room, Walk-In Closet(s), Water Heater
Lot
- Size: 3,001 Square Feet
- Features: Paved, Fenced-Fully, Gas Available, Patio
Details
- Parcel number: 107981040
- Zoning description: Jurisdiction: City
- Special conditions: Standard
Construction
Type & style
- Home type: SingleFamily
- Architectural style: Craftsman,2 Story
- Property subtype: Single Family Residence
Materials
- See Remarks
- Roof: Composition
Condition
- Good
- Year built: 2007
- Major remodel year: 2007
Utilities & green energy
- Sewer: Sewer Connected
- Water: Public
Community & HOA
Community
- Subdivision: Vancouver
Location
- Region: Vancouver
Financial & listing details
- Price per square foot: $271/sqft
- Tax assessed value: $395,259
- Annual tax amount: $4,077
- Date on market: 6/4/2026
- Cumulative days on market: 57 days
- Listing terms: Conventional,FHA,VA Loan
- Inclusions: Dishwasher(s), Dryer(s), Refrigerator(s), Stove(s)/Range(s), Washer(s)
Estimated market value
Not available
Estimated sales range
Not available
$2,343/mo
Price history
| Date | Event | Price |
|---|---|---|
| 6/23/2026 | Price change | $405,000-1.2%$271/sqft |
Source:  NWMLS as distributed by MLS GRID #2526915 Report a problem NWMLS as distributed by MLS GRID #2526915 Report a problem | ||
| 6/4/2026 | Listed for sale | $410,000+5.3%$274/sqft |
Source:  RMLS (OR) #310065305 Report a problem RMLS (OR) #310065305 Report a problem | ||
| 11/14/2023 | Sold | $389,400$260/sqft |
Source: Agent Provided Report a problem | ||
| 11/14/2022 | Sold | $389,400+0.9%$260/sqft |
Source: NWMLS as distributed by MLS GRID #1996513 Report a problem | ||
| 10/13/2022 | Pending sale | $385,990$258/sqft |
Source: NWMLS as distributed by MLS GRID #1996513 Report a problem | ||
| 10/7/2022 | Price change | $385,990-2.3%$258/sqft |
Source: NWMLS as distributed by MLS GRID #1996513 Report a problem | ||
| 10/5/2022 | Listed for sale | $394,990+31.7%$264/sqft |
Source: NWMLS as distributed by MLS GRID #1996513 Report a problem | ||
| 1/14/2021 | Listing removed | -- |
Source: Owner Report a problem | ||
| 12/10/2020 | Price change | $1,849+0.5%$1/sqft |
Source: Owner Report a problem | ||
| 12/9/2020 | Listed for rent | $1,839+14.9%$1/sqft |
Source: Owner Report a problem | ||
| 10/19/2020 | Sold | $300,000+0%$201/sqft |
Source: Public Record Report a problem | ||
| 9/22/2020 | Pending sale | $299,999$201/sqft |
Source: Owner Report a problem | ||
| 6/30/2020 | Listed for sale | $299,999+112.7%$201/sqft |
Source: Owner Report a problem | ||
| 6/12/2017 | Listing removed | $1,600$1/sqft |
Source: Owner Report a problem | ||
| 6/6/2017 | Price change | $1,600-5.9%$1/sqft |
Source: Owner Report a problem | ||
| 5/31/2017 | Listed for rent | $1,700+21.4%$1/sqft |
Source: Owner Report a problem | ||
| 7/23/2013 | Listing removed | $1,400$1/sqft |
Source: Zillow Rental Network Report a problem | ||
| 6/22/2013 | Listed for rent | $1,400+7.7%$1/sqft |
Source: Owner Report a problem | ||
| 2/3/2013 | Listing removed | $1,300$1/sqft |
Source: Owner Report a problem | ||
| 12/5/2012 | Listed for rent | $1,300$1/sqft |
Source: Owner Report a problem | ||
| 9/21/2012 | Listing removed | $1,300$1/sqft |
Source: Owner Report a problem | ||
| 7/24/2012 | Listed for rent | $1,300$1/sqft |
Source: Owner Report a problem | ||
| 5/7/2012 | Sold | $141,075+0.8%$94/sqft |
Source: RMLS (OR) #11253539 Report a problem | ||
| 2/11/2012 | Price change | $139,900-6.7%$94/sqft |
Source: Premier Realty #11253539 Report a problem | ||
| 12/10/2011 | Listed for sale | $149,900-17%$100/sqft |
Source: Premier Realty #11253539 Report a problem | ||
| 9/13/2011 | Sold | $180,601-1.3%$121/sqft |
Source: Public Record Report a problem | ||
| 1/14/2010 | Listing removed | $182,900$122/sqft |
Source: MountainView Properties #9074805 Report a problem | ||
Public tax history
| Year | Property taxes | Tax assessment |
|---|---|---|
| 2024 | $3,872 +10.7% | $395,259 +6.2% |
| 2023 | $3,496 +4.8% | $372,260 +6.9% |
| 2022 | $3,336 +14.1% | $348,141 +4.8% |
| 2021 | $2,923 +9.2% | $332,188 +21.1% |
| 2020 | $2,676 | $274,250 +5.7% |
| 2019 | $2,676 +8.7% | $259,545 +4.6% |
| 2018 | $2,462 -6.9% | $248,111 +12.3% |
| 2017 | $2,643 +7.6% | $220,962 +6.1% |
| 2016 | $2,456 +3.6% | $208,206 +12.4% |
| 2015 | $2,370 +3.5% | $185,286 +10% |
| 2014 | $2,290 | $168,490 +12.6% |
| 2013 | $2,290 +6.3% | $149,586 +11.2% |
| 2012 | $2,155 +3.4% | $134,488 -11.4% |
| 2011 | $2,084 +5.4% | $151,784 -0.3% |
| 2010 | $1,977 -11% | $152,215 -5% |
| 2009 | $2,220 | $160,257 -8.4% |
| 2008 | -- | $175,000 |
| 2007 | -- | $175,000 |
Find assessor info on the county website
Monthly payment
Est. payment
Payment breakdown
Explore the cost of this home by adjusting the details. Changes won't be saved.Climate risks
Neighborhood: Walnut Grove
Nearby schools
GreatSchools rating
- 2/10Walnut Grove Elementary SchoolGrades: K-5Distance: 0.3 mi
- 2/10Gaiser Middle SchoolGrades: 6-8Distance: 3 mi
- 1/10Fort Vancouver High SchoolGrades: 9-12Distance: 2 mi
Schools provided by the listing agent
- Elementary: Walnut Grove Elementary
- Middle: Gaiser Middle
- High: Fort Vancouver High
Source: NWMLS as distributed by MLS GRID. This data may not be complete. We recommend contacting the local school district to confirm school assignments for this home.
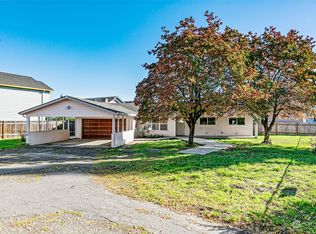
- $350,0003 bd2 ba1.4k sqft7409 NE 57th St, Vancouver, WA 98662Sold
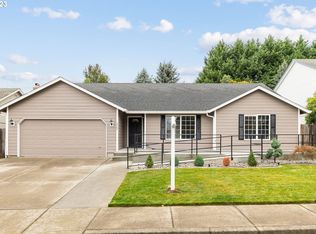
- $434,0003 bd2 ba1.5k sqft5702 NE 76th Ave, Vancouver, WA 98662Sold
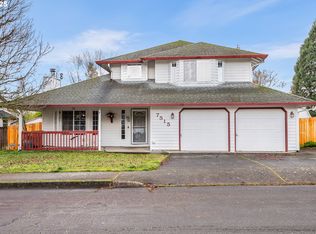
- $440,0003 bd3 ba1.5k sqft7515 NE 56th St, Vancouver, WA 98662Sold
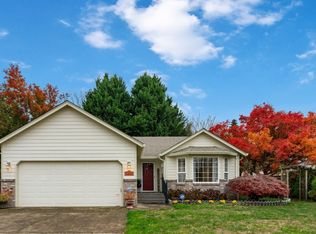
- $485,0003 bd2 ba1.5k sqft7610 NE 56th St, Vancouver, WA 98662Sold
- $450,0004 bd3 ba1.9k sqft7411 NE 55th St, Vancouver, WA 98662Sold
- $419,0003 bd2 ba1k sqft7608 NE 55th St, Vancouver, WA 98662Sold
- $110,0003 bd2 ba1.2k sqft5317 NE 75th Ave #50, Vancouver, WA 98662Sold
- $421,0003 bd3 ba1.6k sqft5815 NE 75th Ave, Vancouver, WA 98662Sold
A local agent can set up tours, give advice and negotiate with sellers.
Similar homes
- $420,0003 bd3 ba1.7k sqft7618 NE 61st Way, Vancouver, WA 98662Active
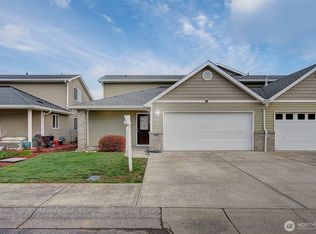 MLS ID #2476069, Michael McCafferty. NWMLS as distributed by MLS GRID
 - $399,9002 bd2 ba1.1k sqft7108 NE 56th Street, Vancouver, WA 98661Active
 MLS ID #2547088, Gina Nehring. NWMLS as distributed by MLS GRID
 - $425,0004 bd3 ba1.8k sqftBridgecreek, Vancouver, WA 98664Active
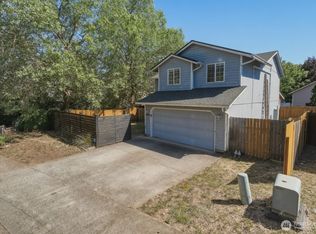 MLS ID #2561461, Berklee Olson. NWMLS as distributed by MLS GRID
 - $439,9003 bd3 ba1.6k sqft6015 NE 59th Avenue, Vancouver, WA 98661Contingent
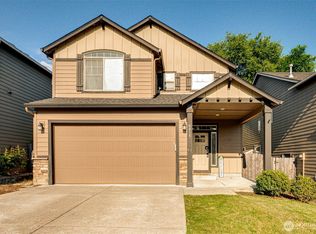 MLS ID #2552404, Karly Bordak. NWMLS as distributed by MLS GRID
 - $460,0003 bd3 ba1.5k sqftSunny Meadow, Vancouver, WA 98662ActiveMLS ID #2546247, Taryn A. Nelson. NWMLS as distributed by MLS GRID
- $389,9003 bd4 ba2.1k sqft5700 NE 82nd Ave Unit B11, Vancouver, WA 98662Active
 MLS ID #460127416, Diana DeLay, Berkshire Hathaway HomeServices NW Real Estate. RMLS (OR)
 - $429,0003 bd3 ba1.4k sqft8903 NE 41st Avenue, Vancouver, WA 98665ActiveMLS ID #2522819, Frederick M. Sanchez. NWMLS as distributed by MLS GRID
- $450,0003 bd1 ba1k sqftFourth Plain Homestead Lot, Vancouver, WA 98662ActiveMLS ID #2543459, Marlene M Varga. NWMLS as distributed by MLS GRID
- $425,0003 bd3 ba1.6k sqftWoodridge, Vancouver, WA 98684ActiveMLS ID #2550636, Ellen D Hartzell. NWMLS as distributed by MLS GRID
- $387,7773 bd3 ba1.5k sqft1427 NE 83rd Drive, Vancouver, WA 98665ActiveMLS ID #2502055, Leah Higgins. NWMLS as distributed by MLS GRID
- $485,0003 bd3 ba1.7k sqft4304 NE 57th Place, Vancouver, WA 98661ActiveMLS ID #2528052, Andrea Mayhew. NWMLS as distributed by MLS GRID
- $396,0003 bd3 ba1.5k sqft2217 NE 137th Court, Vancouver, WA 98684ActiveMLS ID #2558244, Frederick M. Sanchez. NWMLS as distributed by MLS GRID
- $429,9002 bd1 ba1.7k sqft1415 X Street, Vancouver, WA 98661ActiveMLS ID #2551039, Kori Burke. NWMLS as distributed by MLS GRID
- $435,0003 bd2 ba1.1k sqft15310 NE 78th St, Vancouver, WA 98682ActiveMLS ID #770215124, Scott Bain, John L. Scott Real Estate. RMLS (OR)
- $396,0003 bd3 ba1.5k sqft2219 NE 137th Court, Vancouver, WA 98684ActiveMLS ID #2558250, Frederick M. Sanchez. NWMLS as distributed by MLS GRID
- $410,0004 bd3 ba1.6k sqft5th Plain Creek, Vancouver, WA 98682ActiveMLS ID #2479910, James Kimball. NWMLS as distributed by MLS GRID
- $408,0003 bd3 ba1.5k sqft3130 NE 115th Ave, Vancouver, WA 98682ActiveMLS ID #198261945, Tiffany Pool, Realty One Group Prestige. RMLS (OR)
- $449,9003 bd3 ba1.6k sqftWoodridge 2, Vancouver, WA 98684ActiveMLS ID #2530006, Melissa Sigler. NWMLS as distributed by MLS GRID
- $337,5003 bd3 ba1.3k sqftMaxwells Manor, Vancouver, WA 98684ActiveMLS ID #2551617, Jefferson Akin. NWMLS as distributed by MLS GRID
- $550,0003 bd2 ba1.4k sqft3909 NE 102nd Ave, Vancouver, WA 98662ActiveMLS ID #372009338, Scott Bain, John L. Scott Real Estate. RMLS (OR)
