Easy living, flexible space, and a convenient location come together in this inviting 3-bedroom, 2.1-bath end-unit townhome. Whether you are buying your first home, simplifying your lifestyle, or exploring an investment opportunity, this home offers comfort and lasting appeal. Step inside to attractive flooring, a welcoming entry alcove, and convenient closet storage. The main level features a spacious great-room layout with room to relax, dine, gather, and entertain. The open kitchen includes granite countertops, stainless steel appliances, classic cabinetry, and an oversized walk-in pantry. A main-level half bath adds convenience for guests. Upstairs, the open landing leads to two guest bedrooms, a full guest bath, and a thoughtfully placed laundry area that creates separation from the primary suite. The spacious primary bedroom features a generous walk-in closet and private bath with granite counters, double sinks, and a shower with dual seating. Outside, the private patio offers room for a bistro table, flowers, or raised beds without demanding your weekends. The HOA maintains the exterior landscaping, including the open side space. Conveniently located near shopping, dining, employment centers, and major commute routes, yet tucked away from the everyday hustle.
Active
Listed by: Berkshire Hathaway HS NW • Leah Higgins
Price cut: $3.3K (8/6)
$384,444
1427 NE 83rd Drive, Vancouver, WA 98665
3beds
1,576sqft
:
Get pre-qualified$2,462/mo
Single Family Residence
Built in 2015
1,799 Square Feet Lot
$384,300 Zestimate®
$244/sqft
$64/mo HOA
What's special
Open kitchenOpen landingSpacious primary bedroomDouble sinksGenerous walk-in closetShower with dual seatingPrivate patio
- 63 days |
- 712 |
- 31 |
Zillow last checked:
Listing updated:
Listed by:
Leah Higgins,
Berkshire Hathaway HS NW
Source: NWMLS as distributed by MLS GRID,MLS#: 2502055
Facts & features
Interior
Bedrooms & bathrooms
- Bedrooms: 3
- Bathrooms: 3
- Full bathrooms: 2
- 1/2 bathrooms: 1
- Main level bathrooms: 1
Primary bedroom
- Level: Second
Bedroom
- Level: Second
Bedroom
- Level: Second
Bathroom full
- Level: Second
Bathroom full
- Level: Second
Other
- Level: Main
Dining room
- Level: Main
Entry hall
- Level: Main
Kitchen with eating space
- Level: Main
Living room
- Level: Main
Utility room
- Level: Second
Heating
- Forced Air, Heat Pump, Electric, Natural Gas
Cooling
- Forced Air, Heat Pump
Appliances
- Included: Dishwasher, Disposal, Microwave, Refrigerator, Stove(s)/Range(s), Dishwasher(s), Garbage Disposal, Microwave(s), Refrigerator(s), Water Heater: Gas, Water Heater Location: Garage
Features
- Bath Off Primary, Dining Room, Pantry
- Flooring: Vinyl, Vinyl Plank, Carpet
- Basement: None
- Has fireplace: No
Interior area
- Total structure area: 1,576
- Total interior livable area: 1,576 sqft
Video & virtual tour
Property
Parking
- Total spaces: 3
- Parking features: Driveway, Attached Garage
- Has attached garage: Yes
- Covered spaces: 1
- Uncovered spaces: 2
Features
- Levels: Two
- Stories: 2
- Entry location: Main
- Patio & porch: Bath Off Primary, Dining Room, Pantry, Walk-In Closet(s), Water Heater
Lot
- Size: 1,799 Square Feet
- Features: Corner Lot, Curbs, Paved, Sidewalk, Fenced-Partially, Patio
- Topography: Level
Details
- Parcel number: 986036175
- Zoning: R-43
- Zoning description: Jurisdiction: City
- Special conditions: Standard
Construction
Type & style
- Home type: SingleFamily
- Architectural style: 2 Story
- Property subtype: Single Family Residence
Materials
- Cement/Concrete
- Foundation: Poured Concrete
- Roof: Composition
Condition
- Year built: 2015
- Major remodel year: 2015
Utilities & green energy
- Electric: Company: Clark PUD
- Sewer: Sewer Connected, Company: Clark Regional
- Water: Public, Company: Clark PUD
Community & HOA
Community
- Features: CCRs
- Subdivision: Hazel Dell
HOA
- Services included: Common Area Maintenance, Maintenance Grounds
- HOA fee: $64 monthly
- HOA phone: 503-858-1222
Location
- Region: Vancouver
Financial & listing details
- Price per square foot: $244/sqft
- Tax assessed value: $334,491
- Annual tax amount: $4,000
- Date on market: 6/3/2026
- Cumulative days on market: 65 days
- Listing terms: Conventional,FHA,VA Loan
- Inclusions: Dishwasher(s), Garbage Disposal, Microwave(s), Refrigerator(s), Stove(s)/Range(s)
- Total actual rent: 2300
Estimated market value
$384,300
$365,000 - $404,000
$2,442/mo
Price history
| Date | Event | Price |
|---|---|---|
| 8/6/2026 | Price change | $384,444-0.9%$244/sqft |
Source:  RMLS (OR) #352568063 Report a problem RMLS (OR) #352568063 Report a problem | ||
| 6/25/2026 | Price change | $387,777-3%$246/sqft |
Source: RMLS (OR) #352568063 Report a problem | ||
| 6/4/2026 | Listed for sale | $399,975+77.5%$254/sqft |
Source: RMLS (OR) #352568063 Report a problem | ||
| 7/22/2025 | Listing removed | $2,300$1/sqft |
Source: Zillow Rentals Report a problem | ||
| 6/7/2025 | Listed for rent | $2,300+2.2%$1/sqft |
Source: Zillow Rentals Report a problem | ||
| 5/8/2024 | Listing removed | -- |
Source: Zillow Rentals Report a problem | ||
| 3/28/2024 | Price change | $2,250-6.3%$1/sqft |
Source: Zillow Rentals Report a problem | ||
| 3/12/2024 | Listed for rent | $2,400+10.3%$2/sqft |
Source: Zillow Rentals Report a problem | ||
| 7/16/2022 | Listing removed | -- |
Source: Zillow Rental Network Premium Report a problem | ||
| 6/17/2022 | Listed for rent | $2,175+35.9%$1/sqft |
Source: Zillow Rental Network Premium Report a problem | ||
| 10/17/2019 | Listing removed | $1,600$1/sqft |
Source: Real Property Management Vancouver Report a problem | ||
| 9/18/2019 | Price change | $1,600-3%$1/sqft |
Source: Real Property Management Vancouver Report a problem | ||
| 8/16/2019 | Price change | $1,650-2.9%$1/sqft |
Source: Real Property Management Vancouver Report a problem | ||
| 7/9/2019 | Listed for rent | $1,700$1/sqft |
Source: Real Property Management Vancouver Report a problem | ||
| 8/11/2018 | Listing removed | $1,700$1/sqft |
Source: Real Property Management Vancouver Report a problem | ||
| 8/3/2018 | Listed for rent | $1,700$1/sqft |
Source: Real Property Management Vancouver Report a problem | ||
| 6/21/2016 | Sold | $225,300$143/sqft |
Source: Public Record Report a problem | ||
Public tax history
| Year | Property taxes | Tax assessment |
|---|---|---|
| 2024 | $3,595 +0.3% | $334,491 -7.7% |
| 2023 | $3,586 +12.5% | $362,347 +4.1% |
| 2022 | $3,187 +2.8% | $348,214 +22.7% |
| 2021 | $3,099 +5.9% | $283,897 +9.6% |
| 2020 | $2,926 | $259,002 -0.3% |
| 2019 | $2,926 -1.5% | $259,700 -5.2% |
| 2018 | $2,969 +4.2% | $273,978 +24.9% |
| 2017 | $2,849 +14.8% | $219,287 +8.8% |
| 2016 | $2,481 +378.7% | $201,573 +403.9% |
| 2015 | $518 | $40,000 |
Find assessor info on the county website
Monthly payment
Est. payment
Payment breakdown
Explore the cost of this home by adjusting the details. Changes won't be saved.Climate risks
Neighborhood: Hazel Dell North
Nearby schools
GreatSchools rating
- 8/10Dwight D Eisenhower Elementary SchoolGrades: K-5Distance: 1.1 mi
- 4/10Jefferson Middle SchoolGrades: 6-8Distance: 2.8 mi
- 6/10Skyview High SchoolGrades: 9-12Distance: 3.1 mi
Schools provided by the listing agent
- Elementary: Eisenhower Elementary
- Middle: Jefferson Middle
- High: Skyview High
Source: NWMLS as distributed by MLS GRID. This data may not be complete. We recommend contacting the local school district to confirm school assignments for this home.
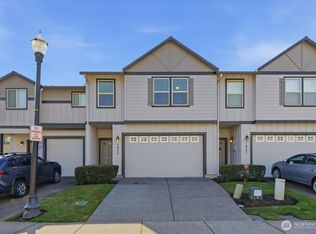
- $387,0003 bd3 ba1.8k sqft1425 NE 83rd Dr, Vancouver, WA 98665Sold
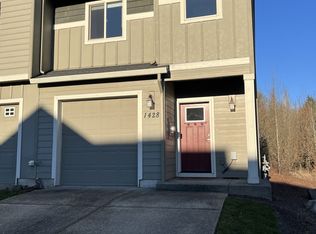
- $395,0003 bd3 ba1.5k sqft1428 NE 83rd Dr, Vancouver, WA 98665Sold
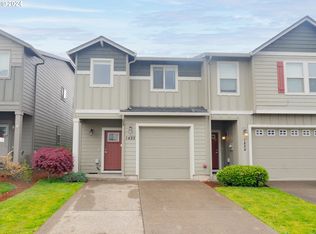
- $393,5003 bd3 ba1.5k sqft1422 NE 83rd Dr, Vancouver, WA 98665Sold
- $377,5003 bd3 ba1.5k sqft1441 NE 82nd Dr, Vancouver, WA 98665Sold

- $410,0003 bd3 ba1.8k sqft1416 NE 83rd Dr, Vancouver, WA 98665Sold
- $405,0003 bd3 ba1.5k sqft1431 NE 82nd Dr, Vancouver, WA 98665Sold
- $329,9002 bd3 ba1.2k sqft1321 NE 82nd Dr, Vancouver, WA 98665Sold
- $374,0003 bd3 ba1.8k sqft1315 NE 82nd Way, Vancouver, WA 98665Sold
A local agent can set up tours, give advice and negotiate with sellers.
Similar homes
- $429,0003 bd3 ba1.4k sqft8903 NE 41st Avenue, Vancouver, WA 98665Active
 MLS ID #2522819, Frederick M. Sanchez. NWMLS as distributed by MLS GRID
 - $424,9003 bd2 ba1.5k sqft1228 NW Westridge Street, Vancouver, WA 98665Active
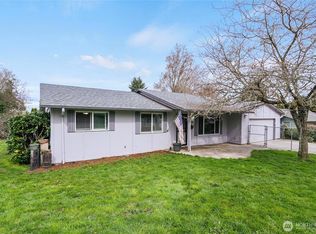 MLS ID #2494661, Ariana D Watson. NWMLS as distributed by MLS GRID
 - $444,9993 bd3 ba1.3k sqft9613 NE 26th Pl, Vancouver, WA 98665Active
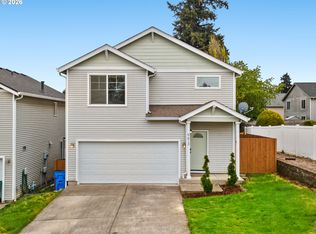
 MLS ID #227734079, Geno Shulikov, Berkshire Hathaway HomeServices NW Real Estate. RMLS (OR)
 - $410,0003 bd3 ba1.5k sqft5915 NE 58th Ave, Vancouver, WA 98661Active
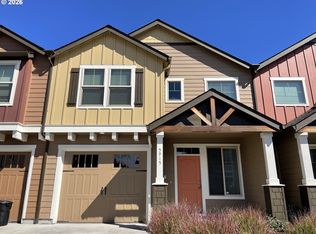 MLS ID #636390857, Swanique Ricketts, YQC Properties LLC. RMLS (OR)
 - $479,9003 bd2 ba1.2k sqft2215 NE 88Th Street, Vancouver, WA 98665ActiveMLS ID #2506878, Keith McCuistion. NWMLS as distributed by MLS GRID
- $490,0003 bd3 ba1.7k sqft3604 NE 42nd Street, Vancouver, WA 98661ActiveMLS ID #2563281, Macy Allen Wiles. NWMLS as distributed by MLS GRID
- $375,0003 bd3 ba1.5k sqftTenny Creek, Vancouver, WA 98686ActiveMLS ID #2541371, Shane Cone. NWMLS as distributed by MLS GRID
- $405,0003 bd3 ba1.4k sqftWalnut Grove Lot 20 Sub 2007, Vancouver, WA 98662ActiveMLS ID #2526915, Aiko D Griffin. NWMLS as distributed by MLS GRID
- $540,0003 bd2 ba1.6k sqftLot 4 Sp 4-65 .14a, Vancouver, WA 98665ActiveMLS ID #2544625, Cassidy Primerano. NWMLS as distributed by MLS GRID
- $395,0002 bd2 ba1.2k sqftFour Seasons, Vancouver, WA 98684ActiveMLS ID #2563417, Colleen Davies. NWMLS as distributed by MLS GRID
- $399,9002 bd2 ba1.1k sqft7108 NE 56th Street, Vancouver, WA 98661ActiveMLS ID #2547088, Gina Nehring. NWMLS as distributed by MLS GRID
- $439,9003 bd3 ba1.6k sqft6015 NE 59th Avenue, Vancouver, WA 98661ContingentMLS ID #2552404, Karly Bordak. NWMLS as distributed by MLS GRID
- $420,0003 bd3 ba1.7k sqft7618 NE 61st Way, Vancouver, WA 98662ActiveMLS ID #2476069, Michael McCafferty. NWMLS as distributed by MLS GRID
- $479,9993 bd2 ba1.7k sqft8600 NE 90th Place, Vancouver, WA 98662ActiveMLS ID #2558009, Ken Rosengren. NWMLS as distributed by MLS GRID
- $520,0003 bd3 ba1.7k sqft5506 NE 44th Street, Vancouver, WA 98661ActiveMLS ID #2557832, Shastine M Bredlie. NWMLS as distributed by MLS GRID
- $425,0003 bd3 ba1.6k sqftWoodridge, Vancouver, WA 98684ActiveMLS ID #2550636, Ellen D Hartzell. NWMLS as distributed by MLS GRID
- $460,0003 bd3 ba1.5k sqftSunny Meadow, Vancouver, WA 98662ActiveMLS ID #2546247, Taryn A. Nelson. NWMLS as distributed by MLS GRID
- $384,9003 bd3 ba1.4k sqft10104 NE 134th Avenue, Vancouver, WA 98682ActiveMLS ID #2498056, Lindsay Langley. NWMLS as distributed by MLS GRID
- $485,0003 bd3 ba1.7k sqft4304 NE 57th Place, Vancouver, WA 98661ActiveMLS ID #2528052, Andrea Mayhew. NWMLS as distributed by MLS GRID
- $396,0003 bd3 ba1.5k sqft2217 NE 137th Court, Vancouver, WA 98684ActiveMLS ID #2558244, Frederick M. Sanchez. NWMLS as distributed by MLS GRID
