This beautifully maintained 2021 townhome offers the perfect blend of modern style, low-maintenance living, and everyday convenience. With 3 bedrooms, 2.5 bathrooms, and 1,525 square feet, there's plenty of space to grow, work from home, entertain friends, or simply enjoy having a place that's truly your own. The bright, open-concept main level features durable luxury vinyl plank flooring, quartz countertops, a large kitchen island, soft-close cabinetry, and a walk-in pantry that keeps everything organized and within reach. Upstairs, the spacious primary suite offers a private balcony retreat, a generous walk-in closet, and an ensuite bath designed to make busy mornings easier. Outside, enjoy a fenced backyard perfect for pets, gardening, or summer BBQs. The attached two-car garage provides additional storage and convenience, while the home's location puts shopping, dining, parks, and freeway access just minutes away. If you've been searching for a home that's stylish, functional, and truly move-in ready, this is one you won't want to miss.
Active
Listed by: KW Realty Portland Central • Shane Cone
$375,000
2006 NE 100 Circle, Vancouver, WA 98686
3beds
1,525sqft
Townhouse, Single Family Residence
Built in 2022
1,846 Square Feet Lot
$374,400 Zestimate®
$246/sqft
$233/mo HOA
What's special
Attached two-car garageSpacious primary suiteEnsuite bathGenerous walk-in closetWalk-in pantryLarge kitchen islandSoft-close cabinetry
- 31 days |
- 731 |
- 67 |
Zillow last checked:
Listing updated:
Listed by:
Shane Cone,
KW Realty Portland Central
Source: NWMLS as distributed by MLS GRID,MLS#: 2541371
Loading...
Facts & features
Interior
Bedrooms & bathrooms
- Bedrooms: 3
- Bathrooms: 3
- Full bathrooms: 2
- 1/2 bathrooms: 1
- Main level bathrooms: 1
Primary bedroom
- Level: Second
- Area: 169
- Dimensions: 13.00 x 13.00
Bedroom
- Level: Second
- Area: 121
- Dimensions: 11.00 x 11.00
Bedroom
- Level: Second
- Area: 121
- Dimensions: 11.00 x 11.00
Bathroom full
- Description: Primary
- Level: Second
Bathroom full
- Level: Second
Other
- Level: Main
Entry hall
- Level: Main
Kitchen with eating space
- Level: Main
Living room
- Level: Main
- Area: 224
- Dimensions: 16.00 x 14.00
Other
- Level: Second
Heating
- 90%+ High Efficiency, Forced Air, Heat Pump, Electric
Cooling
- Heat Pump
Appliances
- Included: Dishwasher, Disposal, Dryer, Microwave, Refrigerator, Stove(s)/Range(s), Washer, Dishwasher(s), Dryer(s), Garbage Disposal, Microwave(s), Refrigerator(s), Washer(s), Water Heater: Electric, Water Heater Location: Garage
Features
- Bath Off Primary, Ceiling Fan(s), Pantry
- Flooring: Laminate, Vinyl Plank, Carpet
- Basement: None
- Has fireplace: No
Interior area
- Total structure area: 1,525
- Total interior livable area: 1,525 sqft
Property
Parking
- Total spaces: 2
- Parking features: Attached Garage
- Has attached garage: Yes
- Covered spaces: 2
Features
- Levels: Multi/Split
- Entry location: Main
- Patio & porch: Bath Off Primary, Ceiling Fan(s), Pantry, Walk-In Closet(s), Water Heater
Lot
- Size: 1,846 Square Feet
- Features: Fenced-Fully
- Topography: Level
Details
- Parcel number: 986057447
- Special conditions: Standard
Construction
Type & style
- Home type: Townhouse
- Architectural style: Townhouse
- Property subtype: Townhouse, Single Family Residence
Materials
- Cement/Concrete, Stone
- Foundation: Concrete Ribbon
- Roof: Composition
Condition
- Average
- Year built: 2022
- Major remodel year: 2021
Utilities & green energy
- Electric: Company: Clark PUD
- Sewer: Sewer Connected, Company: Clark Regional Wastewater
- Water: Public, Company: Clark PUD
Community & HOA
Community
- Features: CCRs
- Subdivision: Salmon Creek
HOA
- Services included: Common Area Maintenance, Road Maintenance
- HOA fee: $233 monthly
- HOA phone: 503-332-2047
Location
- Region: Vancouver
Financial & listing details
- Price per square foot: $246/sqft
- Tax assessed value: $415,067
- Annual tax amount: $4,131
- Date on market: 6/16/2026
- Cumulative days on market: 33 days
- Listing terms: Conventional,FHA,VA Loan
- Inclusions: Dishwasher(s), Dryer(s), Garbage Disposal, Microwave(s), Refrigerator(s), Stove(s)/Range(s), Washer(s)
Estimated market value
$374,400
$356,000 - $393,000
$2,523/mo
Price history
| Date | Event | Price |
|---|---|---|
| 6/17/2026 | Listed for sale | $375,000-10.7%$246/sqft |
Source:  NWMLS as distributed by MLS GRID #2541371 Report a problem NWMLS as distributed by MLS GRID #2541371 Report a problem | ||
| 8/30/2022 | Sold | $419,900$275/sqft |
Source:  RMLS (OR) #22484729 Report a problem RMLS (OR) #22484729 Report a problem | ||
| 8/8/2022 | Pending sale | $419,900$275/sqft |
Source: RMLS (OR) #22484729 Report a problem | ||
| 8/2/2022 | Listed for sale | $419,900$275/sqft |
Source: RMLS (OR) #22484729 Report a problem | ||
Public tax history
| Year | Property taxes | Tax assessment |
|---|---|---|
| 2024 | $4,443 +7.5% | $415,067 -1.9% |
| 2023 | $4,131 +191.7% | $423,169 +0.9% |
| 2022 | $1,416 | $419,313 +235.5% |
| 2021 | -- | $125,000 |
Find assessor info on the county website
Monthly payment
Est. payment
Payment breakdown
Explore the cost of this home by adjusting the details. Changes won't be saved.Climate risks
Neighborhood: Salmon Creek
Nearby schools
GreatSchools rating
- 4/10Sarah J Anderson Elementary SchoolGrades: K-5Distance: 0.1 mi
- 2/10Gaiser Middle SchoolGrades: 6-8Distance: 0.5 mi
- 6/10Skyview High SchoolGrades: 9-12Distance: 2.6 mi
Schools provided by the listing agent
- Elementary: Anderson Elementary
- Middle: Gaiser Middle
- High: Skyview High
Source: NWMLS as distributed by MLS GRID. This data may not be complete. We recommend contacting the local school district to confirm school assignments for this home.
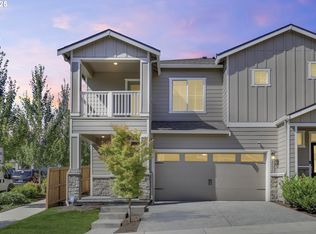
- $395,0003 bd3 ba1.7k sqft2002 NE 100th Cir, Vancouver, WA 98686Sold
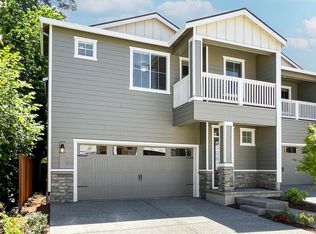
- $494,8004 bd3 ba1.8k sqft1933 NE 100th Cir, Vancouver, WA 98686Off Market
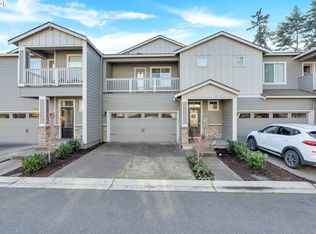
- $450,0003 bd3 ba1.4k sqft1929 NE 100th Cir, Vancouver, WA 98686For Sale
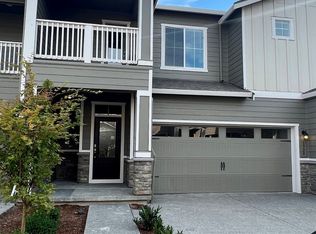
- $--3 bd3 ba1.7k sqft1928 NE 101st Cir, Vancouver, WA 98686Off Market
- $405,0003 bd3 ba1.4k sqft1924 NE 101st Cir, Vancouver, WA 98686Sold
- $462,9004 bd3 ba1.8k sqft1922 NE 102nd Cir, Vancouver, WA 98686Sold
- $400,0003 bd1 ba1k sqft2210 NE 99th St, Vancouver, WA 98665Sold
- $460,0003 bd2 ba1.3k sqft9719 NE 21st Pl, Vancouver, WA 98665Sold
A local agent can set up tours, give advice and negotiate with sellers.
Similar homes
- $364,9003 bd3 ba1.4k sqft1540 NE 87th Way, Vancouver, WA 98665Active
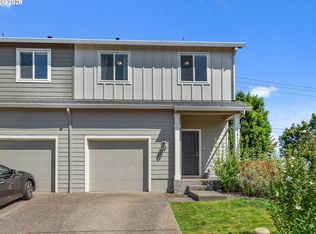
 MLS ID #491239307, Jessica Questad, Berkshire Hathaway HomeServices NW Real Estate. RMLS (OR)
 - $387,7773 bd3 ba1.5k sqft1427 NE 83rd Drive, Vancouver, WA 98665Active
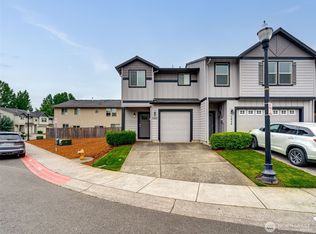 MLS ID #2502055, Leah Higgins. NWMLS as distributed by MLS GRID
 - $397,5003 bd3 ba1.5k sqft7049 NE 4th Ct, Vancouver, WA 98665Active
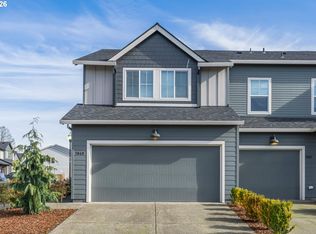 MLS ID #145844826, Christiana Turner, Christianson Realty Group. RMLS (OR)
 - $399,0003 bd3 ba1.4k sqft10104 NE 134th Avenue, Vancouver, WA 98682Active
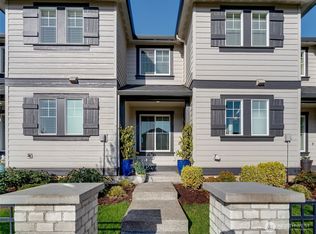 MLS ID #2498056, Lindsay Langley. NWMLS as distributed by MLS GRID
 - $385,0003 bd3 ba1.4k sqft1925 NE 117th Ct, Vancouver, WA 98684ActiveMLS ID #451963483, Erin Martin, Matin Real Estate. RMLS (OR)
- $399,0003 bd3 ba1.6k sqft11540 NE 126th Ave, Vancouver, WA 98682ActiveMLS ID #384052627, Jacqueline Smith, Keller Williams Realty. RMLS (OR)
- $420,0003 bd2 ba1.3k sqftLalonde Creek, Vancouver, WA 98686ActiveMLS ID #2542329, Berklee Olson. NWMLS as distributed by MLS GRID
- $399,9003 bd3 ba1.4k sqft744 NE 138th Pl, Vancouver, WA 98684ActiveMLS ID #252205824, Rebecca Dunn, Keller Williams Realty. RMLS (OR)
- $459,9993 bd3 ba1.3k sqft9613 NE 26th Pl, Vancouver, WA 98665ActiveMLS ID #227734079, Geno Shulikov, Berkshire Hathaway HomeServices NW Real Estate. RMLS (OR)
- $429,0003 bd3 ba1.4k sqft8903 NE 41st Avenue, Vancouver, WA 98665ActiveMLS ID #2522819, Frederick M. Sanchez. NWMLS as distributed by MLS GRID
- $405,0003 bd3 ba1.4k sqftWalnut Grove Lot 20 Sub 2007, Vancouver, WA 98662ActiveMLS ID #2526915, Aiko D Griffin. NWMLS as distributed by MLS GRID
- $405,0003 bd3 ba1.4k sqft12021 SE 5th, Vancouver, WA 98683ActiveMLS ID #2406078, Ariana D Watson. NWMLS as distributed by MLS GRID
- $389,9003 bd4 ba2.1k sqft5700 NE 82nd Ave Unit B11, Vancouver, WA 98662ActiveMLS ID #460127416, Diana DeLay, Berkshire Hathaway HomeServices NW Real Estate. RMLS (OR)
- $425,0003 bd3 ba1.6k sqftWoodridge, Vancouver, WA 98684ActiveMLS ID #2550636, Ellen D Hartzell. NWMLS as distributed by MLS GRID
- $439,9003 bd3 ba1.6k sqft6015 NE 59th Avenue, Vancouver, WA 98661ActiveMLS ID #2552404, Karly Bordak. NWMLS as distributed by MLS GRID
- $399,9002 bd2 ba1.1k sqft7108 NE 56th Street, Vancouver, WA 98661ActiveMLS ID #2547088, Gina Nehring. NWMLS as distributed by MLS GRID
- $550,0003 bd2 ba1.6k sqftLot 4 Sp 4-65 .14a, Vancouver, WA 98665ActiveMLS ID #2544625, Cassidy Primerano. NWMLS as distributed by MLS GRID
- $424,9003 bd2 ba1.5k sqft1228 NW Westridge Street, Vancouver, WA 98665ActiveMLS ID #2494661, Ariana D Watson. NWMLS as distributed by MLS GRID
- $484,9003 bd2 ba1.2k sqft2215 NE 88Th Street, Vancouver, WA 98665ActiveMLS ID #2506878, Keith McCuistion. NWMLS as distributed by MLS GRID
- $410,0004 bd3 ba1.6k sqft5th Plain Creek, Vancouver, WA 98682ActiveMLS ID #2479910, James Kimball. NWMLS as distributed by MLS GRID
