This beautifully designed 2-level townhome offers 3 bedrooms and 2.5 bathrooms with a layout built for modern living. The main floor features modern plank flooring throughout an open entertaining space, including an upgraded kitchen with stainless steel Whirlpool appliances, a bright and spacious dining area, and an expansive great room perfect for gatherings.Upstairs, the private owner’s suite includes a luxurious bathroom and a private balcony for relaxation. Two additional bedrooms, a second full bathroom, and a flex room provide versatile space for guests, hobbies, or a home office.Thoughtfully designed for comfort and style, this townhome combines functional living spaces, elegant finishes, and plenty of natural light, making it a perfect place to call home.
Active
Price cut: $35K (6/12)
$350,000
7147 NE 154th Ave, Vancouver, WA 98682
3beds
1,471sqft
:
Get pre-qualified$2,311/mo
Residential, Townhouse
Built in 2022
4,356 Square Feet Lot
$-- Zestimate®
$238/sqft
$150/mo HOA
What's special
Modern plank flooring throughoutLuxurious bathroomElegant finishesPlenty of natural lightFunctional living spacesPrivate balcony for relaxationOpen entertaining space
- 134 days |
- 772 |
- 55 |
Zillow last checked:
Listing updated:
Listed by:
Miguel Contreras 971-275-3813,
Matin Real Estate
Source: RMLS (OR),MLS#: 153784490
Facts & features
Interior
Bedrooms & bathrooms
- Bedrooms: 3
- Bathrooms: 3
- Full bathrooms: 2
- Partial bathrooms: 1
- Main level bathrooms: 1
Rooms
- Room types: Loft, Utility Room, Bedroom 2, Bedroom 3, Dining Room, Family Room, Kitchen, Living Room, Primary Bedroom
Primary bedroom
- Features: Ceiling Fan, Double Sinks, Ensuite, Walkin Closet, Walkin Shower, Wallto Wall Carpet
- Level: Upper
- Area: 169
- Dimensions: 13 x 13
Bedroom 2
- Features: Closet, Wallto Wall Carpet
- Level: Upper
- Area: 99
- Dimensions: 9 x 11
Bedroom 3
- Features: Closet, Wallto Wall Carpet
- Level: Upper
- Area: 110
- Dimensions: 10 x 11
Dining room
- Features: Laminate Flooring
- Level: Main
- Area: 81
- Dimensions: 9 x 9
Kitchen
- Features: Bathroom, Dishwasher, Eat Bar, Microwave, Free Standing Range, Free Standing Refrigerator, Laminate Flooring
- Level: Main
- Area: 63
- Width: 9
Living room
- Features: Ceiling Fan, Laminate Flooring
- Level: Main
- Area: 168
- Dimensions: 12 x 14
Heating
- Forced Air, Heat Pump
Cooling
- Heat Pump
Appliances
- Included: Dishwasher, Disposal, Free-Standing Range, Free-Standing Refrigerator, Microwave, Plumbed For Ice Maker, Electric Water Heater, Tank Water Heater
- Laundry: Laundry Room
Features
- Ceiling Fan(s), Quartz, Soaking Tub, Closet, Bathroom, Eat Bar, Double Vanity, Walk-In Closet(s), Walkin Shower
- Flooring: Engineered Hardwood, Tile, Wall to Wall Carpet, Laminate
- Windows: Vinyl Frames
- Basement: Crawl Space
Interior area
- Total structure area: 1,471
- Total interior livable area: 1,471 sqft
Property
Parking
- Total spaces: 2
- Parking features: Driveway, Off Street, Garage Door Opener, Attached
- Attached garage spaces: 2
- Has uncovered spaces: Yes
Accessibility
- Accessibility features: Bathroom Cabinets, Garage On Main, Kitchen Cabinets, Parking, Walkin Shower, Accessibility
Features
- Levels: Two
- Stories: 2
- Exterior features: Yard
Lot
- Size: 4,356 Square Feet
- Features: Level, Sprinkler, SqFt 3000 to 4999
Details
- Parcel number: 986057190
Construction
Type & style
- Home type: Townhouse
- Property subtype: Residential, Townhouse
- Attached to another structure: Yes
Materials
- Cement Siding, Lap Siding
- Foundation: Stem Wall
- Roof: Composition
Condition
- Approximately
- New construction: No
- Year built: 2022
Utilities & green energy
- Sewer: Public Sewer
- Water: Public
- Utilities for property: Cable Connected
Community & HOA
HOA
- Has HOA: Yes
- HOA fee: $150 monthly
Location
- Region: Vancouver
Financial & listing details
- Price per square foot: $238/sqft
- Tax assessed value: $356,230
- Annual tax amount: $3,545
- Date on market: 3/19/2026
- Listing terms: Cash,Conventional,FHA,VA Loan
- Road surface type: Paved
Estimated market value
Not available
Estimated sales range
Not available
Not available
Price history
| Date | Event | Price |
|---|---|---|
| 6/12/2026 | Price change | $350,000-9.1%$238/sqft |
Source:  RMLS (OR) #153784490 Report a problem RMLS (OR) #153784490 Report a problem | ||
| 3/19/2026 | Listed for sale | $385,000-7.2%$262/sqft |
Source: RMLS (OR) #153784490 Report a problem | ||
| 1/30/2023 | Sold | $414,900$282/sqft |
Source: RMLS (OR) #22174209 Report a problem | ||
| 12/21/2022 | Pending sale | $414,900$282/sqft |
Source: RMLS (OR) #22174209 Report a problem | ||
| 12/16/2022 | Listed for sale | $414,900$282/sqft |
Source: RMLS (OR) #22174209 Report a problem | ||
Public tax history
| Year | Property taxes | Tax assessment |
|---|---|---|
| 2024 | $3,545 -3.9% | $356,230 -7.3% |
| 2023 | $3,689 +165.9% | $384,291 -3.3% |
| 2022 | $1,387 | $397,271 +194.3% |
| 2021 | -- | $135,000 |
Find assessor info on the county website
Monthly payment
Est. payment
Payment breakdown
Explore the cost of this home by adjusting the details. Changes won't be saved.Climate risks
Neighborhood: Orchards
Nearby schools
GreatSchools rating
- 6/10Emerald Elementary SchoolGrades: K-5Distance: 1.7 mi
- 5/10Frontier Middle SchoolGrades: 6-8Distance: 0.7 mi
- 7/10Union High SchoolGrades: 9-12Distance: 4.2 mi
Schools provided by the listing agent
- Elementary: Pioneer
- Middle: Frontier
- High: Union
Source: RMLS (OR). This data may not be complete. We recommend contacting the local school district to confirm school assignments for this home.
- $434,4003 bd2 ba1.5k sqft7141 NE 154th Ave, Vancouver, WA 98682Off Market
- $454,4004 bd3 ba1.6k sqft7129 NE 154th Ave, Vancouver, WA 98662Off Market
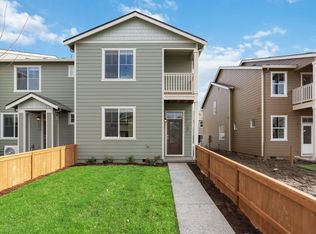
- $392,7003 bd2 ba1.3k sqft7135 NE 154th Ave, Vancouver, WA 98682Off Market
- $399,5003 bd2 ba1.3k sqft15403 NE 72nd Way, Vancouver, WA 98682Off Market
- $448,7004 bd2 ba1.6k sqft15405 NE 72nd Way, Vancouver, WA 98682Off Market
- $421,6003 bd2 ba1.4k sqft15401 NE 72nd Way, Vancouver, WA 98682Off Market
- $415,2003 bd2 ba1.4k sqft15407 NE 72nd Way, Vancouver, WA 98682Off Market
- $497,0003 bd2 ba1.4k sqft15407 NE 72nd Way, Vancouver, WA 98686Off Market
A local agent can set up tours, give advice and negotiate with sellers.
Similar homes
- $399,0003 bd3 ba1.6k sqft11540 NE 126th Ave, Vancouver, WA 98682Active
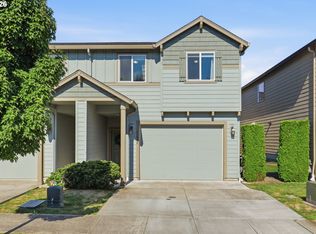
 MLS ID #384052627, Jacqueline Smith, Keller Williams Realty. RMLS (OR)
 - $365,0003 bd3 ba1.4k sqft7917 NE 60th St, Vancouver, WA 98662Active
 MLS ID #317144858, Mark Kizokian, Premiere Property Group, LLC. RMLS (OR)
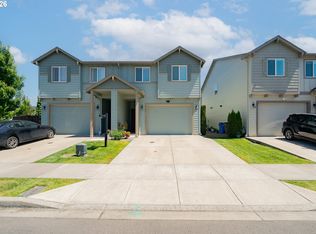
 - $415,0003 bd3 ba1.6k sqft11553 NE 125th Ave, Vancouver, WA 98682Active
 MLS ID #766851453, Dawn Beaudoin, Realty One Group Prestige. RMLS (OR)
 - $370,0003 bd3 ba1.3k sqft2121 NE 118th Place, Vancouver, WA 98684Active
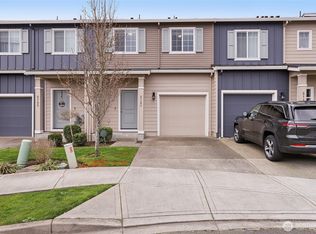 MLS ID #2486250, Frederick M. Sanchez. NWMLS as distributed by MLS GRID
 - $380,0003 bd3 ba1.7k sqft11627 NE 111th Cir, Vancouver, WA 98662ActiveMLS ID #236474708, Phe Le, MORE Realty. RMLS (OR)
- $379,9003 bd3 ba1.4k sqft1925 NE 117th Ct, Vancouver, WA 98684ActiveMLS ID #451963483, Erin Martin, Matin Real Estate. RMLS (OR)
- $397,9003 bd3 ba1.4k sqft744 NE 138th Pl, Vancouver, WA 98684ActiveMLS ID #252205824, Rebecca Dunn, Keller Williams Realty. RMLS (OR)
- $399,9993 bd4 ba2k sqft5700 NE 82nd Ave Unit L61, Vancouver, WA 98662ActiveMLS ID #576423421, Ashley Troy, Redfin. RMLS (OR)
- $415,0003 bd3 ba1.4k sqft12045 SE 5th St, Vancouver, WA 98683ActiveMLS ID #455023004, Dylan J.T. Johnson, Real Broker LLC. RMLS (OR)
- $365,0003 bd3 ba1.3k sqft627 NE 72nd St, Vancouver, WA 98665ActiveMLS ID #374873014, Nichole Sharman, Works Real Estate. RMLS (OR)
- $409,9003 bd3 ba1.6k sqft6201 NE 70th Ct, Vancouver, WA 98661ActiveMLS ID #739297541, Adam Bayer, Premiere Property Group, LLC. RMLS (OR)
- $349,0003 bd3 ba1.5k sqft17 NE 134th Pl, Portland, OR 97230ActiveMLS ID #559270507, Li Lanz, Li Lanz Properties, LLC. RMLS (OR)
- $369,9003 bd3 ba2.1k sqft1413 NE 87th Cir, Vancouver, WA 98665ActiveMLS ID #724269319, Amy Minister, Keller Williams Realty. RMLS (OR)
- $515,0004 bd3 ba2.1k sqft15806 NE 79th St, Vancouver, WA 98682ActiveMLS ID #681345289, Wesley Johnson, eXp Realty LLC. RMLS (OR)
- $264,5003 bd2 ba1k sqft4000 NE 109th Ave Unit Y123, Vancouver, WA 98682ActiveMLS ID #742762829, Patricia Peterson-Hodge, MORE Realty, Inc. RMLS (OR)
- $339,9003 bd4 ba1.7k sqft876 NW Council Dr, Gresham, OR 97030ActiveMLS ID #503792806, Ashley Danielson, Kelly Right Real Estate of Portland, LLC. RMLS (OR)
- $499,9003 bd2 ba1.5k sqft16524 NE 42nd St, Vancouver, WA 98682ActiveMLS ID #457241945, John Rose, Keller Williams Realty. RMLS (OR)
- $390,0003 bd3 ba1.5k sqft7049 NE 4th Ct, Vancouver, WA 98665ActiveMLS ID #145844826, Christiana Turner, Christianson Realty Group. RMLS (OR)
- $349,9003 bd4 ba1.5k sqft826 NW Council Dr, Gresham, OR 97030ActiveMLS ID #359766123, Joni Schaber, Nova Realty NW, LLC. RMLS (OR)
- $450,0004 bd3 ba1.8k sqft5905 NE 56th Cir, Vancouver, WA 98661ActiveMLS ID #434497015, Brandon Fox, Keller Williams Realty. RMLS (OR)
