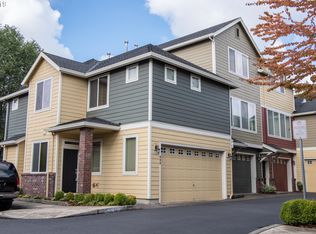
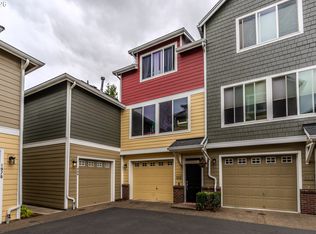
Located in the gated Gresham Station Townhomes community, this move-in ready home features an open main level with a cozy gas fireplace and a spacious kitchen complete with an island, pantry, and direct access to a private deck just off the dining area. Upstairs, the primary suite includes an attached bathroom, while a second full bathroom is conveniently located just outside the second bedroom. The lower level offers a private bedroom with its own patio and an attached bathroom featuring a walk-in shower, making it an ideal space for guests, multigenerational living, or a home office. An oversized attached garage provides plenty of room for parking and storage. Conveniently located just minutes from Gresham Station shopping, restaurants, parks, the MAX, and I-84. As an added bonus, the seller has already paid the HOA special assessment, which included a new roof and fresh exterior paint, offering added value and peace of mind for the next owner.
Pending
Price cut: $11K (9/11)
$299,000
876 NW Council Dr, Gresham, OR 97030
3beds
1,720sqft
Residential, Townhouse
Built in 2006
871 Square Feet Lot
$-- Zestimate®
$174/sqft
$563/mo HOA
What's special
Cozy gas fireplaceFresh exterior paintOpen main levelSpacious kitchenNew roof
- 87 days
- 243
- 17
Zillow last checked:
Listing updated:
Listed by:
Ashley Danielson 541-990-7382,
Kelly Right Real Estate of Portland, LLC
Source: RMLS (OR),MLS#: 503792806
Facts & features
Interior
Bedrooms & bathrooms
- Bedrooms: 3
- Bathrooms: 4
- Full bathrooms: 3
- Partial bathrooms: 1
- Main level bathrooms: 1
Rooms
- Room types: Bedroom 2, Bedroom 3, Dining Room, Family Room, Kitchen, Living Room, Primary Bedroom
Primary bedroom
- Features: Bathroom, Double Closet, Double Sinks, Walkin Shower, Wallto Wall Carpet
- Level: Upper
Bedroom 2
- Features: Double Closet, Wallto Wall Carpet
- Level: Upper
Bedroom 3
- Features: Bathroom, Patio, Closet, Walkin Shower, Wallto Wall Carpet
- Level: Lower
Dining room
- Features: Deck
- Level: Main
Kitchen
- Features: Dishwasher, Gas Appliances, Island, Microwave, Pantry, Free Standing Range, Free Standing Refrigerator
- Level: Main
Living room
- Features: Fireplace, Wallto Wall Carpet
- Level: Main
Heating
- Forced Air, Fireplace(s)
Cooling
- Central Air
Appliances
- Included: Dishwasher, Disposal, Free-Standing Range, Free-Standing Refrigerator, Gas Appliances, Microwave, Stainless Steel Appliance(s)
- Laundry: Laundry Room
Features
- Soaking Tub, Vaulted Ceiling(s), Double Closet, Bathroom, Closet, Walkin Shower, Kitchen Island, Pantry, Double Vanity
- Flooring: Wall to Wall Carpet
Interior area
- Total structure area: 1,720
- Total interior livable area: 1,720 sqft
Property
Parking
- Total spaces: 1
- Parking features: Garage Door Opener, Attached, Oversized
- Attached garage spaces: 1
Accessibility
- Accessibility features: Main Floor Bedroom Bath, Accessibility
Features
- Stories: 3
- Patio & porch: Deck, Patio
Lot
- Size: 871 Square Feet
- Features: SqFt 0K to 2999
Details
- Parcel number: R558207
Construction
Type & style
- Home type: Townhouse
- Property subtype: Residential, Townhouse
- Attached to another structure: Yes
Materials
- Cement Siding, Lap Siding
Condition
- Resale
- New construction: No
- Year built: 2006
Utilities & green energy
- Gas: Gas
- Sewer: Public Sewer
- Water: Public
Community & HOA
HOA
- Has HOA: Yes
- Amenities included: Exterior Maintenance, Front Yard Landscaping, Insurance, Water
- HOA fee: $563 monthly
Location
- Region: Gresham
Financial & listing details
- Price per square foot: $174/sqft
- Tax assessed value: $433,760
- Annual tax amount: $4,637
- Date on market: 7/24/2026
- Cumulative days on market: 88 days
- Listing terms: Cash,Conventional
Estimated market value
Not available
Estimated sales range
Not available
Not available
Price history
| Date | Event | Price |
|---|---|---|
| 10/6/2026 | Pending sale | $299,000$174/sqft |
Source:  RMLS (OR) #503792806 Report a problem RMLS (OR) #503792806 Report a problem | ||
| 9/11/2026 | Price change | $299,000-3.5%$174/sqft |
Source: RMLS (OR) #503792806 Report a problem | ||
| 9/2/2026 | Price change | $310,000-1.6%$180/sqft |
Source: RMLS (OR) #503792806 Report a problem | ||
| 8/18/2026 | Price change | $314,900-4.3%$183/sqft |
Source: RMLS (OR) #503792806 Report a problem | ||
| 8/9/2026 | Price change | $329,000-3.2%$191/sqft |
Source: RMLS (OR) #503792806 Report a problem | ||
| 7/25/2026 | Listed for sale | $339,900+51.1%$198/sqft |
Source: RMLS (OR) #503792806 Report a problem | ||
| 6/22/2026 | Sold | $225,000-2.1%$131/sqft |
Source: Public Record Report a problem | ||
| 3/21/2016 | Sold | $229,900$134/sqft |
Source: RMLS (OR) #15569559 Report a problem | ||
| 2/8/2016 | Pending sale | $229,900$134/sqft |
Source: RE/MAX Equity Group #15569559 Report a problem | ||
| 10/9/2015 | Listed for sale | $229,900+10%$134/sqft |
Source: RE/MAX EQUITY GROUP-BROADWAY OFFICE #15569559 Report a problem | ||
| 1/2/2013 | Listing removed | $209,000$122/sqft |
Source: RE/MAX Equity Group-Broadway Office #11244945 Report a problem | ||
| 7/1/2011 | Listed for sale | $209,000+4.8%$122/sqft |
Source: RE/MAX EQUITY GROUP BROADWAY OFFICE #11244945 Report a problem | ||
| 9/28/2005 | Sold | $199,500$116/sqft |
Source: Public Record Report a problem | ||
Public tax history
| Year | Property taxes | Tax assessment |
|---|---|---|
| 2025 | $4,637 +4.5% | $227,870 +3% |
| 2024 | $4,439 +9.8% | $221,240 +3% |
| 2023 | $4,044 +2.9% | $214,800 +3% |
| 2022 | $3,931 +2.6% | $208,550 +3% |
| 2021 | $3,832 +6.3% | $202,480 +3% |
| 2020 | $3,606 +2.7% | $196,590 +3% |
| 2019 | $3,512 | $190,870 +3% |
| 2018 | $3,512 +4.9% | $185,320 +3% |
| 2017 | $3,348 +18.2% | $179,930 +3% |
| 2016 | $2,832 | $174,690 +3% |
| 2015 | $2,832 +2.2% | $169,610 +3% |
| 2014 | $2,771 +6.7% | $164,670 +3% |
| 2013 | $2,598 +3.5% | $159,880 +3% |
| 2012 | $2,511 +3.3% | $155,230 +3% |
| 2011 | $2,429 +2.5% | $150,710 +3% |
| 2010 | $2,371 +2.5% | $146,330 +3% |
| 2009 | $2,312 +2.6% | $142,070 +3% |
| 2008 | $2,253 -2.5% | $137,940 +3% |
| 2007 | $2,309 +2.8% | $133,930 +3% |
| 2006 | $2,246 +608.2% | $130,030 +601.3% |
| 2005 | $317 | $18,540 |
Find assessor info on the county website
Monthly payment
Est. payment
Payment breakdown
Explore the cost of this home by adjusting the details. Changes won't be saved.Climate risks
Neighborhood: Northwest
Nearby schools
Schools provided by the listing agent
- Elementary: North Gresham
- Middle: Clear Creek
- High: Gresham
Source: RMLS (OR). This data may not be complete. We recommend contacting the local school district to confirm school assignments for this home.

Similar homes
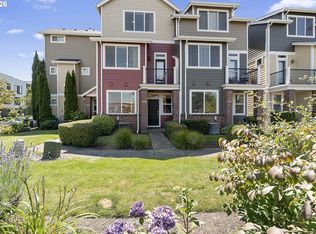
- $324,9993 bd4 ba1.5k sqft826 NW Council Dr, Gresham, OR 97030Active
 MLS ID #359766123, Joni Schaber, Nova Realty NW, LLC. RMLS (OR)
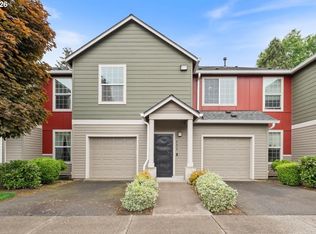
 - $299,9502 bd2 ba1.2k sqft4604 SW 11th St, Gresham, OR 97080Active
 MLS ID #686684945, Jessie Jones, John L. Scott Sandy. RMLS (OR)
 - $309,9503 bd3 ba1.7k sqft170 NE Kane Dr, Gresham, OR 97030Active
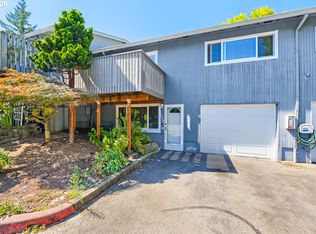 MLS ID #665245546, Ronda Cammann, John L. Scott Columbia Gorge. RMLS (OR)
 - $270,0001 bd2 ba945 sqft1258 NW Shattuck Way Unit 308, Gresham, OR 97030Active
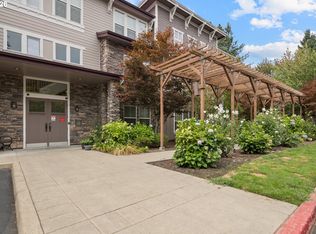 MLS ID #701590382, Leslee Dirk, ERA Freeman & Associates. RMLS (OR)
 - $340,0003 bd3 ba1.4k sqft2349 SE 16th St, Gresham, OR 97080ActiveMLS ID #269764458, Laura Alvarez, Premiere Property Group, LLC. RMLS (OR)
- $425,0004 bd4 ba2.1k sqft1166 NE 5th St, Gresham, OR 97030ActiveMLS ID #294117825, Ariel Sasser, Property Group NW. RMLS (OR)
- $309,0003 bd2 ba1.2k sqft512 SW Eastman Pkwy, Gresham, OR 97080ActiveMLS ID #496456395, Heather Miller, Keller Williams PDX Central. RMLS (OR)
- $309,9002 bd3 ba1.3k sqft21823 NE Larkspur Ln, Fairview, OR 97024ActiveMLS ID #462068833, Kika Trnjanin, John L. Scott Portland Metro. RMLS (OR)
- $329,0003 bd3 ba1.5k sqft17 NE 134th Pl, Portland, OR 97230ActiveMLS ID #559270507, Li Lanz, Li Lanz Properties, LLC. RMLS (OR)
- $324,9003 bd3 ba1.6k sqft1457 SW Edgefield Meadows Ter, Troutdale, OR 97060ActiveMLS ID #512594135, Jason Gardner, Premiere Property Group, LLC. RMLS (OR)
- $250,0003 bd4 ba1.5k sqft2619 SE 109th Ave, Portland, OR 97266ActiveMLS ID #645257737, Dalton Ostrye, Property Group NW. RMLS (OR)
- $329,0003 bd2 ba1.6k sqft15037 NE Siskiyou Ct, Portland, OR 97230ActiveMLS ID #702468759, Matthew Morris, MORE Realty. RMLS (OR)
- $403,0003 bd3 ba1.5k sqft19157 SE Ash St, Portland, OR 97233ActiveMLS ID #307842614, Vanessa Calvert, Cascade Hasson Sotheby's International Realty. RMLS (OR)
- $399,9953 bd3 ba1.6k sqft2751 SE 174th Ave, Portland, OR 97236ActiveMLS ID #431256998, Jennifer Chau, Portland Digs. RMLS (OR)
- $249,9002 bd2 ba971 sqft24002 NE Treehill Dr, Wood Village, OR 97060ActiveMLS ID #240812453, Michelle Carter Smith, RE/MAX Equity Group. RMLS (OR)
- $295,0002 bd3 ba1k sqft7242 SE Henderson St APT 3, Portland, OR 97206ActiveMLS ID #425999497, Jessica Hur, RE/MAX Equity Group. RMLS (OR)
- $185,0002 bd1 ba903 sqft1649 NE Kane Dr, Gresham, OR 97030ActiveMLS ID #168148183, Shenna Howell, Knipe Realty ERA Powered. RMLS (OR)
- $299,9003 bd3 ba1.4k sqft9219 NW Germantown Rd, Portland, OR 97231ActiveMLS ID #376395071, Melanie Abrams, Nova Realty NW, LLC. RMLS (OR)
- $389,0002 bd3 ba1.3k sqft400 SE 2nd St, Troutdale, OR 97060ActiveMLS ID #550292722, Leanne Bach, The Agency Portland. RMLS (OR)
- $380,0003 bd3 ba1.4k sqft170 SW Lancaster Ct, Troutdale, OR 97060ActiveMLS ID #715893270, Rob Cowles, Windermere Northwest Living. RMLS (OR)
