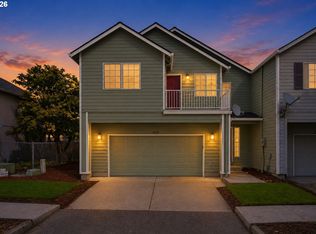
Move-in ready and fully updated, this 2007, 3-bed, 2.5-bath home offers 1,572 square feet of thoughtful living space with a truly staggering list of recent improvements. The open kitchen and great room centers on an eat-in island with newer stainless-steel appliances, warmed by a gas fireplace with a blower replaced in 2022. New LVP flooring runs through the main level, laid in 2025, alongside resurfaced cabinets and fresh interior paint from 2024. A half bath with a dedicated laundry area including a washer and dryer (new in 2024) rounds out the main floor. Upstairs, the primary suite features an en-suite bath with a walk-in shower updated in 2021, plus a walk-in closet. Two additional bedrooms with large closets share a convenient Jack & Jill bathroom. The mechanical bones are just as fresh: brand new gas furnace and AC with a 10-year warranty and yearly service plan included, a 2022 water heater also under 10-year warranty, and a 2022 garage door on the attached 2-car garage, which includes extra storage space. Wall-to-wall carpet was replaced in 2024, as was the refrigerator. Toilets were updated in 2020, and exterior paint was refreshed in 2022. Additional peace of mind comes from an ADT security system, Ring doorbell, and smart thermostat. Durable fiber cement siding wraps the exterior, and the home sits on a private street with driveway parking. With nearly every major system and finish updated in the last five years, this home offers the ease of new construction without the new construction price. Just minutes from Rockwood Market Hall, this location puts restaurants, shops, co-working, and live music within a 3-minute drive, with the MAX Blue Line and six bus routes (including the #20 right at your doorstep) making car-free living easy. Outdoor lovers will love being minutes from Davis Skatepark, Salish Ponds Wetland Park, and Glendoveer Golf Course. It's Rockwood living with everything close at hand.
Active
Price cut: $10K (10/1)
$403,000
19157 SE Ash St, Portland, OR 97233
3beds
1,572sqft
Residential, Single Family Residence
Built in 2007
1,742 Square Feet Lot
$-- Zestimate®
$256/sqft
$-- HOA
What's special
Fresh interior paintJack and jill bathroomWalk-in closetResurfaced cabinetsDurable fiber cement sidingNewer stainless-steel appliances
- 67 days
- 192
- 19
Zillow last checked:
Listing updated:
Listed by:
Vanessa Calvert 503-869-8421,
Cascade Hasson Sotheby's International Realty
Source: RMLS (OR),MLS#: 307842614
Facts & features
Interior
Bedrooms & bathrooms
- Bedrooms: 3
- Bathrooms: 3
- Full bathrooms: 2
- Partial bathrooms: 1
- Main level bathrooms: 1
Rooms
- Room types: Laundry, Bedroom 2, Bedroom 3, Dining Room, Family Room, Kitchen, Living Room, Primary Bedroom
Primary bedroom
- Features: Ensuite, Walkin Closet, Wallto Wall Carpet
- Level: Upper
- Area: 154
- Dimensions: 14 x 11
Bedroom 2
- Features: Wallto Wall Carpet
- Level: Upper
- Area: 120
- Dimensions: 12 x 10
Bedroom 3
- Features: Walkin Closet, Wallto Wall Carpet
- Level: Upper
- Area: 110
- Dimensions: 11 x 10
Dining room
- Level: Main
- Area: 80
- Dimensions: 10 x 8
Kitchen
- Features: Island
- Level: Main
- Area: 266
- Width: 14
Living room
- Features: Fireplace
- Level: Main
- Area: 234
- Dimensions: 18 x 13
Heating
- Forced Air, Fireplace(s)
Cooling
- Central Air
Appliances
- Included: Dishwasher, Disposal, Free-Standing Range, Free-Standing Refrigerator, Gas Appliances, Microwave, Stainless Steel Appliance(s), Washer/Dryer, Gas Water Heater, Tank Water Heater
- Laundry: Laundry Room
Features
- Walk-In Closet(s), Kitchen Island
- Flooring: Laminate, Luxury Vinyl Tile, Wall to Wall Carpet
- Windows: Double Pane Windows, Vinyl Frames
- Basement: Crawl Space
- Number of fireplaces: 1
- Fireplace features: Gas
Interior area
- Total structure area: 1,572
- Total interior livable area: 1,572 sqft
Property
Parking
- Total spaces: 2
- Parking features: Driveway, Attached, Oversized
- Attached garage spaces: 2
- Has uncovered spaces: Yes
Accessibility
- Accessibility features: Walkin Shower, Accessibility
Features
- Stories: 3
- Patio & porch: Porch
Lot
- Size: 1,742 Square Feet
- Features: Level, SqFt 0K to 2999
Details
- Parcel number: R561869
Construction
Type & style
- Home type: SingleFamily
- Architectural style: Contemporary
- Property subtype: Residential, Single Family Residence
Materials
- Cement Siding, Lap Siding
- Foundation: Concrete Perimeter, Slab
- Roof: Composition,Shingle
Condition
- Updated/Remodeled
- New construction: No
- Year built: 2007
Utilities & green energy
- Gas: Gas
- Sewer: Public Sewer
- Water: Public
- Utilities for property: Cable Connected
Community & HOA
Community
- Security: Security System Owned
- Subdivision: Rockwood
HOA
- Has HOA: No
Location
- Region: Portland
Financial & listing details
- Price per square foot: $256/sqft
- Tax assessed value: $412,060
- Annual tax amount: $3,732
- Date on market: 7/29/2026
- Listing terms: Cash,Conventional,FHA,VA Loan
- Road surface type: Paved
Estimated market value
Not available
Estimated sales range
Not available
Not available
Price history
| Date | Event | Price |
|---|---|---|
| 10/1/2026 | Price change | $403,000-2.4%$256/sqft |
Source:  RMLS (OR) #307842614 Report a problem RMLS (OR) #307842614 Report a problem | ||
| 7/29/2026 | Listed for sale | $413,000+110.2%$263/sqft |
Source: RMLS (OR) #307842614 Report a problem | ||
| 10/25/2013 | Sold | $196,500-1.7%$125/sqft |
Source: RMLS (OR) #13130018 Report a problem | ||
| 8/31/2013 | Price change | $199,947-4.8%$127/sqft |
Source: Better Homes and Gardens Real Estate Realty Partners #13130018 Report a problem | ||
| 8/8/2013 | Listed for sale | $209,947-12.1%$134/sqft |
Source: Homes By Clarity #13130018 Report a problem | ||
| 12/20/2006 | Sold | $238,950$152/sqft |
Source: Public Record Report a problem | ||
Public tax history
| Year | Property taxes | Tax assessment |
|---|---|---|
| 2025 | $3,732 +5.7% | $194,500 +3% |
| 2024 | $3,532 +10.5% | $188,840 +3% |
| 2023 | $3,196 +2.5% | $183,340 +3% |
| 2022 | $3,117 +2.5% | $178,000 +3% |
| 2021 | $3,040 +6.9% | $172,820 +3% |
| 2020 | $2,844 +4.3% | $167,790 +3% |
| 2019 | $2,726 | $162,910 +3% |
| 2018 | $2,726 +1% | $158,170 +3% |
| 2017 | $2,699 +8% | $153,570 +3% |
| 2016 | $2,498 | $149,100 +3% |
| 2015 | $2,498 +3% | $144,760 +3% |
| 2014 | $2,426 +5.1% | $140,550 +3% |
| 2013 | $2,307 +8% | $136,460 +5.6% |
| 2012 | $2,137 -1.2% | $129,170 -2.5% |
| 2011 | $2,163 +3.7% | $132,490 +3% |
| 2010 | $2,085 +2.7% | $128,640 +3% |
| 2009 | $2,031 +1.7% | $124,900 +3% |
| 2008 | $1,996 +2.4% | $121,270 +3% |
| 2007 | $1,949 +315.3% | $117,740 +313.3% |
| 2006 | $469 +383.5% | $28,490 +387% |
| 2005 | $97 | $5,850 |
Find assessor info on the county website
Monthly payment
Est. payment
Payment breakdown
Explore the cost of this home by adjusting the details. Changes won't be saved.Climate risks
Neighborhood: 97233
Nearby schools
Schools provided by the listing agent
- Elementary: Davis
- Middle: Reynolds
- High: Reynolds
Source: RMLS (OR). This data may not be complete. We recommend contacting the local school district to confirm school assignments for this home.


Similar homes
- $399,9953 bd3 ba1.6k sqft2751 SE 174th Ave, Portland, OR 97236Active
 MLS ID #431256998, Jennifer Chau, Portland Digs. RMLS (OR)
 - $389,0003 bd3 ba1.4k sqft12619 SE Lydia Ct, Portland, OR 97236Active
 MLS ID #390229450, Yujia Liu, Premiere Property Group, LLC. RMLS (OR)
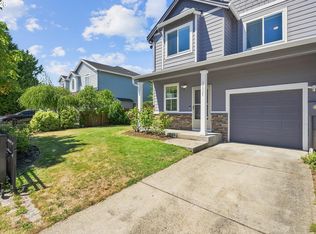
 - $499,9004 bd3 ba2k sqft17325 SE Sherman St, Portland, OR 97233Active
 MLS ID #652717064, Lauren Sheehan, eXp Realty, LLC. RMLS (OR)
 - $459,0003 bd3 ba1.7k sqft22908 NE Chinook St, Wood Village, OR 97060Active
 MLS ID #322133451, Elaine Powers, John L. Scott Portland Metro. RMLS (OR)
 - $389,9004 bd2 ba1.8k sqft12110 SE Market St, Portland, OR 97216ActiveMLS ID #262783738, Antoine Dean, 24/7 Properties. RMLS (OR)
- $379,0003 bd2 ba1k sqft2546 SE 111th Ave, Portland, OR 97266ActiveMLS ID #272679771, Manli Chen, Pete Anderson Realty Assoc, Inc.. RMLS (OR)
- $389,0002 bd3 ba1.3k sqft400 SE 2nd St, Troutdale, OR 97060ActiveMLS ID #550292722, Leanne Bach, The Agency Portland. RMLS (OR)
- $369,0003 bd3 ba1.3k sqft12115 SE Harold St, Portland, OR 97266ActiveMLS ID #390421930, Brian Talent, Windermere Happy Valley. RMLS (OR)
- $380,0003 bd3 ba1.4k sqft7808 NE 60th St, Vancouver, WA 98662ActiveMLS ID #394289973, Shannon Harder, Keller Williams Sunset Corridor. RMLS (OR)
- $499,9003 bd3 ba1.7k sqft16108 SE Bybee Ct, Portland, OR 97236ActiveMLS ID #187083256, Ricky Thien, Rich Realty. RMLS (OR)
- $471,4003 bd3 ba1.7k sqft3545 SE 198th Ave, Camas, WA 98607ActiveMLS ID #415388111, Rebecca Dunn, Keller Williams Realty. RMLS (OR)
- $419,8503 bd3 ba1.4k sqft520 S Buxton St, Troutdale, OR 97060ActiveMLS ID #327693692, Cary Knight, John L. Scott Portland Metro. RMLS (OR)
- $395,0003 bd3 ba1.4k sqft11279 SE Falco St, Happy Valley, OR 97086ActiveMLS ID #678870726, Nic Isfeld, Better Homes & Gardens Realty. RMLS (OR)
- $329,0003 bd3 ba1.5k sqft17 NE 134th Pl, Portland, OR 97230ActiveMLS ID #559270507, Li Lanz, Li Lanz Properties, LLC. RMLS (OR)
- $424,9003 bd3 ba1.4k sqft419 NE 7th Ave, Camas, WA 98607ActiveMLS ID #723719757, Jonathan Casares, Zenith Properties NW, LLC. RMLS (OR)
- $379,9003 bd3 ba1.5k sqft5922 NE 71st Ave, Vancouver, WA 98661ActiveMLS ID #322031764, Bob Bloom, Realty Pro, Inc.. RMLS (OR)
- $399,0003 bd3 ba1.7k sqft38800 Cascadia Village Dr, Sandy, OR 97055ActiveMLS ID #779284769, Maddie Merchant, Neighbors Realty. RMLS (OR)
- $324,9993 bd3 ba1.4k sqft2518 SE 130th Ave, Portland, OR 97236ActiveMLS ID #391609875, David Ferguson, Works Real Estate. RMLS (OR)
- $340,0003 bd3 ba1.4k sqft2349 SE 16th St, Gresham, OR 97080ActiveMLS ID #269764458, Laura Alvarez, Premiere Property Group, LLC. RMLS (OR)
- $405,0003 bd3 ba1.5k sqft12312 SW Meader Way, Beaverton, OR 97008ActiveMLS ID #364471910, Christian Petersen, Willcuts Company Real Estate. RMLS (OR)
