Fully remodeled and truly move-in ready. This freestanding 3-bedroom, 2.1-bath townhouse-style condo offers three levels of living space with all the big updates already done. New flooring and new carpet throughout, an updated kitchen, and refreshed bathrooms mean no projects waiting for you, just bring your furniture. The three-story layout separates living, sleeping, and gathering spaces, giving you room to spread out and privacy where it counts. Freestanding construction means no shared walls: your own four sides, your own quiet. Condo ownership keeps exterior upkeep off your weekend to-do list (low HOA). FHA approved. Convenient East Portland location with quick access to I-84, I-205, shopping, and transit. A rare chance to own a fully updated home at an approachable price point in today's market. Schedule your showing today.
Active
$349,999
2518 SE 130th Ave, Portland, OR 97236
3beds
1,433sqft
Residential, Condominium, Townhouse
Built in 2007
-- sqft lot
$-- Zestimate®
$244/sqft
$125/mo HOA
What's special
Updated kitchenRefreshed bathrooms
- 2 days
- 62
- 4
Zillow last checked:
Listing updated:
Listed by:
David Ferguson david@davidlferguson.com,
Works Real Estate
Source: RMLS (OR),MLS#: 391609875
Facts & features
Interior
Bedrooms & bathrooms
- Bedrooms: 3
- Bathrooms: 3
- Full bathrooms: 2
- Partial bathrooms: 1
- Main level bathrooms: 1
Rooms
- Room types: Bedroom 2, Bedroom 3, Dining Room, Family Room, Kitchen, Living Room, Primary Bedroom
Primary bedroom
- Level: Upper
Bedroom 2
- Level: Upper
Bedroom 3
- Level: Upper
Dining room
- Level: Main
Kitchen
- Level: Main
Living room
- Level: Main
Heating
- Forced Air
Appliances
- Included: Free-Standing Range, Electric Water Heater
- Laundry: Hookup Available
Features
- Pantry
- Basement: Crawl Space
- Number of fireplaces: 1
Interior area
- Total structure area: 1,433
- Total interior livable area: 1,433 sqft
Property
Parking
- Total spaces: 1
- Parking features: Driveway, Condo Garage (Attached), Attached
- Attached garage spaces: 1
- Has uncovered spaces: Yes
Features
- Stories: 3
Details
- Parcel number: R602370
Construction
Type & style
- Home type: Townhouse
- Property subtype: Residential, Condominium, Townhouse
Materials
- T111 Siding
- Foundation: Other
- Roof: Shingle
Condition
- Updated/Remodeled
- New construction: No
- Year built: 2007
Utilities & green energy
- Sewer: Public Sewer
- Water: Public
Community & HOA
HOA
- Has HOA: Yes
- Amenities included: Commons, Sewer, Water
- HOA fee: $125 monthly
Location
- Region: Portland
Financial & listing details
- Price per square foot: $244/sqft
- Annual tax amount: $4,120
- Date on market: 9/8/2026
- Listing terms: Cash,Conventional,FHA,VA Loan
Estimated market value
Not available
Estimated sales range
Not available
Not available
Price history
| Date | Event | Price |
|---|---|---|
| 9/8/2026 | Listed for sale | $349,999$244/sqft |
Source:  RMLS (OR) #391609875 Report a problem RMLS (OR) #391609875 Report a problem | ||
| 3/24/2021 | Listing removed | -- |
Source: Owner Report a problem | ||
| 10/21/2015 | Listing removed | $1,380$1/sqft |
Source: Owner Report a problem | ||
| 10/20/2015 | Price change | $1,380+6.2%$1/sqft |
Source: Owner Report a problem | ||
| 10/5/2015 | Listed for rent | $1,300$1/sqft |
Source: Owner Report a problem | ||
Public tax history
Tax history is unavailable.
Monthly payment
Est. payment
Payment breakdown
Explore the cost of this home by adjusting the details. Changes won't be saved.Climate risks
Neighborhood: Powellhurst Gilbert
Nearby schools
Schools provided by the listing agent
- Elementary: Lincoln Park
- Middle: Ron Russell
- High: David Douglas
Source: RMLS (OR). This data may not be complete. We recommend contacting the local school district to confirm school assignments for this home.
- $303,200-- bd2 ba1.4k sqft2532 SE 130th Ave #12, Portland, OR 97236Off Market
- $---- bd-- ba-- sqft2532 SE 130th Ave, Portland, OR 97236Off Market
- $289,900-- bd2 ba1.4k sqft2534 SE 130th Ave #13, Portland, OR 97236Off Market
- $295,100-- bd2 ba1.4k sqft13012 SE Division St #14, Portland, OR 97236Off Market
Similar homes
- $385,0003 bd2 ba1.1k sqft12661 SE Center St, Portland, OR 97236Active

 MLS ID #545395161, Tony Le, Like Kind Realty. RMLS (OR)
 - $409,9993 bd2 ba1.2k sqft2915 SE 133rd Ave, Portland, OR 97236Active
 MLS ID #228913771, Jamie Marion, Windermere Realty Trust. RMLS (OR)
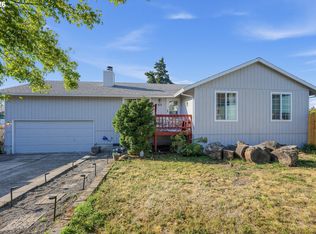
 - $399,9003 bd2 ba1.1k sqft13052 SE Cora St, Portland, OR 97236Active
 MLS ID #586014334, Leona Mullen, Matin Real Estate. RMLS (OR)
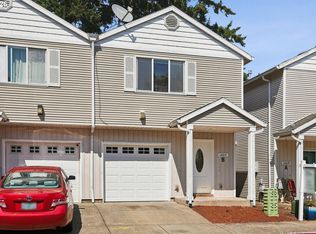
 - $289,9003 bd3 ba1.4k sqft12631 SE Division St Unit B, Portland, OR 97236Active
 MLS ID #407546838, Christine McClinton, Better Homes & Gardens Realty. RMLS (OR)
 - $327,9002 bd2 ba1.1k sqft12226 SE Long St, Portland, OR 97236ActiveMLS ID #282320308, John Loew, Knipe Realty ERA Powered. RMLS (OR)
- $292,2253 bd3 ba1.4k sqft12102 SE Raymond St, Portland, OR 97266ActiveMLS ID #119951672, Undra Adams, Proud Ground. RMLS (OR)
- $300,0003 bd2 ba1.6k sqft3280 SE 127th Pl, Portland, OR 97236ActiveMLS ID #236520606, Stacey Bent, Streamline Real Estate. RMLS (OR)
- $299,9502 bd3 ba1.5k sqft3349 SE 143rd Ave, Portland, OR 97236ActiveMLS ID #566725562, Ben Andrews, MORE Realty. RMLS (OR)
- $290,0003 bd2 ba1k sqft14131 SE Woodward St, Portland, OR 97236ActiveMLS ID #215536432, Jessie Yee, Oregon First. RMLS (OR)
- $319,0003 bd2 ba1.6k sqft3015 SE 143rd Ave, Portland, OR 97236ActiveMLS ID #359103855, Jason Mendell, eXp Realty, LLC. RMLS (OR)
- $339,4003 bd3 ba1.5k sqft17 NE 134th Pl, Portland, OR 97230ActiveMLS ID #559270507, Li Lanz, Li Lanz Properties, LLC. RMLS (OR)
- $389,9004 bd2 ba1.5k sqft2523 SE 138th Ave, Portland, OR 97236ActiveMLS ID #184199120, Alexander Phan, Keller Williams Realty Professionals. RMLS (OR)
- $300,0003 bd3 ba1.3k sqft673 SE 148th Ave #11, Portland, OR 97233ActiveMLS ID #510187221, Natalya Oreste, Berkshire Hathaway HomeServices NW Real Estate. RMLS (OR)
- $275,0003 bd3 ba1.3k sqft3233 SE 122nd Ave APT D, Portland, OR 97236ActiveMLS ID #523078066, Huong Ta, MORE Realty. RMLS (OR)
- $299,9002 bd1 ba1.6k sqft4905 SE 122nd Ave, Portland, OR 97236ActiveMLS ID #468771734, Kristin Harris, Premiere Property Group, LLC. RMLS (OR)
- $366,0003 bd3 ba1.4k sqft2597 SE 105th Ave, Portland, OR 97266ActiveMLS ID #439141879, Lisa Bettendorf, Premiere Property Group, LLC. RMLS (OR)
- $490,0002 bd1 ba1k sqft12825 SE Lincoln St, Portland, OR 97233ActiveMLS ID #164984095, Charles Grant, MORE Realty. RMLS (OR)
