Welcome to a home that makes homeownership refreshingly simple. Built in 2023, this townhouse-style condo pairs contemporary finishes with an easy, lock-and-leave lifestyle — ideal whether you're planting your first roots or looking for a smart, streamlined next step.Step inside to an open-concept main level where the living room, dining area, and kitchen flow together effortlessly. The kitchen is the heart of it all: sleek quartz countertops, a full suite of stainless steel appliances, a generous sink overlooking greenery, and ample cabinetry that keeps everything within reach. Luxury vinyl plank flooring runs throughout for a clean, cohesive look that's as durable as it is attractive.Upstairs, the bedrooms offer a quiet retreat, with natural light, soft neutral tones, and thoughtful details like ductless mini-split climate control for personalized comfort and energy efficiency. A full bathroom with a tiled tub/shower and quartz vanity, plus a convenient upstairs laundry closet, check the everyday boxes without compromise.Outside, a covered front porch welcomes you home, while the fully fenced back yard with its patio pad and raised garden beds gives you a private outdoor space to unwind, entertain, or grow your favorite plants — all without the upkeep of a sprawling lot. [Home Energy Score = 10. HES Report at https://rpt.greenbuildingregistry.com/hes/OR10207136]
Active
Price cut: $294.9K (10/17)
$294,900
16317 SE Salmon St #B, Portland, OR 97233
2beds
800sqft
Residential, Condominium
Built in 2023
-- sqft lot
$-- Zestimate®
$369/sqft
$-- HOA
What's special
Sleek quartz countertopsContemporary finishesPatio padConvenient upstairs laundry closetDuctless mini-split climate controlGenerous sink overlooking greeneryOpen-concept main level
- 33 days
- 403
- 57
Likely to sell faster than
Zillow last checked:
Listing updated:
Listed by:
Tony Apa 503-806-9773,
JMG - Jason Mitchell Group,
Courtney Clarke 503-349-6557,
JMG - Jason Mitchell Group
Source: RMLS (OR),MLS#: 435954974
Facts & features
Interior
Bedrooms & bathrooms
- Bedrooms: 2
- Bathrooms: 2
- Full bathrooms: 1
- Partial bathrooms: 1
- Main level bathrooms: 1
Rooms
- Room types: Bedroom 2, Dining Room, Family Room, Kitchen, Living Room, Primary Bedroom
Primary bedroom
- Level: Upper
- Area: 144
- Dimensions: 16 x 9
Bedroom 2
- Level: Upper
- Area: 99
- Dimensions: 9 x 11
Dining room
- Level: Main
- Area: 65
- Dimensions: 13 x 5
Kitchen
- Features: Builtin Range, Dishwasher, Microwave, Builtin Oven, Free Standing Refrigerator, Quartz
- Level: Main
- Area: 117
- Width: 9
Living room
- Level: Main
- Area: 144
- Dimensions: 16 x 9
Heating
- Mini Split
Cooling
- Has cooling: Yes
Appliances
- Included: Dishwasher, Free-Standing Range, Free-Standing Refrigerator, Microwave, Stainless Steel Appliance(s), Washer/Dryer, Built-In Range, Built In Oven, Electric Water Heater, Tank Water Heater
- Laundry: Laundry Room
Features
- Quartz
- Flooring: Luxury Vinyl Plank
- Windows: Double Pane Windows, Vinyl Frames
Interior area
- Total structure area: 800
- Total interior livable area: 800 sqft
Property
Parking
- Parking features: On Street
- Has uncovered spaces: Yes
Accessibility
- Accessibility features: Accessible Approachwith Ramp, Accessibility
Features
- Levels: Two
- Stories: 2
- Entry location: Ground Floor
- Exterior features: Yard
- Fencing: Fenced
Lot
- Features: Flag Lot, Level
Details
- Parcel number: R719225
Construction
Type & style
- Home type: Condo
- Architectural style: Contemporary
- Property subtype: Residential, Condominium
Materials
- Cement Siding, Lap Siding
- Foundation: Concrete Perimeter
- Roof: Composition
Condition
- Resale
- New construction: No
- Year built: 2023
Utilities & green energy
- Sewer: Public Sewer
- Water: Public
- Utilities for property: Cable Connected
Community & HOA
HOA
- Has HOA: Yes
- Amenities included: Exterior Maintenance, Maintenance Grounds
Location
- Region: Portland
Financial & listing details
- Price per square foot: $369/sqft
- Tax assessed value: $275,060
- Annual tax amount: $3,246
- Date on market: 10/14/2026
- Listing terms: Cash,Conventional,VA Loan
- Road surface type: Paved
Estimated market value
Not available
Estimated sales range
Not available
Not available
Price history
| Date | Event | Price |
|---|---|---|
| 10/17/2026 | Price change | -- |
Source:  Auction.com 3 #*APID1478156* Report a problem | ||
| 10/14/2026 | Listed for sale | $294,900-1.7%$369/sqft |
Source:  RMLS (OR) #435954974 Report a problem | ||
| 9/29/2023 | Sold | $300,000+3.8%$375/sqft |
Source: RMLS (OR) #23368005 Report a problem | ||
| 8/16/2023 | Pending sale | $289,000$361/sqft |
Source: RMLS (OR) #23368005 Report a problem | ||
| 8/7/2023 | Price change | $289,000-3.3%$361/sqft |
Source: RMLS (OR) #23368005 Report a problem | ||
| 6/16/2023 | Listed for sale | $299,000$374/sqft |
Source: RMLS (OR) #23368005 Report a problem | ||
| 6/13/2023 | Listing removed | -- |
Source:  Berkshire Hathaway HomeServices NW Report a problem | ||
| 3/24/2023 | Listed for sale | $299,000$374/sqft |
Source: Berkshire Hathaway HomeServices NW #23187303 Report a problem | ||
Public tax history
| Year | Property taxes | Tax assessment |
|---|---|---|
| 2025 | $3,246 +4.3% | $140,310 +3% |
| 2024 | $3,113 +4.5% | $136,230 +3% |
| 2023 | $2,980 | $132,260 |
Find assessor info on the county website
Monthly payment
Est. payment
Payment breakdown
Explore the cost of this home by adjusting the details. Changes won't be saved.Climate risks
Neighborhood: Centennial
Nearby schools
Schools provided by the listing agent
- Elementary: Patrick Lynch
- Middle: Centennial
- High: Centennial
Source: RMLS (OR). This data may not be complete. We recommend contacting the local school district to confirm school assignments for this home.

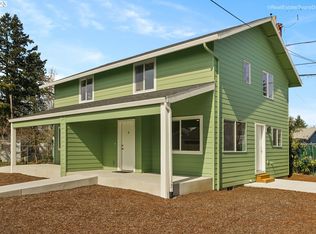

Similar homes
- $299,9502 bd2 ba864 sqft611 SE 142nd Ave #B, Portland, OR 97233Active

 MLS ID #569986368, Madison Limon, Oregon Digs Real Estate. RMLS (OR)
- $374,5002 bd2 ba719 sqft18149 SE Pine St, Portland, OR 97233Active
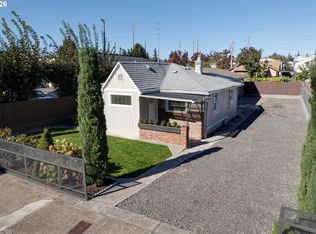 MLS ID #302669484, Jennifer Weitzel, Better Homes & Gardens Realty. RMLS (OR)
- $425,0003 bd1 ba1k sqft17114 SE Madison St, Portland, OR 97233Active
 MLS ID #731297695, Stephanie Peck, eXp Realty, LLC. RMLS (OR)
- $165,0002 bd1 ba956 sqft2112 SE 148th Pl, Portland, OR 97233Active
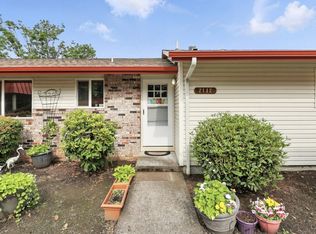 MLS ID #750839398, Lisa Edwardsen, Real Broker. RMLS (OR)
- $299,0001 bd1 ba718 sqft1515 SE 22nd Ave APT 8, Portland, OR 97214ActiveMLS ID #518979973, Emily Allen, 503 Properties Inc. RMLS (OR)
- $315,0002 bd2 ba994 sqft3812 S Kelly Ave APT 7, Portland, OR 97239ActiveMLS ID #771419198, Holly Rodriguez, The Agency Portland. RMLS (OR)
- $335,0002 bd2 ba1k sqft3701 SE 33rd Ave, Portland, OR 97202ActiveMLS ID #424583184, Vessal Zarghami, Stumptown Realty. RMLS (OR)
- $297,0002 bd1 ba915 sqft5734 N Montana Ave Unit 2, Portland, OR 97217ActiveMLS ID #444334944, Todd Kinner, Works Real Estate. RMLS (OR)
- $285,0002 bd3 ba818 sqft11715 SE Ash St, Portland, OR 97216ActiveMLS ID #160665008, Yana Pavlenko, The Lachlan Group. RMLS (OR)
- $285,0002 bd3 ba810 sqft11717 SE Ash St, Portland, OR 97216ActiveMLS ID #773368647, Yana Pavlenko, The Lachlan Group. RMLS (OR)
- $250,0002 bd1 ba852 sqft159 SW Florence Ave APT 45, Gresham, OR 97080ActiveMLS ID #572483507, Stacey Bent, Streamline Real Estate. RMLS (OR)
- $170,0002 bd1 ba796 sqft2706 SE 138th Ave APT 29, Portland, OR 97236ActiveMLS ID #162392636, Michele Montoya, MORE Realty. RMLS (OR)
- $264,9002 bd2 ba1k sqft6737 SW 30th Ave APT B, Portland, OR 97219ActiveMLS ID #391625391, Nikki del Giudice, Farrell Realty & Property Management, Inc. RMLS (OR)
- $299,9002 bd2 ba815 sqft6185 N Campbell Ave, Portland, OR 97217ActiveMLS ID #560661773, Scott Edelman, Think Real Estate. RMLS (OR)
- $339,0002 bd1 ba913 sqft9641 SE Yukon St, Portland, OR 97266ActiveMLS ID #117765387, Monika Gray, Opt. RMLS (OR)
- $300,0002 bd2 ba919 sqft13925 SW Meridian St Unit 202, Beaverton, OR 97005ActiveMLS ID #110066933, Dag Mavrolas, Premiere Property Group, LLC. RMLS (OR)
- $310,0002 bd2 ba910 sqft13875 SW Meridian St Unit 422, Beaverton, OR 97005ActiveMLS ID #659664060, Lillian Foster, Move Real Estate Inc. RMLS (OR)
- $299,9901 bd1 ba796 sqft2825 NW Upshur St APT D, Portland, OR 97210ActiveMLS ID #312142859, Sean Premo, Premiere Property Group, LLC. RMLS (OR)
- $242,5003 bd2 ba1.1k sqft14846 NE Couch St #8, Portland, OR 97230ActiveMLS ID #706234932, Undra Adams, Proud Ground. RMLS (OR)
- $389,0003 bd2 ba1.1k sqft2824 SE 115th Ave, Portland, OR 97266ActiveMLS ID #382177460, Shayla Hoang, Works Real Estate. RMLS (OR)
