Tucked away in the sought-after Old Forestry Commons, this beautifully updated main-level condo offers the perfect blend of privacy, convenience, and access to the best of NW Portland. With trendy shops, restaurants, cafés, and Forest Park trails practically at your doorstep, you'll enjoy an unbeatable combination of urban living and outdoor adventure. Step through your private courtyard entry into a home featuring granite countertops, newer appliances, a stylishly remodeled bathroom, custom built-in closet system with a desk, in-unit laundry, and an inviting living room that opens to one of the community's rare oversized private fenced backyards. Complete with a spacious paver patio and low-maintenance artificial turf, it's an ideal space for entertaining or simply relaxing outdoors. Recent improvements include a new electrical panel, new water heater, and a new garage door enclosing the previously open garage. The backyard fencing has also been reinforced to provide a secure space for pets, making this one of the most dog-friendly homes in the community. Additional features include efficient heating and cooling, a cozy pellet stove, plentiful guest parking, and HOA dues that cover water, sewer, garbage, exterior maintenance, management, and insurance. Whether you're searching for a low-maintenance primary residence or a convenient city retreat, this move-in ready condo offers comfort, thoughtful updates, and an ideal location.
Active
Price cut: $10K (10/5)
$329,000
2825 NW Upshur St APT D, Portland, OR 97210
1beds
796sqft
Residential, Condominium
Built in 1985
-- sqft lot
$-- Zestimate®
$413/sqft
$526/mo HOA
What's special
Newer appliancesEfficient heating and coolingBeautifully updated main-level condoCozy pellet stovePrivate courtyard entryIn-unit laundrySpacious paver patio
- 74 days
- 317
- 21
Zillow last checked:
Listing updated:
Listed by:
Sean Premo 503-310-8153,
Premiere Property Group, LLC
Source: RMLS (OR),MLS#: 312142859
Facts & features
Interior
Bedrooms & bathrooms
- Bedrooms: 1
- Bathrooms: 1
- Full bathrooms: 1
- Main level bathrooms: 1
Rooms
- Room types: Laundry, Dining Room, Family Room, Kitchen, Living Room, Primary Bedroom
Primary bedroom
- Features: Builtin Features, Closet Organizer, Barn Door, Closet, Ensuite, Wallto Wall Carpet
- Level: Main
- Area: 150
- Dimensions: 15 x 10
Dining room
- Level: Main
Kitchen
- Features: Dishwasher, Disposal, Pantry, Updated Remodeled, Free Standing Range, Free Standing Refrigerator, Granite
- Level: Main
- Area: 84
- Width: 7
Living room
- Features: Builtin Features, Patio, Pellet Stove, Sliding Doors, Laminate Flooring
- Level: Main
- Area: 196
- Dimensions: 14 x 14
Heating
- Mini Split
Cooling
- Has cooling: Yes
Appliances
- Included: Dishwasher, Free-Standing Range, Free-Standing Refrigerator, Range Hood, Washer/Dryer, Disposal, Electric Water Heater, Tank Water Heater
- Laundry: Laundry Room
Features
- Granite, Pantry, Updated Remodeled, Built-in Features, Closet Organizer, Closet
- Flooring: Laminate, Wall to Wall Carpet
- Doors: Sliding Doors
- Windows: Vinyl Frames
- Basement: Crawl Space
- Number of fireplaces: 1
- Fireplace features: Pellet Stove
Interior area
- Total structure area: 796
- Total interior livable area: 796 sqft
Property
Parking
- Total spaces: 1
- Parking features: Deeded, Secured, Garage Door Opener, Condo Garage (Deeded), Detached
- Garage spaces: 1
Accessibility
- Accessibility features: Accessible Entrance, Garage On Main, Ground Level, Main Floor Bedroom Bath, One Level, Accessibility
Features
- Levels: One
- Stories: 1
- Entry location: Main Level
- Patio & porch: Covered Patio, Patio, Porch
- Exterior features: Yard
- Fencing: Fenced
- Has view: Yes
- View description: Trees/Woods
Lot
- Features: Commons, Level, Private
Details
- Parcel number: R229651
Construction
Type & style
- Home type: Condo
- Property subtype: Residential, Condominium
Materials
- Wood Siding
- Foundation: Concrete Perimeter
- Roof: Composition
Condition
- Resale,Updated/Remodeled
- New construction: No
- Year built: 1985
Utilities & green energy
- Sewer: Public Sewer
- Water: Public
Community & HOA
Community
- Subdivision: Old Forestry
HOA
- Has HOA: Yes
- Amenities included: Exterior Maintenance, Insurance, Maintenance Grounds, Management, Sewer, Trash, Water
- HOA fee: $526 monthly
Location
- Region: Portland
Financial & listing details
- Price per square foot: $413/sqft
- Tax assessed value: $312,180
- Annual tax amount: $5,395
- Date on market: 7/30/2026
- Listing terms: Cash,Conventional,VA Loan
- Road surface type: Paved
Estimated market value
Not available
Estimated sales range
Not available
Not available
Price history
| Date | Event | Price |
|---|---|---|
| 10/5/2026 | Price change | $329,000-2.9%$413/sqft |
Source:  RMLS (OR) #312142859 Report a problem RMLS (OR) #312142859 Report a problem | ||
| 9/17/2026 | Price change | $339,000-2.9%$426/sqft |
Source: RMLS (OR) #312142859 Report a problem | ||
| 8/27/2026 | Price change | $349,000-2.8%$438/sqft |
Source: RMLS (OR) #312142859 Report a problem | ||
| 7/30/2026 | Listed for sale | $359,000+5%$451/sqft |
Source: RMLS (OR) #312142859 Report a problem | ||
| 12/15/2025 | Sold | $342,000-2.3%$430/sqft |
Source: RMLS (OR) #283504900 Report a problem | ||
| 11/26/2025 | Pending sale | $349,900$440/sqft |
Source: RMLS (OR) #283504900 Report a problem | ||
| 10/26/2025 | Price change | $349,900-5.4%$440/sqft |
Source: RMLS (OR) #283504900 Report a problem | ||
| 8/21/2025 | Listed for sale | $369,900+5.7%$465/sqft |
Source: RMLS (OR) #283504900 Report a problem | ||
| 10/16/2020 | Sold | $349,900$440/sqft |
Source: RMLS (OR) #20170656 Report a problem | ||
| 9/14/2020 | Pending sale | $349,900$440/sqft |
Source: The Agency, Inc #20170656 Report a problem | ||
| 9/6/2020 | Listed for sale | $349,900+72.4%$440/sqft |
Source: The Agency, Inc #20170656 Report a problem | ||
| 10/2/2008 | Sold | $203,000$255/sqft |
Source: Public Record Report a problem | ||
Public tax history
| Year | Property taxes | Tax assessment |
|---|---|---|
| 2025 | $5,395 +3.4% | $201,080 +3% |
| 2024 | $5,219 +4% | $195,230 +3% |
| 2023 | $5,018 +2.2% | $189,550 +3% |
| 2022 | $4,909 +1.7% | $184,030 +3% |
| 2021 | $4,826 +19.3% | $178,670 +12.7% |
| 2020 | $4,044 +3.8% | $158,470 +3% |
| 2019 | $3,896 | $153,860 +3% |
| 2018 | $3,896 +3% | $149,380 +3% |
| 2017 | $3,781 +14% | $145,030 +3% |
| 2016 | $3,316 | $140,810 +3% |
| 2015 | $3,316 +2.7% | $136,710 +3% |
| 2014 | $3,229 +9.4% | $132,730 +3% |
| 2013 | $2,953 +17.9% | $128,870 +3% |
| 2012 | $2,504 -1.3% | $125,120 +3% |
| 2011 | $2,537 -1% | $121,480 +3% |
| 2010 | $2,563 +2.7% | $117,950 +3% |
| 2009 | $2,495 | $114,520 |
Find assessor info on the county website
Monthly payment
Est. payment
Payment breakdown
Explore the cost of this home by adjusting the details. Changes won't be saved.Climate risks
Neighborhood: Northwest
Nearby schools
Schools provided by the listing agent
- Elementary: Chapman
- Middle: West Sylvan
- High: Lincoln
Source: RMLS (OR). This data may not be complete. We recommend contacting the local school district to confirm school assignments for this home.


Similar homes
- $295,0001 bd1 ba622 sqft315 NW Uptown Ter APT 2A, Portland, OR 97210Active

 MLS ID #234153915, Tracy Hasson, Cascade Hasson Sotheby's International Realty. RMLS (OR)
 - $299,0002 bd2 ba1k sqft6605 W Burnside St Unit 128, Portland, OR 97210Active
 MLS ID #243389687, Patty Schmitz-Thursam, John L. Scott Market Center. RMLS (OR)
 - $365,0002 bd2 ba1.1k sqft2372 NW Glisan St APT 5, Portland, OR 97210Active
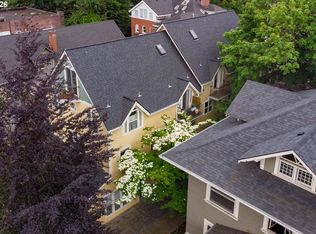 MLS ID #714023686, Sean O'Feery, Living Room Realty. RMLS (OR)
 - $330,0002 bd2 ba994 sqft3812 S Kelly Ave APT 7, Portland, OR 97239Active
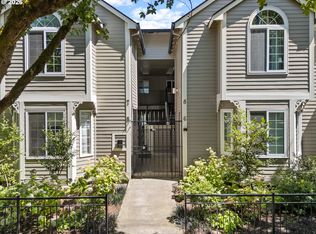 MLS ID #771419198, Holly Rodriguez, The Agency Portland. RMLS (OR)
 - $345,0002 bd1 ba936 sqft2024 SW Howards Way APT 405, Portland, OR 97205ActiveMLS ID #154674583, Allison Greiner, Opt. RMLS (OR)
- $305,9002 bd2 ba963 sqft2021 SW Main St Unit 41, Portland, OR 97205ActiveMLS ID #649127040, Scott Edelman, Think Real Estate. RMLS (OR)
- $419,0002 bd1 ba1k sqft2555 NW Savier St APT 18, Portland, OR 97210ActiveMLS ID #775075535, Christy MacColl, Windermere Realty Trust. RMLS (OR)
- $314,9002 bd2 ba979 sqft602 S Nevada St APT D, Portland, OR 97219ActiveMLS ID #505568591, Kira Govshtein, Metropolitan Realty. RMLS (OR)
- $305,0001 bd1 ba744 sqft5250 S Landing Dr #304B1, Portland, OR 97239ActiveMLS ID #475233520, Andrea Roediger, Weichert, Realtors on Main Street. RMLS (OR)
- $299,0002 bd1 ba810 sqft2301 SE Caruthers St APT 10, Portland, OR 97214ActiveMLS ID #353138192, Tom Cotter, Think Real Estate. RMLS (OR)
- $299,0001 bd1 ba718 sqft1515 SE 22nd Ave APT 8, Portland, OR 97214ActiveMLS ID #518979973, Emily Allen, 503 Properties Inc. RMLS (OR)
- $297,0002 bd1 ba915 sqft5734 N Montana Ave Unit 2, Portland, OR 97217ActiveMLS ID #444334944, Todd Kinner, Works Real Estate. RMLS (OR)
- $319,0001 bd2 ba771 sqft118 N Hayden Bay Dr, Portland, OR 97217ActiveMLS ID #147507623, Lauren Sinha, The Agency Portland. RMLS (OR)
- $425,0002 bd1 ba833 sqft2555 NW Savier St APT 9, Portland, OR 97210ActiveMLS ID #142307608, Tamara Pelo, Cascade Hasson Sotheby's International Realty. RMLS (OR)
- $310,0001 bd1 ba681 sqft531 NE Church St, Portland, OR 97211ActiveMLS ID #241591729, Reg Martocci, Wood Land Realty. RMLS (OR)
- $334,9002 bd2 ba1k sqft9747 NW Miller Hill Dr, Portland, OR 97229ActiveMLS ID #610629141, Joanne Sterling, RE/MAX Equity Group. RMLS (OR)
- $315,0002 bd2 ba718 sqft5321 NE Irving St #C, Portland, OR 97231ActiveMLS ID #608594687, Teri Toombs, Wood Land Realty. RMLS (OR)
- $340,0002 bd2 ba1k sqft9721 NW Miller Hill Dr, Portland, OR 97229ActiveMLS ID #139988802, Livia Goodlett, Keller Williams Sunset Corridor. RMLS (OR)
- $342,5002 bd2 ba1k sqft9600 NW Miller Hill Dr, Portland, OR 97229ActiveMLS ID #766848239, Lora Smith, Redfin. RMLS (OR)
- $269,9002 bd2 ba1k sqft6737 SW 30th Ave APT B, Portland, OR 97219ActiveMLS ID #391625391, Nikki del Giudice, Farrell Realty & Property Management, Inc. RMLS (OR)
