Experience refined living in the heart of Portland with this thoughtfully designed tri-level condominium. Conveniently located near major amenities, the residence features a tranquil courtyard entrance and a private entryway. Interior highlights include expansive windows that fill the living spaces with natural morning light, wood flooring, an open-concept kitchen, fireplace, laundry facilities, and a half bath on the main floor. The second level offers two bedrooms and a full bath, while the top floor provides a versatile retreat suitable for an office space or bedroom, boasting city and mountain views. The property is situated adjacent to Portland’s largest park, offering extensive nature trails ideal for biking, running, or hiking. Residents will also appreciate proximity to renowned restaurants, bars, cafes, and shops on NW 23rd and 21st. Additional amenities include secure parking, storage, no rental cap, and a small HOA. This home offers townhome-style living with no upstairs neighbors. Schedule a viewing today to discover all that this exceptional property has to offer.
Active
Price cut: $54K (9/19)
$365,000
2372 NW Glisan St APT 5, Portland, OR 97210
2beds
1,154sqft
Residential, Condominium
Built in 1996
-- sqft lot
$362,500 Zestimate®
$316/sqft
$587/mo HOA
What's special
City and mountain viewsPrivate entrywayOpen-concept kitchenWood flooringTranquil courtyard entranceLaundry facilitiesTwo bedrooms
- 156 days
- 999
- 76
Zillow last checked:
Listing updated:
Listed by:
Sean O'Feery 206-795-0703,
Living Room Realty
Source: RMLS (OR),MLS#: 714023686
Facts & features
Interior
Bedrooms & bathrooms
- Bedrooms: 2
- Bathrooms: 2
- Full bathrooms: 1
- Partial bathrooms: 1
- Main level bathrooms: 1
Rooms
- Room types: Den, Bedroom 2, Dining Room, Family Room, Kitchen, Living Room, Primary Bedroom
Primary bedroom
- Features: Skylight, Vaulted Ceiling, Wallto Wall Carpet
- Level: Upper
- Area: 187
- Dimensions: 11 x 17
Bedroom 2
- Features: Double Closet, Wallto Wall Carpet
- Level: Upper
- Area: 140
- Dimensions: 10 x 14
Dining room
- Features: Hardwood Floors
- Level: Main
- Area: 80
- Dimensions: 8 x 10
Family room
- Level: Main
Kitchen
- Features: Gas Appliances, Hardwood Floors, Granite
- Level: Main
- Area: 72
- Width: 9
Living room
- Features: Fireplace, Hardwood Floors
- Level: Main
- Area: 170
- Dimensions: 10 x 17
Heating
- Wall Furnace, Zoned, Fireplace(s)
Appliances
- Included: Dishwasher, Disposal, Free-Standing Range, Free-Standing Refrigerator, Gas Appliances, Stainless Steel Appliance(s), Washer/Dryer, Electric Water Heater
- Laundry: Laundry Room
Features
- Floor 3rd, Balcony, Double Closet, Granite, Vaulted Ceiling(s), Tile
- Flooring: Hardwood, Wall to Wall Carpet
- Windows: Double Pane Windows, Vinyl Frames, Skylight(s)
- Number of fireplaces: 1
- Fireplace features: Gas
Interior area
- Total structure area: 1,154
- Total interior livable area: 1,154 sqft
Property
Parking
- Total spaces: 1
- Parking features: Deeded, Garage Door Opener, Condo Garage (Deeded), Attached
- Attached garage spaces: 1
Features
- Stories: 3
- Entry location: Upper Floor
- Patio & porch: Deck
- Exterior features: Balcony
- Has view: Yes
- View description: City, Mountain(s), Territorial
Lot
- Features: Level, Sloped
Details
- Parcel number: R591861
Construction
Type & style
- Home type: Condo
- Architectural style: Contemporary
- Property subtype: Residential, Condominium
Materials
- Cement Siding, Wood Siding
- Roof: Composition
Condition
- Resale
- New construction: No
- Year built: 1996
Utilities & green energy
- Sewer: Public Sewer
- Water: Public
Community & HOA
Community
- Subdivision: Alphabet District/Nob Hill
HOA
- Has HOA: Yes
- Amenities included: Commons, Exterior Maintenance, Insurance, Sewer, Trash, Water
- HOA fee: $587 monthly
Location
- Region: Portland
Financial & listing details
- Price per square foot: $316/sqft
- Tax assessed value: $473,270
- Annual tax amount: $8,285
- Date on market: 5/15/2026
- Listing terms: Cash,Conventional,FHA,VA Loan
- Road surface type: Concrete
Estimated market value
$362,500
$344,000 - $381,000
$3,339/mo
Price history
| Date | Event | Price |
|---|---|---|
| 9/19/2026 | Price change | $365,000-12.9%$316/sqft |
Source:  RMLS (OR) #714023686 Report a problem RMLS (OR) #714023686 Report a problem | ||
| 7/2/2026 | Price change | $419,000-2.3%$363/sqft |
Source: RMLS (OR) #714023686 Report a problem | ||
| 5/16/2026 | Listed for sale | $429,000+7.8%$372/sqft |
Source: RMLS (OR) #714023686 Report a problem | ||
| 5/5/2026 | Listing removed | $2,699$2/sqft |
Source: Zillow Rentals Report a problem | ||
| 3/31/2026 | Price change | $2,699-3.6%$2/sqft |
Source: Zillow Rentals Report a problem | ||
| 3/3/2026 | Price change | $2,799-1.8%$2/sqft |
Source: Zillow Rentals Report a problem | ||
| 11/27/2025 | Listed for rent | $2,849+5.6%$2/sqft |
Source: Zillow Rentals Report a problem | ||
| 3/29/2023 | Listing removed | -- |
Source: Zillow Rentals Report a problem | ||
| 3/18/2023 | Listed for rent | $2,699+35.3%$2/sqft |
Source: Zillow Rentals Report a problem | ||
| 10/10/2014 | Sold | $398,000+1.5%$345/sqft |
Source: RMLS (OR) #14650570 Report a problem | ||
| 9/13/2014 | Pending sale | $392,000$340/sqft |
Source: Windermere Stellar #14650570 Report a problem | ||
| 9/7/2014 | Listed for sale | $392,000+1.2%$340/sqft |
Source: Windermere Stellar #14650570 Report a problem | ||
| 8/27/2013 | Listing removed | $1,995-4.8%$2/sqft |
Source: Rental Management Services, Inc. Report a problem | ||
| 8/23/2013 | Price change | $2,095-0.2%$2/sqft |
Source: Rental Management Services, Inc. Report a problem | ||
| 7/25/2013 | Listed for rent | $2,100$2/sqft |
Source: Rental Management Services, Inc. Report a problem | ||
| 7/25/2013 | Listing removed | $387,500$336/sqft |
Source: RE/MAX Equity Group-Broadway Office #13258439 Report a problem | ||
| 5/10/2013 | Listed for sale | $387,500+17.6%$336/sqft |
Source: Re/Max Equity Group Report a problem | ||
| 7/30/2011 | Listing removed | $329,500$286/sqft |
Source: RE/MAX EQUITY GROUP BROADWAY OFFICE #11441297 Report a problem | ||
| 7/23/2011 | Price change | $329,500-4.4%$286/sqft |
Source: RE/MAX EQUITY GROUP BROADWAY OFFICE #11441297 Report a problem | ||
| 4/26/2011 | Listed for sale | $344,500-11.4%$299/sqft |
Source: RE/MAX EQUITY GROUP BROADWAY OFFICE #11441297 Report a problem | ||
| 11/28/2006 | Sold | $389,000$337/sqft |
Source: Public Record Report a problem | ||
Public tax history
| Year | Property taxes | Tax assessment |
|---|---|---|
| 2025 | $8,285 +15.8% | $310,380 +3% |
| 2024 | $7,153 +2.5% | $301,340 +3% |
| 2023 | $6,978 -7.3% | $292,570 +3% |
| 2022 | $7,528 +5.9% | $284,050 +3% |
| 2021 | $7,109 +4% | $275,780 +3% |
| 2020 | $6,834 +3.8% | $267,750 +3% |
| 2019 | $6,582 | $259,960 +3% |
| 2018 | $6,582 +3% | $252,390 +3% |
| 2017 | $6,389 +14% | $245,040 +3% |
| 2016 | $5,603 | $237,910 +3% |
| 2015 | $5,603 +2.7% | $230,990 +3% |
| 2014 | $5,457 +13.5% | $224,270 +3% |
| 2013 | $4,807 +16.1% | $217,740 +3% |
| 2012 | $4,139 -2.5% | $211,400 +3% |
| 2011 | $4,245 -2% | $205,250 +3% |
| 2010 | $4,330 +2.7% | $199,280 +3% |
| 2009 | $4,215 +5.9% | $193,480 +3% |
| 2008 | $3,979 +0.2% | $187,850 +3% |
| 2007 | $3,971 | $182,380 |
Find assessor info on the county website
Monthly payment
Est. payment
Payment breakdown
Explore the cost of this home by adjusting the details. Changes won't be saved.Climate risks
Neighborhood: Northwest
Nearby schools
Schools provided by the listing agent
- Elementary: Chapman
- Middle: West Sylvan
- High: Lincoln
Source: RMLS (OR). This data may not be complete. We recommend contacting the local school district to confirm school assignments for this home.
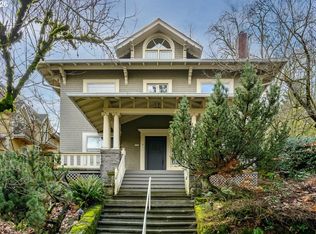

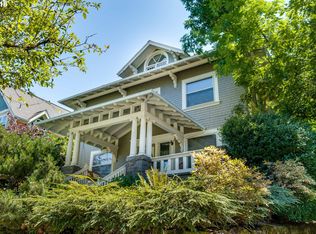
Similar homes
- $299,0002 bd2 ba1k sqft6605 W Burnside St Unit 128, Portland, OR 97210Active

 MLS ID #243389687, Patty Schmitz-Thursam, John L. Scott Market Center. RMLS (OR)
 - $399,5001 bd1 ba1.1k sqft724 NW Westover Cir, Portland, OR 97210Active
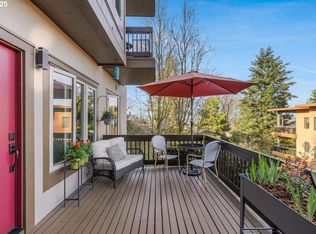 MLS ID #308814340, Dianne Hagan, Premiere Property Group, LLC. RMLS (OR)
 - $450,0002 bd3 ba1.2k sqft2241 NW Pettygrove St APT 6, Portland, OR 97210Active
 MLS ID #237445307, Andrew Pienovi, Christie's International Real Estate Evergreen. RMLS (OR)
 - $345,0002 bd1 ba936 sqft2024 SW Howards Way APT 405, Portland, OR 97205Active
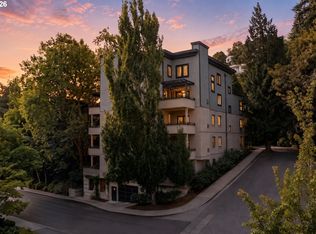 MLS ID #154674583, Allison Greiner, Opt. RMLS (OR)
 - $329,0001 bd1 ba796 sqft2825 NW Upshur St APT D, Portland, OR 97210ActiveMLS ID #312142859, Sean Premo, Premiere Property Group, LLC. RMLS (OR)
- $330,0002 bd2 ba994 sqft3812 S Kelly Ave APT 7, Portland, OR 97239ActiveMLS ID #771419198, Holly Rodriguez, The Agency Portland. RMLS (OR)
- $330,0002 bd2 ba1.2k sqft8361 SW 24th Ave, Portland, OR 97219ActiveMLS ID #567654105, Cathleen Clark Thomas, John L. Scott. RMLS (OR)
- $372,5002 bd2 ba1.4k sqft634 N Hayden Bay Dr, Portland, OR 97217ActiveMLS ID #176044528, Susan Gerlach-Colton, RE/MAX Equity Group. RMLS (OR)
- $315,0002 bd1 ba841 sqft4040 N Montana Ave APT 6, Portland, OR 97227ActiveMLS ID #317805257, Marianne Thelin, John L. Scott. RMLS (OR)
- $340,0002 bd2 ba1k sqft9721 NW Miller Hill Dr, Portland, OR 97229ActiveMLS ID #139988802, Livia Goodlett, Keller Williams Sunset Corridor. RMLS (OR)
- $425,0002 bd2 ba1.4k sqft4280 S Corbett Ave Unit 201, Portland, OR 97239ActiveMLS ID #658916757, Bobbi Inman, Soldera Properties, Inc. RMLS (OR)
- $399,0003 bd3 ba1.4k sqft360 NE 78th Ave, Portland, OR 97213ActiveMLS ID #202118401, Jenson Sarr, Living Room Realty. RMLS (OR)
- $429,9003 bd3 ba1.4k sqft2522 NW Miller Rd #22, Portland, OR 97229ActiveMLS ID #721589756, Don Courtney, Realty One Group Prestige. RMLS (OR)
- $299,0002 bd1 ba810 sqft2301 SE Caruthers St APT 10, Portland, OR 97214ActiveMLS ID #353138192, Tom Cotter, Think Real Estate. RMLS (OR)
- $375,0003 bd3 ba1.3k sqft16199 SW Audubon St, Beaverton, OR 97003ActiveMLS ID #101362412, Cindy Chung, eXp Realty, LLC. RMLS (OR)
- $270,0002 bd2 ba1k sqft5503 SW Multnomah Blvd, Portland, OR 97219ActiveMLS ID #442006490, Amit Amshalom, The A Realty LLC. RMLS (OR)
- $399,0003 bd3 ba1.5k sqft5117 SW Shattuck Rd, Portland, OR 97221ActiveMLS ID #604925169, Cindy Chung, eXp Realty, LLC. RMLS (OR)
- $365,0003 bd3 ba1.6k sqft7534 N Burlington Ave, Portland, OR 97203ActiveMLS ID #782793243, Jennifer Johnston, eXp Realty, LLC. RMLS (OR)
- $324,9003 bd3 ba1.1k sqft326 NE Morgan St #8-3, Portland, OR 97211ActiveMLS ID #435130781, Bonnie Roseman, Living Room Realty. RMLS (OR)
- $449,0002 bd2 ba1.2k sqft9837 NW Silver Ridge Loop, Portland, OR 97229ActiveMLS ID #394324753, Heather Parmley, Coldwell Banker Bain. RMLS (OR)
