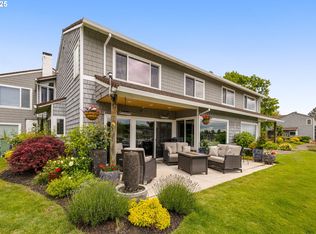
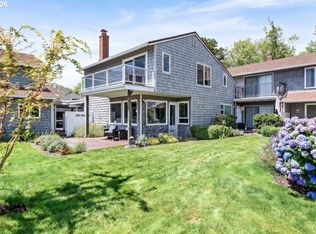
Open Houose Sunday the 8th -12 to 2:30pm Hayden Island - A slice of Paradise - a waterfront community and a lifestyle everyone can enjoy. Close to yacht clubs, floating restaurants, farmers market, golf, shopping and the Vancouver Waterfront. 2 Bedrooms Plus Office An amazing end unit that has been meticulously updated with bamboo flooring, gas fireplace and delightful kitchen with granite and stainless-steel appliances. Two private patio areas for entertaining one off the kitchen & dining and the other off the living room. Your peaceful sanctuary. The spacious primary suite is 13 x 18 with ensuite bath double sinks & walk in closets. Guest bedroom and office area are ideal for alternative spaces. The laundry room is on the main with plenty of storage plus this unit has an extra storage closet. Riverhouse amenities: pool, clubhouse, water, sewer, trash, Xfinity basic cable, exterior maintenance, exterior (walls-in) insurance, & landscaping. 2 Reserved parking spaces, one is covered. Easy access to the Columbia River and walking path. Schedule your showing appointment!
Active
$379,000
634 N Hayden Bay Dr, Portland, OR 97217
2beds
1,465sqft
Residential, Condominium
Built in 1971
-- sqft lot
$-- Zestimate®
$259/sqft
$785/mo HOA
What's special
Gas fireplaceExtra storage closet
- 64 days
- 188
- 16
Zillow last checked:
Listing updated:
Listed by:
Susan Gerlach-Colton 503-936-0161,
RE/MAX Equity Group
Source: RMLS (OR),MLS#: 176044528
Facts & features
Interior
Bedrooms & bathrooms
- Bedrooms: 2
- Bathrooms: 2
- Full bathrooms: 1
- Partial bathrooms: 1
- Main level bathrooms: 1
Rooms
- Room types: Office, Laundry, Storage, Bedroom 2, Dining Room, Family Room, Kitchen, Living Room, Primary Bedroom
Primary bedroom
- Features: Walkin Closet, Wallto Wall Carpet
- Level: Upper
- Area: 234
- Dimensions: 13 x 18
Bedroom 2
- Features: Ceiling Fan, Double Closet, Vaulted Ceiling, Wallto Wall Carpet
- Level: Upper
Dining room
- Features: Patio, Sliding Doors, Bamboo Floor
- Level: Main
- Area: 96
- Dimensions: 12 x 8
Kitchen
- Features: Dishwasher, Disposal, Instant Hot Water, Microwave, Bamboo Floor, Granite
- Level: Main
- Area: 120
- Width: 10
Living room
- Features: Fireplace, Patio, Sliding Doors, Wallto Wall Carpet
- Level: Main
- Area: 208
- Dimensions: 13 x 16
Office
- Features: Wallto Wall Carpet
- Level: Upper
- Area: 112
- Dimensions: 14 x 8
Heating
- Forced Air, Fireplace(s)
Cooling
- Central Air
Appliances
- Included: Dishwasher, Disposal, Down Draft, Free-Standing Range, Free-Standing Refrigerator, Microwave, Stainless Steel Appliance(s), Washer/Dryer, Instant Hot Water, Gas Water Heater
- Laundry: Hookup Available, Laundry Room
Features
- Ceiling Fan(s), Granite, Vaulted Ceiling(s), Pantry, Double Closet, Walk-In Closet(s)
- Flooring: Bamboo, Wall to Wall Carpet
- Doors: Sliding Doors
- Basement: None
- Number of fireplaces: 1
- Fireplace features: Gas
Interior area
- Total structure area: 1,465
- Total interior livable area: 1,465 sqft
Video & virtual tour
Property
Parking
- Parking features: Carport, Off Street, Condo Garage (Other)
- Has carport: Yes
Features
- Levels: Two
- Stories: 2
- Patio & porch: Patio
- Exterior features: Dock
- Has private pool: Yes
- Has view: Yes
- View description: Territorial
- Waterfront features: Bay Front, River Front
- Body of water: Hayden Bay/Columbia
Lot
- Features: Commons, Level, Private, Secluded, Sprinkler
Details
- Additional structures: Dock
- Parcel number: R256431
Construction
Type & style
- Home type: Condo
- Architectural style: Contemporary
- Property subtype: Residential, Condominium
Materials
- Cedar, Cement Siding
- Foundation: Slab
- Roof: Composition
Condition
- Updated/Remodeled
- New construction: No
- Year built: 1971
Utilities & green energy
- Gas: Gas
- Sewer: Public Sewer
- Water: Public
- Utilities for property: Cable Connected
Community & HOA
Community
- Security: Security Lights, Sidewalk
- Subdivision: Hayden Island/ Riverhouse
HOA
- Has HOA: Yes
- Amenities included: All Landscaping, Boat Slip, Commons, Exterior Maintenance, Insurance, Maintenance Grounds, Management, Pool, Trash, Water
- HOA fee: $785 monthly
Location
- Region: Portland
Financial & listing details
- Price per square foot: $259/sqft
- Tax assessed value: $324,010
- Annual tax amount: $6,160
- Date on market: 7/2/2026
- Listing terms: Cash,Conventional
- Road surface type: Paved
Estimated market value
Not available
Estimated sales range
Not available
Not available
Price history
| Date | Event | Price |
|---|---|---|
| 7/2/2026 | Listed for sale | $379,000+35.4%$259/sqft |
Source:  RMLS (OR) #176044528 Report a problem RMLS (OR) #176044528 Report a problem | ||
| 7/19/2016 | Sold | $280,000-1.8%$191/sqft |
Source: RMLS (OR) #16008504 Report a problem | ||
| 6/12/2016 | Pending sale | $285,000$195/sqft |
Source: Windermere Stellar #16008504 Report a problem | ||
| 3/8/2016 | Price change | $285,000-26%$195/sqft |
Source: Windermere Stellar #16008504 Report a problem | ||
| 3/2/2016 | Listed for sale | $385,000+45.3%$263/sqft |
Source: Windermere Stellar #16008504 Report a problem | ||
| 11/7/2011 | Listing removed | $264,900$181/sqft |
Source: RE/MAX EQUITY GROUP WEST HILLS OFFICE #10086396 Report a problem | ||
| 6/4/2011 | Price change | $264,900-11.7%$181/sqft |
Source: RE/MAX EQUITY GROUP WEST HILLS OFFICE #10086396 Report a problem | ||
| 3/4/2011 | Listed for sale | $299,900-9.1%$205/sqft |
Source: RE/MAX EQUITY GROUP WEST HILLS OFFICE #10086396 Report a problem | ||
| 3/15/2007 | Sold | $330,000+88.6%$225/sqft |
Source: Public Record Report a problem | ||
| 11/30/1999 | Sold | $175,000$119/sqft |
Source: Public Record Report a problem | ||
Public tax history
| Year | Property taxes | Tax assessment |
|---|---|---|
| 2025 | $6,160 -12.5% | $315,710 +3% |
| 2024 | $7,043 +15.4% | $306,520 +3% |
| 2023 | $6,102 +1.1% | $297,600 +3% |
| 2022 | $6,033 -2.2% | $288,940 +3% |
| 2021 | $6,169 +4.4% | $280,530 +3% |
| 2020 | $5,908 +3.2% | $272,360 +3% |
| 2019 | $5,726 | $264,430 +3% |
| 2018 | $5,726 +13% | $256,730 +3% |
| 2017 | $5,065 -8.2% | $249,260 +3% |
| 2016 | $5,518 | $242,000 +3% |
| 2015 | $5,518 +8% | $234,960 +3% |
| 2014 | $5,107 +38.6% | $228,120 +4.9% |
| 2013 | $3,686 -8.3% | $217,480 -1.8% |
| 2012 | $4,019 -13.8% | $221,480 +3% |
| 2011 | $4,663 +2.5% | $215,030 +3% |
| 2010 | $4,547 +2.7% | $208,770 +3% |
| 2009 | $4,428 +6% | $202,690 +3% |
| 2008 | $4,179 +0.3% | $196,790 +3% |
| 2007 | $4,166 +12.3% | $191,060 +3% |
| 2006 | $3,709 | $185,500 |
Find assessor info on the county website
Monthly payment
Est. payment
Payment breakdown
Explore the cost of this home by adjusting the details. Changes won't be saved.Climate risks
Neighborhood: Hayden Island
Nearby schools
Schools provided by the listing agent
- Elementary: Faubion
- Middle: Faubion
- High: Jefferson
Source: RMLS (OR). This data may not be complete. We recommend contacting the local school district to confirm school assignments for this home.
Similar homes
- $375,0002 bd2 ba1.4k sqft620 N Tomahawk Island Dr, Portland, OR 97217Active

 MLS ID #412004422, Susan Gerlach-Colton, RE/MAX Equity Group. RMLS (OR)
 - $419,0003 bd2 ba2k sqft460 N Hayden Bay Dr, Portland, OR 97217Active
 MLS ID #652478478, Tabitha Lovett, RE/MAX Advantage Group. RMLS (OR)
 - $389,0003 bd3 ba2k sqft530 N Hayden Bay Dr, Portland, OR 97217Active
 MLS ID #161798852, Summer Browner, Keller Williams Realty Professionals. RMLS (OR)
 - $349,9003 bd3 ba1.9k sqft520 N Hayden Bay Dr, Portland, OR 97217Active
 MLS ID #146025691, Karina Stark, Keller Williams Realty Professionals. RMLS (OR)
 - $450,0002 bd2 ba1.6k sqft401 N Tomahawk Island Dr #18, Portland, OR 97217ActiveMLS ID #449517029, Emily Hetrick, Keller Williams PDX Central. RMLS (OR)
- $245,0002 bd2 ba1k sqft277 N Hayden Bay Dr, Portland, OR 97217ActiveMLS ID #294212044, Jordan McAllister, MORE Realty. RMLS (OR)
- $329,9002 bd1 ba963 sqft209 N Bridgeton Rd, Portland, OR 97217ActiveMLS ID #188730288, Alissa Westmoreland, Divine NW Realty. RMLS (OR)
- $479,9002 bd2 ba1.8k sqft414 N Tomahawk Island Dr, Portland, OR 97217ActiveMLS ID #662360619, Kelly Monfort, Keller Williams Premier Partners. RMLS (OR)
- $239,0001 bd1 ba858 sqft303 N Hayden Bay Dr, Portland, OR 97217ActiveMLS ID #547744635, Stacy Cooper, 45 North Realty. RMLS (OR)
- $419,0002 bd2 ba1.1k sqft2372 NW Glisan St APT 5, Portland, OR 97210ActiveMLS ID #714023686, Sean O'Feery, Living Room Realty. RMLS (OR)
- $399,9002 bd2 ba1.1k sqft5624 S Riverside Ln APT 8, Portland, OR 97239ActiveMLS ID #762423944, Tim Hardy, Keller Williams Realty Professionals. RMLS (OR)
- $385,0003 bd3 ba1.5k sqft6645 W Burnside St Unit 550, Portland, OR 97210ActiveMLS ID #157971869, Kevin Levy, Premiere Property Group, LLC. RMLS (OR)
- $325,0002 bd1 ba841 sqft4040 N Montana Ave APT 6, Portland, OR 97227ActiveMLS ID #317805257, Marianne Thelin, John L. Scott. RMLS (OR)
- $415,0003 bd2 ba1k sqft1508 E 16th Pl, Vancouver, WA 98661ActiveMLS ID #111584302, Kat Tarr, Windermere Northwest Living. RMLS (OR)
- $419,0001 bd1 ba1.1k sqft724 NW Westover Cir, Portland, OR 97210ActiveMLS ID #308814340, Dianne Hagan, Premiere Property Group, LLC. RMLS (OR)
- $375,0003 bd3 ba1.3k sqft16199 SW Audubon St, Beaverton, OR 97003ActiveMLS ID #101362412, Cindy Chung, eXp Realty, LLC. RMLS (OR)
- $299,0002 bd2 ba1k sqft6605 W Burnside St Unit 128, Portland, OR 97210ActiveMLS ID #243389687, Patty Schmitz-Thursam, John L. Scott Market Center. RMLS (OR)
- $379,9002 bd3 ba1.3k sqft3905 NE 89th Way, Vancouver, WA 98665ActiveMLS ID #276358918, Rochelle Burbank, eXp Realty LLC. RMLS (OR)
- $435,0002 bd1 ba952 sqft217 NW 44th St, Vancouver, WA 98660ActiveMLS ID #657136186, Kara Rider, John L. Scott Real Estate. RMLS (OR)
- $450,0002 bd2 ba1.5k sqft10413 NW Laidlaw Rd, Portland, OR 97229ActiveMLS ID #639119417, Nycole Peraza-LaFave, eXp Realty, LLC. RMLS (OR)
