Skip main navigation
Active
  • $399,900

    17011 SW Versailles Ln, Tigard, OR 97224

    2beds
    1,324sqft
    : 
    Loading
    Get pre-qualified
    Residential, Condominium
    Built in 1982
    -- sqft lot
    $-- Zestimate®
    $302/sqft
    $395/mo HOA

    What's special

    Cozy wood-burning fireplaceViking gas rangeExpansive outdoor spaceOpen floor planMilgard windows and slidersLaminate floorsMirrored double closets
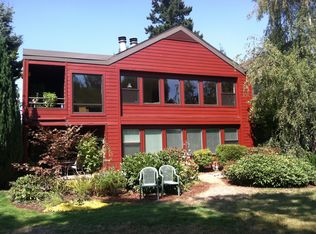
    Open House Sun: 1-3pm (June 28) Stunning Views...Enjoy living in your own dreamy park every day! This beautifully remodeled 2 Bedroom, 2 Bath Condo sparkles from top to bottom with an amazing Lake, Fountain and Park views. It has a modern aesthetic using colorful tile and cool finishes. Discover joyful living in this upper-level condo, that lives like a 1 Level, with an expansive outdoor space and stunning park and fountain views through a dramatic wall of windows that spans the entire side of the Condo! The open floor plan features beautifully remodeled Kitchen and Bathrooms. The custom Kitchen has sleek black granite counters, white cabinetry, and a chic white brick backsplash creating a cool NY loft vibe. You won't beleive the High end appliances...Viking Gas Range, Bosch Dishwasher, and Fisher Paykel refrigerator. In the Living Area, enjoy laminate floors, a cozy wood-burning fireplace, and a wall of window for an incredible view of the Lake, fountain and Park! The large Primary Suite has a glass slider to the outdoor deck—perfect for relaxing with a cup of coffee in the morning, reading your favorite book or just relaxing in nature. The Primary Suite Bathroom offers 2 separate vanities, a gorgeous walk-in shower with sleek, green glass tiles, and mirrored double closets.The Second Bedroom has a large mirrored closet and glass sliders to the huge outdoor patio space. The guest bathroom is beautifully remodeled with wood vanity and tub/shower combination. Additional upgrades include Milgard windows and sliders, updated lighting and hardware, stackable washer/dryer, and central heating/cooling with Nest smart home features. This modern designed condo, nestled in a peaceful nature setting with lake, fountain, and green space, is minutes to shopping, dining, and entertainment in Tigard, Beaverton, and Sherwood. Built in 1982 with HOA $395/mo. Don't miss this fantastic opportunity to live in peace and harmony with nature!
    125 days
    |
    371
    |
    20
    |

    Zillow last checked:

    Listing updated:

    Listed by:

    Debbie Stoppa 503-998-7963,

    MORE Realty

    Source: RMLS (OR),MLS#: 530334718MLS Logo

    Loading...

      Facts & features

      Interior

      Bedrooms & bathrooms
      • Bedrooms: 2
      • Bathrooms: 2
      • Full bathrooms: 2
      • Main level bathrooms: 2
      Rooms
      • Room types: Bedroom 2, Dining Room, Family Room, Kitchen, Living Room, Primary Bedroom
      Primary bedroom
      • Features: Deck, Sliding Doors, Closet, Laminate Flooring
      • Level: Main
      • Area: 280
      • Dimensions: 20 x 14
      Bedroom 2
      • Features: Deck, Sliding Doors, Closet, Wallto Wall Carpet
      • Level: Main
      • Area: 110
      • Dimensions: 10 x 11
      Dining room
      • Features: Laminate Flooring
      • Level: Main
      • Area: 90
      • Dimensions: 9 x 10
      Kitchen
      • Features: Granite, Laminate Flooring
      • Level: Main
      • Area: 88
      • Width: 11
      Living room
      • Features: Deck, Fireplace, Laminate Flooring
      • Level: Main
      • Area: 182
      • Dimensions: 14 x 13
      Heating
      • Forced Air, Fireplace(s)
      Cooling
      • Central Air
      Appliances
      • Included: Dishwasher, Free-Standing Range, Free-Standing Refrigerator, Range Hood, Stainless Steel Appliance(s), Washer/Dryer, Gas Water Heater
      • Laundry: Laundry Room
      Features
      • Granite, Closet
      • Flooring: Laminate, Wall to Wall Carpet
      • Doors: Sliding Doors
      • Windows: Double Pane Windows, Vinyl Frames
      • Basement: None
      • Number of fireplaces: 1
      • Fireplace features: Wood Burning
      • Common walls with other units/homes: 1 Common Wall
      Interior area
      • Total structure area: 1,324
      • Total interior livable area: 1,324 sqft
      Video & virtual tour

      Property

      Parking
      • Total spaces: 1
      • Parking features: Off Street, Garage Door Opener, Condo Garage (Deeded), Detached
      • Garage spaces: 1
      Accessibility
      • Accessibility features: Main Floor Bedroom Bath, One Level, Walkin Shower, Accessibility
      Features
      • Stories: 1
      • Entry location: Upper Floor
      • Patio & porch: Covered Deck, Deck
      • Has view: Yes
      • View description: Lake, Park/Greenbelt, Trees/Woods
      • Has water view: Yes
      • Water view: Lake
      • Waterfront features: Lake
      Lot
      • Features: Level
      Details
      • Parcel number: R1306223

      Construction

      Type & style
      • Home type: Condo
      • Architectural style: Mid Century Modern
      • Property subtype: Residential, Condominium
      Materials
      • Cement Siding
      • Foundation: Concrete Perimeter
      • Roof: Composition
      Condition
      • Resale
      • New construction: No
      • Year built: 1982

      Utilities & green energy

      • Gas: Gas
      • Sewer: Public Sewer
      • Water: Public
      • Utilities for property: Cable Connected

      Community & HOA

      HOA
      • Has HOA: Yes
      • Amenities included: Cable T V, Commons, Exterior Maintenance, Insurance, Maintenance Grounds, Sewer, Trash, Water
      • HOA fee: $395 monthly
      Location
      • Region: Tigard

      Financial & listing details

      • Price per square foot: $302/sqft
      • Tax assessed value: $390,420
      • Annual tax amount: $3,896
      • Date on market: 3/12/2026
      • Listing terms: Cash,Conventional
      • Road surface type: Paved

        Estimated market value

        Not available

        Estimated sales range

        Not available

        Not available

        Price history

        DateEventPrice
        6/19/2026Listed for sale$399,900$302/sqft
        Source: RMLS (OR) #530334718 Report a problem
        5/27/2026Pending sale$399,900$302/sqft
        Source: RMLS (OR) #530334718 Report a problem
        3/12/2026Listed for sale$399,900-11.1%$302/sqft
        Source: RMLS (OR) #530334718 Report a problem
        9/27/2022Sold$450,000$340/sqft
        Source: RMLS (OR) #22184832 Report a problem
        8/28/2022Pending sale$450,000$340/sqft
        Source: RMLS (OR) #22184832 Report a problem
        7/7/2022Listed for sale$450,000+190.3%$340/sqft
        Source: RMLS (OR) #22184832 Report a problem
        11/17/2010Sold$155,000$117/sqft
        Source: Public Record Report a problem
        10/30/2009Sold$155,000+29.2%$117/sqft
        Source: Public Record Report a problem
        9/28/2001Sold$120,000$91/sqft
        Source: Public Record Report a problem
        9/15/1999Sold$120,000$91/sqft
        Source: Public Record Report a problem

        Public tax history

        YearProperty taxesTax assessment
        2025$3,897 +10.3%$219,420 +3%
        2024$3,532 +2.7%$213,030 +3%
        2023$3,437 +12.6%$206,830 +12.7%
        2022$3,052 +2.6%$183,580
        2021$2,975 +3%--
        2020$2,888 +3.3%$173,050 +3%
        2019$2,794 +4.4%$168,010
        2018$2,678 $168,010 +6.1%
        2017$2,678 +13%$158,370 +3%
        2016$2,369 $153,760 +3%
        2015$2,369 +10.5%$149,290 +3%
        2014$2,143 +4.5%$144,950 +3%
        2013$2,051 +4.7%$140,730 +3%
        2012$1,958 -2.4%$136,640 -7.8%
        2011$2,005 -3.8%$148,130 -13.1%
        2010$2,085 +2.2%$170,390 -5.5%
        2009$2,039 +4.3%$180,330 -14.2%
        2008$1,956 +3.1%$210,100 +1.8%
        2007$1,898 +10.2%$206,380 +43.6%
        2006$1,722 -1.1%$143,710 +3.1%
        2005$1,741 +7.2%$139,400 +5.8%
        2004$1,624 -2%$131,760 -0.5%
        2003$1,657 +5.1%$132,410 +9%
        2002$1,576 +4.1%$121,430 -5.4%
        2001$1,514 +6.8%$128,310 +1.7%
        2000$1,418 $126,210
        Find assessor info on the county website

        Monthly payment

        Est. payment

        Payment breakdown

        Explore the cost of this home by adjusting the details. Changes won't be saved.
        All calculations are estimates and provided by Zillow, Inc. for informational purposes only. Actual amounts may vary.
        HOA fees may include property taxes on listings classified as Co-Ops. Contact the listing agent and/or owner for fee details.
        Mortgage interest rates are dependent on a number of factors, including credit score, down payment, and repayment length. Interest rate data provided by Zillow Group Marketplace, Inc. as of 1/1/1970 from various mortgage lenders with which we have lead or other similar arrangements; the Estimated Payment is an average of those rates.
        See how much you could borrow to make a competitive offer.

        Climate risks

        Neighborhood: 97224

        Getting around

        34 / 100
        Car-Dependent
        34 / 100
        Some Transit
        45 / 100
        Somewhat Bikeable

        Nearby schools

        GreatSchools rating
        Schools provided by the listing agent
        • Elementary: Alberta Rider
        • Middle: Twality
        • High: Tualatin

        Source: RMLS (OR). This data may not be complete. We recommend contacting the local school district to confirm school assignments for this home.

        A local agent can set up tours, give advice and negotiate with sellers.

        Browse local experts

        Similar homes