Vaulted ceilings and a flexible three-bedroom layout welcome you to this upper-floor, townhouse-style condo at Fairview Place. The main level features a gas fireplace, dining area, open kitchen, powder room plus a bedroom that works well as an office or den, laundry is located in the bedroom closet. Remodeled in 2024, the kitchen offers new counters, sink and lighting. Upstairs, the primary suite has a walk-in closet and its own full bath, with a second bedroom and second full bath nearby. Recent updates include a new range and oven (2023), water heater (2023), dishwasher (2021), new carpet (2024) and new windows throughout (2024). Enjoy covered deck with wooded views and a quiet setting including adjacent golf course. Landscaped property with trees visible from every window. Carport parking. Set off Hall Street across from Washington Square shopping and dining, close to parks, grocery stores, and quick access to Highway 217. HOA $582 per month. 2026 taxes $4,233.77 3 bed | 2.5 bath | 1,376 sq ft | Built 1980 | Offered at $300,000
Active
$300,000
8935 SW Fairview Pl #8935, Portland, OR 97223
3beds
1,376sqft
Residential, Condominium, Townhouse
Built in 1980
-- sqft lot
$-- Zestimate®
$218/sqft
$582/mo HOA
What's special
Gas fireplaceDining areaAdjacent golf courseFlexible three-bedroom layoutPowder roomVaulted ceilingsOpen kitchen
- 3 days
- 110
- 11
Zillow last checked:
Listing updated:
Listed by:
Megan Jumago-Simpson 503-804-4049,
Keller Williams Realty Professionals
Source: RMLS (OR),MLS#: 691242863
Facts & features
Interior
Bedrooms & bathrooms
- Bedrooms: 3
- Bathrooms: 3
- Full bathrooms: 2
- Partial bathrooms: 1
- Main level bathrooms: 1
Rooms
- Room types: Entry, Storage, Bedroom 2, Bedroom 3, Dining Room, Family Room, Kitchen, Living Room, Primary Bedroom
Primary bedroom
- Features: Ensuite, Walkin Closet, Wallto Wall Carpet
- Level: Upper
- Area: 154
- Dimensions: 14 x 11
Bedroom 2
- Features: Closet, Wallto Wall Carpet
- Level: Upper
- Area: 132
- Dimensions: 12 x 11
Bedroom 3
- Features: Laminate Flooring
- Level: Main
- Area: 121
- Dimensions: 11 x 11
Dining room
- Features: Laminate Flooring
- Level: Main
- Area: 64
- Dimensions: 8 x 8
Kitchen
- Features: Laminate Flooring, Quartz
- Level: Main
- Area: 72
- Width: 8
Living room
- Features: Fireplace, Laminate Flooring, Vaulted Ceiling
- Level: Main
- Area: 300
- Dimensions: 20 x 15
Heating
- Forced Air, Fireplace(s)
Appliances
- Included: Dishwasher, Disposal, Down Draft, Free-Standing Range, Free-Standing Refrigerator, Stainless Steel Appliance(s), Washer/Dryer, Gas Water Heater
- Laundry: Hookup Available, Laundry Room
Features
- Ceiling Fan(s), Vaulted Ceiling(s), Closet, Quartz, Walk-In Closet(s)
- Flooring: Laminate, Wall to Wall Carpet
- Doors: Storm Door(s)
- Windows: Double Pane Windows
- Basement: None
- Number of fireplaces: 1
- Fireplace features: Gas
Interior area
- Total structure area: 1,376
- Total interior livable area: 1,376 sqft
Video & virtual tour
Property
Parking
- Parking features: Carport, Condo Garage (Other)
- Has carport: Yes
Features
- Stories: 2
- Entry location: Upper Floor
- Patio & porch: Covered Deck
- Has view: Yes
- View description: Seasonal, Trees/Woods
Lot
- Features: Golf Course, Seasonal, Trees
Details
- Parcel number: R1207795
Construction
Type & style
- Home type: Townhouse
- Architectural style: Traditional
- Property subtype: Residential, Condominium, Townhouse
Materials
- Cedar, Wood Siding
- Foundation: Concrete Perimeter
Condition
- Resale
- New construction: No
- Year built: 1980
Utilities & green energy
- Gas: Gas
- Sewer: Public Sewer
- Water: Public
Community & HOA
HOA
- Has HOA: Yes
- Amenities included: Exterior Maintenance, Insurance, Maintenance Grounds, Management
- HOA fee: $582 monthly
Location
- Region: Portland
Financial & listing details
- Price per square foot: $218/sqft
- Annual tax amount: $4,233
- Date on market: 11/5/2026
- Listing terms: Cash,Conventional
- Road surface type: Paved
Estimated market value
Not available
Estimated sales range
Not available
Not available
Price history
| Date | Event | Price |
|---|---|---|
| 11/6/2026 | Listed for sale | $300,000$218/sqft |
Source:  RMLS (OR) #691242863 Report a problem | ||
Public tax history
Tax history is unavailable.
Monthly payment
Est. payment
Payment breakdown
Explore the cost of this home by adjusting the details. Changes won't be saved.Climate risks
Neighborhood: 97223
Nearby schools
Schools provided by the listing agent
- Elementary: Mckay
- Middle: Whitford
- High: Southridge
Source: RMLS (OR). This data may not be complete. We recommend contacting the local school district to confirm school assignments for this home.


Similar homes
- $299,0002 bd2 ba1.2k sqft16466 SW 130th Ter APT 116, King City, OR 97224Active
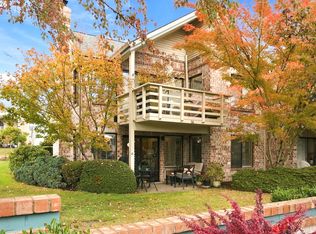
 MLS ID #442499591, Stacey Puppo, Windermere Realty Trust. RMLS (OR)
- $299,9003 bd2 ba1.3k sqft(Undisclosed Address), Beaverton, OR 97008Active
 MLS ID #432813305, Michael Melli, MORE Realty. RMLS (OR)
- $300,0003 bd3 ba1.4k sqft5518 SW Murray Blvd, Beaverton, OR 97005Active
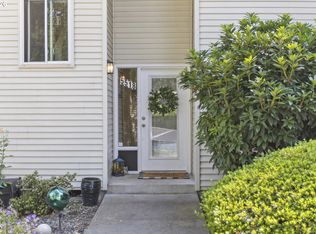 MLS ID #102553620, Christina Skipper, eXp Realty, LLC. RMLS (OR)
- $305,0003 bd3 ba1.3k sqft7509 NE Vancouver Mall Drive #A5, Vancouver, WA 98662Active
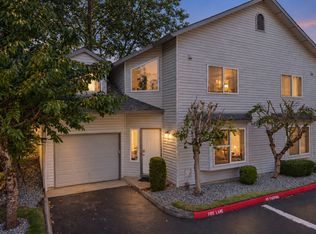 MLS ID #2598491, Drew Walters. NWMLS as distributed by MLS GRID
- $289,0003 bd3 ba1.3k sqft4 Touchstone Ter Unit 62, Lake Oswego, OR 97035ActiveMLS ID #744659157, Leona Mullen, Matin Real Estate. RMLS (OR)
- $345,0003 bd3 ba1.3k sqft14825 SW 106th Ave, Tigard, OR 97224ActiveMLS ID #778221308, Anthony Carpenter, Windermere Realty Trust. RMLS (OR)
- $379,0002 bd2 ba1.4k sqft13240 SW Raptor Pl, Tigard, OR 97223ActiveMLS ID #533009263, Sarah Malarkey, NextHome Realty Connection. RMLS (OR)
- $285,0003 bd2 ba1.4k sqft17660 NW Shorewood Dr, Beaverton, OR 97006ActiveMLS ID #177330060, Mary West, All Professionals Real Estate. RMLS (OR)
- $330,0002 bd2 ba1k sqft9721 NW Miller Hill Dr, Portland, OR 97229ActiveMLS ID #139988802, Livia Goodlett, Keller Williams Sunset Corridor. RMLS (OR)
- $409,0003 bd3 ba1.4k sqft8325 SW Seneca St, Tualatin, OR 97062ActiveMLS ID #794824319, Marie Boatsman, Berkshire Hathaway HomeServices NW Real Estate. RMLS (OR)
- $299,0002 bd2 ba1.2k sqft4610 Lower Dr, Lake Oswego, OR 97035ActiveMLS ID #184341766, Friederike Svensson, Keller Williams Realty Portland Premiere. RMLS (OR)
- $290,0002 bd2 ba1.3k sqft4460 SW Scholls Ferry Rd APT 20A, Portland, OR 97225ActiveMLS ID #610977510, Erika George, Living Room Realty. RMLS (OR)
- $275,0002 bd2 ba1.1k sqft1783 NW 143rd Ave Unit 17, Portland, OR 97229ActiveMLS ID #331582910, Ben Rezac, Opt. RMLS (OR)
- $365,0003 bd2 ba1.2k sqft18402 SW Burns Ridge Ct APT A, Beaverton, OR 97007ActiveMLS ID #677258577, Cooper Morley, Cascade Heritage Real Estate Group. RMLS (OR)
- $285,0002 bd1 ba919 sqft14723 SW Grayling Ln, Beaverton, OR 97007ActiveMLS ID #285365795, Bethany Marsh, Keller Williams Realty Professionals. RMLS (OR)
- $320,0004 bd2 ba1.5k sqft1608 NW Rolling Hill Dr, Beaverton, OR 97006ActiveMLS ID #153829899, Shannon Downs, MORE Realty. RMLS (OR)
- $374,9502 bd2 ba1.2k sqft9420 SW Brentwood Pl, Tigard, OR 97224ActiveMLS ID #407498344, Tracy Keegan, Premiere Property Group, LLC. RMLS (OR)
- $355,0002 bd2 ba1.4k sqft48 Eagle Crest Dr APT 3D, Lake Oswego, OR 97035ActiveMLS ID #739648492, Jeanne Able, Windermere Realty Trust. RMLS (OR)
- $300,0002 bd2 ba866 sqft4000 Carman Dr APT 60, Lake Oswego, OR 97035ActiveMLS ID #443108063, LeeAnn Mohler, Opt. RMLS (OR)
- $299,9502 bd2 ba864 sqft611 SE 142nd Ave #B, Portland, OR 97233ActiveMLS ID #569986368, Madison Limon, Oregon Digs Real Estate. RMLS (OR)
