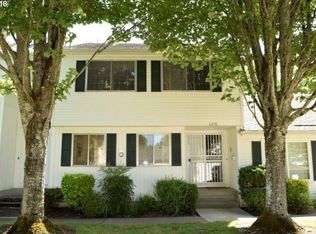
Please come and enjoy this is townhome centrally located in hart of Beaverton.Mints to Hi Way, beaverton library,food carts,farmers market.
Active
$299,900
Beaverton, OR 97008
3beds
1,352sqft
Residential, Townhouse
Built in 1969
1,742 Square Feet Lot
$-- Zestimate®
$222/sqft
$725/mo HOA
What's special
- 51 days
- 213
- 6
Zillow last checked:
Listing updated:
Listed by:
Abdullah Melli 503-209-3912,
MORE Realty
Source: RMLS (OR),MLS#: 432813305
Facts & features
Interior
Bedrooms & bathrooms
- Bedrooms: 3
- Bathrooms: 2
- Full bathrooms: 1
- Partial bathrooms: 1
- Main level bathrooms: 1
Rooms
- Room types: Bedroom 2, Bedroom 3, Dining Room, Family Room, Kitchen, Living Room, Primary Bedroom
Primary bedroom
- Features: Bathroom, Closet
- Level: Upper
- Area: 168
- Dimensions: 12 x 14
Bedroom 2
- Features: Closet
- Level: Upper
- Area: 100
- Dimensions: 10 x 10
Bedroom 3
- Features: Closet
- Level: Upper
- Area: 117
- Dimensions: 13 x 9
Dining room
- Features: Wood Floors
- Level: Main
- Area: 72
- Dimensions: 8 x 9
Family room
- Features: Wood Floors
- Level: Main
- Area: 132
- Dimensions: 11 x 12
Kitchen
- Features: Dishwasher, Disposal, Family Room Kitchen Combo, Microwave, Wood Floors
- Level: Main
- Area: 99
- Width: 11
Living room
- Features: Wood Floors
- Level: Main
- Area: 154
- Dimensions: 11 x 14
Heating
- Forced Air
Cooling
- Central Air, Window Unit(s)
Appliances
- Included: Dishwasher, Microwave, Disposal, Electric Water Heater, Gas Water Heater
- Laundry: Laundry Room
Features
- Ceiling Fan(s), Closet, Family Room Kitchen Combo, Bathroom
- Flooring: Laminate, Wood
- Windows: Storm Window(s)
- Basement: Crawl Space
Interior area
- Total structure area: 1,352
- Total interior livable area: 1,352 sqft
Property
Parking
- Total spaces: 2
- Parking features: On Street, Garage Door Opener, Attached
- Attached garage spaces: 2
- Has uncovered spaces: Yes
Accessibility
- Accessibility features: Builtin Lighting, Kitchen Cabinets, Accessibility
Features
- Levels: Two
- Stories: 2
- Patio & porch: Patio
- On waterfront: Yes
- Waterfront features: Other
Lot
- Size: 1,742 Square Feet
- Features: Cleared, Commons, Level, SqFt 0K to 2999
Details
- Parcel number: R173939
Construction
Type & style
- Home type: Townhouse
- Property subtype: Residential, Townhouse
- Attached to another structure: Yes
Materials
- Vinyl Siding
- Foundation: Concrete Perimeter
- Roof: Composition
Condition
- Resale
- New construction: No
- Year built: 1969
Utilities & green energy
- Gas: Gas
- Sewer: Public Sewer
- Water: Public
- Utilities for property: Other Internet Service
Community & HOA
Community
- Security: Sidewalk
HOA
- Has HOA: Yes
- Amenities included: Commons, Front Yard Landscaping, Meeting Room, Party Room, Pool, Sewer, Trash
- HOA fee: $725 monthly
Location
- Region: Beaverton
Financial & listing details
- Price per square foot: $222/sqft
- Annual tax amount: $4,180
- Date on market: 7/19/2026
- Listing terms: Cash,Conventional,FHA,Lease Option
- Road surface type: Paved
Estimated market value
Not available
Estimated sales range
Not available
Not available
Price history
| Date | Event | Price |
|---|---|---|
| 7/19/2026 | Listed for sale | $299,900+114.2%$222/sqft |
Source:  RMLS (OR) #432813305 Report a problem RMLS (OR) #432813305 Report a problem | ||
| 12/10/2004 | Sold | $140,000$104/sqft |
Source: Public Record Report a problem | ||
Public tax history
| Year | Property taxes | Tax assessment |
|---|---|---|
| 2025 | $4,180 +4.1% | $190,270 +3% |
| 2024 | $4,014 +5.9% | $184,730 +3% |
| 2023 | $3,790 +4.5% | $179,350 +3% |
| 2022 | $3,628 +3.6% | $174,130 |
| 2021 | $3,501 +3.1% | -- |
| 2020 | $3,394 +3.3% | $164,140 +3% |
| 2019 | $3,287 +3.3% | $159,360 |
| 2018 | $3,182 | $159,360 +6.1% |
| 2017 | $3,182 +10.9% | $150,220 +3% |
| 2016 | $2,870 | $145,850 +3% |
| 2015 | $2,870 +7.8% | $141,610 +3% |
| 2014 | $2,663 +3.4% | $137,490 +3% |
| 2013 | $2,575 +10.2% | $133,490 +6.7% |
| 2012 | $2,338 -4.4% | $125,110 -5.7% |
| 2011 | $2,445 +2.5% | $132,660 -17.1% |
| 2010 | $2,385 +2.3% | $160,060 -9.3% |
| 2009 | $2,330 +8.3% | $176,490 -0.9% |
| 2008 | $2,152 +1% | $178,090 +1% |
| 2007 | $2,131 +10.1% | $176,380 +13.6% |
| 2006 | $1,935 -2.8% | $155,300 +24.8% |
| 2005 | $1,990 +4.9% | $124,430 +4.2% |
| 2004 | $1,896 +0.9% | $119,400 +2.6% |
| 2003 | $1,879 +8.1% | $116,400 -3.6% |
| 2002 | $1,738 +4.8% | $120,770 -2.6% |
| 2001 | $1,658 +6.8% | $124,040 +2.7% |
| 2000 | $1,553 | $120,750 |
Monthly payment
Est. payment
Payment breakdown
Explore the cost of this home by adjusting the details. Changes won't be saved.Climate risks
Neighborhood: Highland
Nearby schools
Schools provided by the listing agent
- Elementary: Fir Grove
- Middle: Highland Park
- High: Beaverton
Source: RMLS (OR). This data may not be complete. We recommend contacting the local school district to confirm school assignments for this home.
Similar homes
- $315,0003 bd3 ba1.4k sqft5518 SW Murray Blvd, Beaverton, OR 97005Active
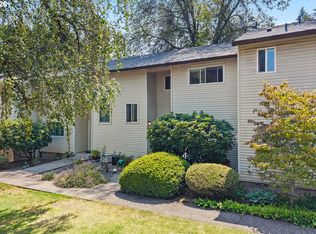
 MLS ID #102553620, Christina Skipper, eXp Realty, LLC. RMLS (OR)
 - $300,0003 bd2 ba1.2k sqft20464 SW Rosa Dr, Aloha, OR 97078Active
 MLS ID #338416000, Laura Olin, Portland Digs. RMLS (OR)
 - $295,0002 bd2 ba1.2k sqft10336 SW Hollyridge Ln, Beaverton, OR 97005Active
 MLS ID #725655183, Esmeralda Callahan, Cascade Hasson Sotheby's International Realty. RMLS (OR)
 - $299,9003 bd3 ba1.3k sqft4 Touchstone Ter Unit 62, Lake Oswego, OR 97035Active
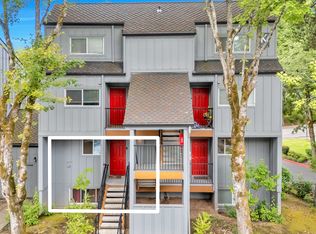 MLS ID #744659157, Leona Mullen, Matin Real Estate. RMLS (OR)
 - $339,9002 bd3 ba1.2k sqft15440 SW Mica Ln, Beaverton, OR 97007ActiveMLS ID #491198914, Stephanie Auerbach, Windermere Realty Trust. RMLS (OR)
- $325,0002 bd2 ba960 sqft4844 SW Wembley Pl, Beaverton, OR 97005ActiveMLS ID #563661605, Dag Mavrolas, Premiere Property Group, LLC. RMLS (OR)
- $299,9002 bd2 ba1k sqft7408 S Virginia Ave, Portland, OR 97219ActiveMLS ID #719975125, Jesse Gantt, Redfin. RMLS (OR)
- $284,9002 bd2 ba1.1k sqft4880 SW Scholls Ferry Rd APT 16, Portland, OR 97225ActiveMLS ID #153283586, Gillian Dressel, Cascade Hasson Sotheby's International Realty. RMLS (OR)
- $375,0003 bd3 ba1.3k sqft16121 SW Audubon St #103, Beaverton, OR 97003ActiveMLS ID #686316043, Lauren Churchwell, Works Real Estate. RMLS (OR)
- $384,0003 bd3 ba1.3k sqft16085 SW Audubon St Unit 102, Beaverton, OR 97003ActiveMLS ID #196594158, Justin Revilla, Opt. RMLS (OR)
- $255,0002 bd1 ba1k sqft10303 SW Trapper Ter, Beaverton, OR 97008ActiveMLS ID #428690961, Spencer Voris, Keller Williams Realty Professionals. RMLS (OR)
- $375,0003 bd3 ba1.3k sqft16199 SW Audubon St, Beaverton, OR 97003ActiveMLS ID #101362412, Cindy Chung, eXp Realty, LLC. RMLS (OR)
- $255,0003 bd2 ba1.5k sqft17720 NW Shady Fir Loop, Beaverton, OR 97006ActiveMLS ID #435650238, Tia Strutz, MORE Realty. RMLS (OR)
- $215,0002 bd2 ba960 sqft13775 SW Scholls Ferry Rd APT 23, Beaverton, OR 97008ActiveMLS ID #369205347, Whitney Robison, Keller Williams Realty Portland Premiere. RMLS (OR)
- $200,0002 bd2 ba996 sqft6745 SW Scholls Ferry Rd APT 29, Beaverton, OR 97008ActiveMLS ID #409321099, Lorna Murray, RE/MAX Equity Group. RMLS (OR)
- $409,9003 bd3 ba1.4k sqft435 SW 149th Ter, Beaverton, OR 97006ActiveMLS ID #636790697, Susanne Watzig, Integrity Home Realty LLC. RMLS (OR)
- $399,9992 bd3 ba1.3k sqft11633 SW Waterthrush Ter, Beaverton, OR 97007ActiveMLS ID #601576766, Sharon Marciniak, Real Broker. RMLS (OR)
- $209,6822 bd2 ba1k sqft14830 SW Sandhill Loop Unit 102, Beaverton, OR 97007ActiveMLS ID #575965627, Undra Adams, Proud Ground. RMLS (OR)
- $362,0003 bd3 ba1.3k sqft6546 NE Forest Ln, Hillsboro, OR 97124ActiveMLS ID #289346494, Sheri Johnson, JMG - Jason Mitchell Group. RMLS (OR)
- $345,0003 bd3 ba1.3k sqft10324 NE Fargo St, Portland, OR 97220ActiveMLS ID #147169876, Jimi Campbell, Coldwell Banker Bain. RMLS (OR)
