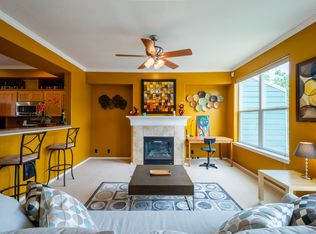
Call agent today to learn more about the buyer incentive being offered on this wonderful home! Some townhomes make you choose between low-maintenance living and having room to spread out. This one gives you both. Abundant windows and soaring ceilings fill the open main level with natural light, creating an easy flow between the living room, dining area, and kitchen. Step outside and the home gets even better. A private deck offers the perfect perch for morning coffee, dinner outside, or an evening sunset, while the rare fully fenced yard below gives you fruiting apple and peach trees, actual space to garden, play, or let the dog out without grabbing a leash. Upstairs, two generous bedrooms each have their own walk-in closet, including one with an ensuite bath. A second full bath and conveniently located laundry round out the upper level. Downstairs, the oversized tandem garage offers two-car parking plus unusually generous additional space for bikes, gear, storage, a workshop, home gym, or whatever makes sense for the way you live. And when you do want to venture out, you are remarkably well connected. The Quatama MAX Station is just a few blocks away, with Nike, Intel, Orenco Station, Tanasbourne, Reed's Crossing Town Center, parks, shopping, and dining all within easy reach. Bright, flexible, connected, and with outdoor space you rarely find in a townhome. This is easy living without giving up the things that make a home feel like your own.
Active
Price cut: $20K (11/6)
$329,900
260 NW Prescott Pl, Beaverton, OR 97006
2beds
1,525sqft
Residential, Townhouse
Built in 2003
1,742 Square Feet Lot
$329,200 Zestimate®
$216/sqft
$253/mo HOA
What's special
Fully fenced yardSoaring ceilingsAbundant windowsTwo generous bedroomsPrivate deckConveniently located laundry
- 53 days
- 379
- 41
Zillow last checked:
Listing updated:
Listed by:
John McClain 360-931-0160,
Windermere Realty Trust,
Jacob Alder 720-388-9938,
Windermere Realty Trust
Source: RMLS (OR),MLS#: 635369780
Facts & features
Interior
Bedrooms & bathrooms
- Bedrooms: 2
- Bathrooms: 2
- Full bathrooms: 2
Rooms
- Room types: Bedroom 2, Dining Room, Family Room, Kitchen, Living Room, Primary Bedroom
Primary bedroom
- Features: Ceiling Fan, Ensuite, Vaulted Ceiling, Walkin Closet
- Level: Upper
- Area: 168
- Dimensions: 12 x 14
Bedroom 2
- Features: Walkin Closet
- Level: Upper
- Area: 121
- Dimensions: 11 x 11
Dining room
- Features: Wood Floors
- Level: Main
- Area: 132
- Dimensions: 12 x 11
Kitchen
- Features: Dishwasher, Microwave, Free Standing Range, Free Standing Refrigerator, Tile Floor
- Level: Main
- Area: 121
- Width: 11
Living room
- Features: Balcony, Bookcases, Fireplace, Wood Floors
- Level: Main
- Area: 285
- Dimensions: 19 x 15
Heating
- Fireplace(s)
Appliances
- Included: Convection Oven, Dishwasher, Disposal, Free-Standing Range, Plumbed For Ice Maker, Stainless Steel Appliance(s), Microwave, Free-Standing Refrigerator, Gas Water Heater
- Laundry: Laundry Room
Features
- Ceiling Fan(s), Walk-In Closet(s), Balcony, Bookcases, Vaulted Ceiling(s), Pantry
- Flooring: Wall to Wall Carpet, Wood, Tile
- Windows: Double Pane Windows, Vinyl Frames
- Number of fireplaces: 1
- Fireplace features: Gas
Interior area
- Total structure area: 1,525
- Total interior livable area: 1,525 sqft
Video & virtual tour
Property
Parking
- Total spaces: 2
- Parking features: Driveway, Off Street, Garage Door Opener, Attached, Tandem
- Attached garage spaces: 2
- Has uncovered spaces: Yes
Features
- Stories: 3
- Patio & porch: Deck, Patio, Porch
- Exterior features: Garden, Yard, Balcony
- Fencing: Fenced
Lot
- Size: 1,742 Square Feet
- Features: Level, SqFt 0K to 2999
Details
- Parcel number: R2108879
Construction
Type & style
- Home type: Townhouse
- Architectural style: NW Contemporary
- Property subtype: Residential, Townhouse
- Attached to another structure: Yes
Materials
- Cement Siding
- Roof: Composition
Condition
- Resale
- New construction: No
- Year built: 2003
Utilities & green energy
- Sewer: Public Sewer
- Water: Public
Community & HOA
HOA
- Has HOA: Yes
- Amenities included: Exterior Maintenance, Front Yard Landscaping, Management
- HOA fee: $253 monthly
Location
- Region: Beaverton
Financial & listing details
- Price per square foot: $216/sqft
- Tax assessed value: $394,330
- Annual tax amount: $4,160
- Date on market: 9/17/2026
- Listing terms: Cash,Conventional
- Road surface type: Paved
Estimated market value
$329,200
$313,000 - $346,000
$2,173/mo
Price history
| Date | Event | Price |
|---|---|---|
| 11/6/2026 | Price change | $329,900-5.7%$216/sqft |
Source:  RMLS (OR) #635369780 Report a problem | ||
| 10/21/2026 | Price change | $349,900-4.1%$229/sqft |
Source: RMLS (OR) #635369780 Report a problem | ||
| 10/12/2026 | Listed for sale | $364,900$239/sqft |
Source: RMLS (OR) #635369780 Report a problem | ||
| 9/28/2026 | Pending sale | $364,900$239/sqft |
Source: RMLS (OR) #635369780 Report a problem | ||
| 9/17/2026 | Listed for sale | $364,900+28%$239/sqft |
Source: RMLS (OR) #635369780 Report a problem | ||
| 3/15/2018 | Sold | $285,000+1.8%$187/sqft |
Source: RMLS (OR) #18463921 Report a problem | ||
| 2/14/2018 | Pending sale | $279,900$184/sqft |
Source: Premiere Property Group, LLC #18463921 Report a problem | ||
| 2/7/2018 | Listed for sale | $279,900+82.3%$184/sqft |
Source: Premiere Property Group, LLC #18463921 Report a problem | ||
| 1/25/2013 | Sold | $153,500-2.2%$101/sqft |
Source: RMLS (OR) #12573325 Report a problem | ||
| 10/24/2012 | Price change | $157,000-1.3%$103/sqft |
Source: Oregon First Report a problem | ||
| 9/22/2012 | Listed for sale | $159,000+1.6%$104/sqft |
Source: Oregon First Report a problem | ||
| 10/6/2009 | Sold | $156,500-23.7%$103/sqft |
Source: Public Record Report a problem | ||
| 10/25/2007 | Sold | $205,000+35.2%$134/sqft |
Source: Public Record Report a problem | ||
| 7/31/2003 | Sold | $151,575$99/sqft |
Source: Public Record Report a problem | ||
Public tax history
| Year | Property taxes | Tax assessment |
|---|---|---|
| 2025 | $3,978 +1.9% | $231,120 +3% |
| 2024 | $3,902 +6% | $224,390 +3% |
| 2023 | $3,681 +3.6% | $217,860 +3% |
| 2022 | $3,552 +2% | $211,520 |
| 2021 | $3,484 +2.2% | -- |
| 2020 | $3,408 +3% | $199,380 +3% |
| 2019 | $3,307 +4.3% | $193,580 |
| 2018 | $3,170 | $193,580 +6.1% |
| 2017 | $3,170 +9.3% | $182,480 +3% |
| 2016 | $2,901 | $177,170 +3% |
| 2015 | $2,901 +4.1% | $172,010 +3% |
| 2014 | $2,786 +3.6% | $167,000 +3% |
| 2013 | $2,688 +4.7% | $162,140 +3% |
| 2012 | $2,568 +1.1% | $157,420 -9.4% |
| 2011 | $2,541 +1.2% | $173,740 -5.7% |
| 2010 | $2,512 +3.5% | $184,290 -3.2% |
| 2009 | $2,426 +8.2% | $190,380 -10.5% |
| 2008 | $2,242 -2.1% | $212,640 -7.5% |
| 2007 | $2,290 +23.6% | $229,890 +3.3% |
| 2006 | $1,852 -0.6% | $222,520 +25.7% |
| 2005 | $1,862 +1.7% | $177,020 +6.8% |
| 2004 | $1,831 +340.1% | $165,790 +365.3% |
| 2003 | $416 +2.9% | $35,630 +1.1% |
| 2002 | $404 | $35,250 |
| 2001 | -- | -- |
Find assessor info on the county website
Monthly payment
Est. payment
Payment breakdown
Explore the cost of this home by adjusting the details. Changes won't be saved.Climate risks
Neighborhood: 97006
Nearby schools
Schools provided by the listing agent
- Elementary: Orenco
- Middle: Poynter
- High: Liberty
Source: RMLS (OR). This data may not be complete. We recommend contacting the local school district to confirm school assignments for this home.


Similar homes
- $309,9952 bd3 ba1.2k sqft7869 NE Rockne Way, Beaverton, OR 97006Active
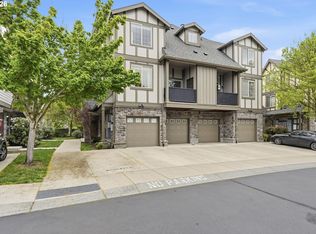
 MLS ID #377606073, Michael Peterson, Barbara Nelson Realty Gp., LLC. RMLS (OR)
- $360,0002 bd3 ba1.7k sqft881 NE Wheelock Pl, Hillsboro, OR 97006Active
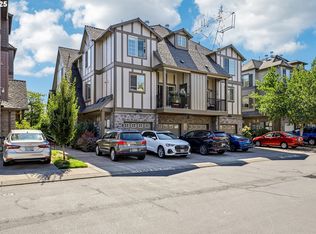 MLS ID #517385674, Lesly Hunnicutt, Redfin. RMLS (OR)
- $319,0002 bd2 ba1k sqft1831 NE 101st Ave #102, Hillsboro, OR 97006Active
 MLS ID #562726618, Lindsay Borg, Oregon First. RMLS (OR)
- $299,9002 bd2 ba1.1k sqft1810 NE 101st Ave #201, Hillsboro, OR 97006Active
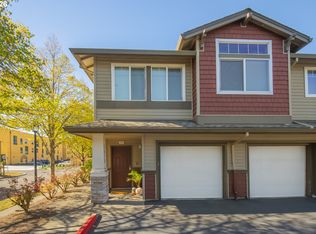 MLS ID #538711266, Melinda Hood, MORE Realty. RMLS (OR)
- $359,9002 bd3 ba1.2k sqft2753 SE 75th Ave, Hillsboro, OR 97123ActiveMLS ID #241515437, Jordan Lundstrom, Keller Williams Sunset Corridor. RMLS (OR)
- $349,9003 bd3 ba1.5k sqft1247 SE Bianca St, Hillsboro, OR 97123ActiveMLS ID #717543020, Tim Duvall, Premiere Property Group, LLC. RMLS (OR)
- $334,9963 bd3 ba1.5k sqft2924 SW Tranquility Ter, Beaverton, OR 97003ActiveMLS ID #162547557, Amy Asivido, Keller Williams Premier Partners. RMLS (OR)
- $320,0004 bd2 ba1.5k sqft1608 NW Rolling Hill Dr, Beaverton, OR 97006ActiveMLS ID #153829899, Shannon Downs, MORE Realty. RMLS (OR)
- $399,0003 bd3 ba1.5k sqft7236 NE Stoneybrook St, Hillsboro, OR 97124ActiveMLS ID #502529514, Sarah Ruffner, Where, Inc. RMLS (OR)
- $350,0003 bd2 ba1.2k sqft780 NW 185th Ave Unit 207, Beaverton, OR 97006ActiveMLS ID #766409742, Kelly Cherry, Home & Hearth Realty Group. RMLS (OR)
- $330,0002 bd2 ba1k sqft9721 NW Miller Hill Dr, Portland, OR 97229ActiveMLS ID #139988802, Livia Goodlett, Keller Williams Sunset Corridor. RMLS (OR)
- $425,0003 bd3 ba1.4k sqft7421 NE Shaleen St, Hillsboro, OR 97124ActiveMLS ID #610390246, Beth Benner, Real Broker. RMLS (OR)
- $349,0003 bd3 ba1.4k sqft1198 SE Bacarra St, Hillsboro, OR 97123ActiveMLS ID #440941456, Joleen Brann, Realty One Group Prestige. RMLS (OR)
- $333,0003 bd3 ba1.4k sqft14315 SW Cougar Ridge Dr, Beaverton, OR 97008ActiveMLS ID #490893929, Lauren Sinha, The Agency Portland. RMLS (OR)
- $450,0003 bd3 ba1.6k sqft10573 NE Summer Falls St, Hillsboro, OR 97006ActiveMLS ID #705631488, Tanya Smith, Redfin. RMLS (OR)
- $325,0002 bd2 ba1.1k sqft7173 SW Manor Way Unit B, Beaverton, OR 97078ActiveMLS ID #238541004, Eric Ryan, Opt. RMLS (OR)
- $175,0002 bd2 ba1k sqft1790 NW Lakeway Ln, Beaverton, OR 97006ActiveMLS ID #503723396, Christopher Haveman, Opt. RMLS (OR)
- $295,0002 bd2 ba1.2k sqft10336 SW Hollyridge Ln, Beaverton, OR 97005ActiveMLS ID #725655183, Esmeralda Callahan, Cascade Hasson Sotheby's International Realty. RMLS (OR)
- $325,0002 bd3 ba1.4k sqft9231 NW Germantown Rd, Portland, OR 97231ActiveMLS ID #106670719, Laura Woodcock, Real Broker. RMLS (OR)
- $299,9002 bd2 ba966 sqft11825 NW Stone Mountain Ln Unit 404, Portland, OR 97229ActiveMLS ID #795650891, Thomas Patterson, Belrose Realty, LLC. RMLS (OR)
