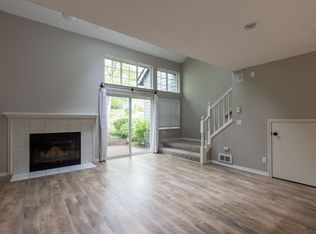
Enjoy this move-in ready townhome in the heart of Forest Heights. Thoughtfully updated, the home features high ceilings and oversized windows that fill the space with natural light. Recent upgrades include new flooring, fresh interior paint, and a beautifully updated kitchen with white cabinetry and an eating bar. The main level also includes a cozy fireplace and a convenient half bath.The flexible floor plan offers two bedrooms and a full bath upstairs. A true standout of this property is the rare and peaceful setting; step out to your back patio to unwind while taking in serene views of the community pond and waterfall.Additional highlights include an attached one-car garage, a driveway with space for two off-street parking spots, and nearby guest parking. The home is ideally located just moments from Forest Heights Village Center’s coffee, dining, and shopping, as well as neighborhood trails, Mill Pond Park, and Forest Park Elementary.As part of the Forest Heights community, residents enjoy miles of walking trails and acres of preserved green space. With close proximity to major employers like Nike and Intel, and easy access to downtown Portland and Beaverton in about 15 minutes, this home offers the perfect blend of comfort, convenience, and natural beauty. [Home Energy Score = 6. HES Report at https://rpt.greenbuildingregistry.com/hes/OR10235841]
Active
Price cut: $20K (6/23)
$358,000
9721 NW Miller Hill Dr, Portland, OR 97229
2beds
1,091sqft
:
Get pre-qualified$2,965/mo
Residential, Townhouse
Built in 1995
1,306 Square Feet Lot
$-- Zestimate®
$328/sqft
$446/mo HOA
What's special
Cozy fireplaceFlexible floor planMove-in ready townhomeAttached one-car garageHigh ceilingsNearby guest parking
- 102 days |
- 355 |
- 29 |
Zillow last checked:
Listing updated:
Listed by:
Livia Goodlett 503-475-0687,
Keller Williams Sunset Corridor
Source: RMLS (OR),MLS#: 245496702
Facts & features
Interior
Bedrooms & bathrooms
- Bedrooms: 2
- Bathrooms: 2
- Full bathrooms: 1
- Partial bathrooms: 1
- Main level bathrooms: 1
Rooms
- Room types: Utility Room, Bedroom 2, Dining Room, Family Room, Kitchen, Living Room, Primary Bedroom
Primary bedroom
- Features: Nook, Laminate Flooring, Suite, Walkin Closet
- Level: Upper
- Area: 247
- Dimensions: 19 x 13
Bedroom 2
- Features: Laminate Flooring, Suite
- Level: Upper
- Area: 180
- Dimensions: 15 x 12
Kitchen
- Features: Dishwasher, Disposal, Eat Bar, Microwave, Free Standing Refrigerator, Laminate Flooring, Plumbed For Ice Maker, Quartz
- Level: Main
- Area: 90
- Width: 9
Living room
- Features: Ceiling Fan, Fireplace, Sliding Doors, Laminate Flooring, Vaulted Ceiling
- Level: Main
- Area: 240
- Dimensions: 16 x 15
Heating
- Baseboard, Fireplace(s)
Appliances
- Included: Dishwasher, Disposal, Free-Standing Range, Free-Standing Refrigerator, Microwave, Plumbed For Ice Maker, Washer/Dryer, Electric Water Heater
- Laundry: Laundry Room
Features
- Ceiling Fan(s), Quartz, Vaulted Ceiling(s), Suite, Eat Bar, Nook, Walk-In Closet(s)
- Flooring: Laminate
- Doors: Sliding Doors
- Windows: Double Pane Windows, Vinyl Frames
- Basement: Crawl Space
- Number of fireplaces: 1
- Fireplace features: Wood Burning
Interior area
- Total structure area: 1,091
- Total interior livable area: 1,091 sqft
Video & virtual tour
Property
Parking
- Total spaces: 1
- Parking features: Driveway, Off Street, Garage Door Opener, Attached
- Attached garage spaces: 1
- Has uncovered spaces: Yes
Features
- Levels: Two
- Stories: 2
- Patio & porch: Patio, Porch
- Has view: Yes
- View description: Pond, Trees/Woods
- Has water view: Yes
- Water view: Pond
- Waterfront features: Pond
Lot
- Size: 1,306 Square Feet
- Features: Commons, On Busline, SqFt 0K to 2999
Details
- Parcel number: R219105
Construction
Type & style
- Home type: Townhouse
- Property subtype: Residential, Townhouse
- Attached to another structure: Yes
Materials
- Cement Siding
- Foundation: Concrete Perimeter
- Roof: Composition
Condition
- Resale
- New construction: No
- Year built: 1995
Utilities & green energy
- Sewer: Public Sewer
- Water: Public
Community & HOA
HOA
- Has HOA: Yes
- Amenities included: Exterior Maintenance, Insurance, Maintenance Grounds, Management
- HOA fee: $70 monthly
- Second HOA fee: $376 monthly
Location
- Region: Portland
Financial & listing details
- Price per square foot: $328/sqft
- Tax assessed value: $444,780
- Annual tax amount: $7,922
- Date on market: 4/24/2026
- Listing terms: Cash,Conventional
Estimated market value
Not available
Estimated sales range
Not available
Not available
Price history
| Date | Event | Price |
|---|---|---|
| 6/23/2026 | Price change | $358,000-5.3%$328/sqft |
Source:  RMLS (OR) #245496702 Report a problem RMLS (OR) #245496702 Report a problem | ||
| 4/24/2026 | Listed for sale | $378,000+16.3%$346/sqft |
Source: RMLS (OR) #245496702 Report a problem | ||
| 8/16/2017 | Sold | $324,900$298/sqft |
Source: RMLS (OR) #17522897 Report a problem | ||
| 7/24/2017 | Pending sale | $324,900$298/sqft |
Source: Portland West #17522897 Report a problem | ||
| 6/22/2017 | Price change | $324,900+4.8%$298/sqft |
Source: Keller Williams Realty Profes. #17522897 Report a problem | ||
| 5/25/2017 | Listed for sale | $309,900$284/sqft |
Source: Engel & Volkers West Portland #17310971 Report a problem | ||
| 5/14/2017 | Pending sale | $309,900$284/sqft |
Source: Engel & Volkers West Portland #17310971 Report a problem | ||
| 5/13/2017 | Listed for sale | $309,900+129.6%$284/sqft |
Source: Engel & Volkers West Portland #17310971 Report a problem | ||
| 8/4/1995 | Sold | $135,000$124/sqft |
Source: Public Record Report a problem | ||
Public tax history
| Year | Property taxes | Tax assessment |
|---|---|---|
| 2025 | $7,923 +1.6% | $303,770 +3% |
| 2024 | $7,795 +14.1% | $294,930 +3% |
| 2023 | $6,830 +2.3% | $286,340 +3% |
| 2022 | $6,679 +13.5% | $278,000 +3% |
| 2021 | $5,882 +13.4% | $269,910 +3% |
| 2020 | $5,185 -1.6% | $262,050 +3% |
| 2019 | $5,270 | $254,420 +3% |
| 2018 | $5,270 -3.8% | $247,010 +3% |
| 2017 | $5,479 +16.5% | $239,820 +3% |
| 2016 | $4,703 | $232,840 +3% |
| 2015 | $4,703 +16.8% | $226,060 +3% |
| 2014 | $4,026 +9.1% | $219,480 +3% |
| 2013 | $3,690 +9.2% | $213,090 +3% |
| 2012 | $3,380 +5.4% | $206,890 +3% |
| 2011 | $3,206 -3.9% | $200,870 +3% |
| 2010 | $3,335 -6.2% | $195,020 +3% |
| 2009 | $3,554 -8.1% | $189,340 +3% |
| 2008 | $3,868 +3.3% | $183,830 +3% |
| 2007 | $3,746 +15.1% | $178,480 +3% |
| 2006 | $3,254 +14.6% | $173,290 +3% |
| 2005 | $2,839 -2.7% | $168,250 +3% |
| 2004 | $2,918 +5.3% | $163,350 +3% |
| 2003 | $2,772 -10.4% | $158,600 +3% |
| 2002 | $3,092 +6.9% | $153,990 +6.1% |
| 2000 | $2,891 | $145,160 |
Find assessor info on the county website
Monthly payment
Est. payment
Payment breakdown
Explore the cost of this home by adjusting the details. Changes won't be saved.Climate risks
Neighborhood: Northwest Heights
Nearby schools
GreatSchools rating
- 9/10Forest Park Elementary SchoolGrades: K-5Distance: 0.4 mi
- 6/10West Sylvan Middle SchoolGrades: 6-8Distance: 2.3 mi
- 8/10Lincoln High SchoolGrades: 9-12Distance: 4.3 mi
Schools provided by the listing agent
- Elementary: Forest Park
- Middle: West Sylvan
- High: Lincoln
Source: RMLS (OR). This data may not be complete. We recommend contacting the local school district to confirm school assignments for this home.
- $361,1002 bd2 ba1k sqft9729 NW Miller Hill Dr, Portland, OR 97229Off Market
- $350,4002 bd2 ba1k sqft9729 NW Miller Hill Dr #1, Portland, OR 97229Off Market

- $395,6002 bd2 ba1k sqft9735 NW Miller Hill Dr, Portland, OR 97229Off Market
- $393,8002 bd2 ba1.1k sqft9711 NW Miller Hill Dr, Portland, OR 97229Off Market
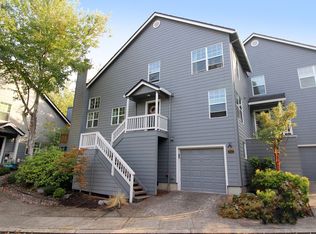
- $379,2002 bd2 ba1k sqft9741 NW Miller Hill Dr, Portland, OR 97229Off Market
- $380,0002 bd2 ba1.1k sqft9707 NW Miller Hill Dr, Portland, OR 97229Off Market
- $366,1002 bd2 ba1.1k sqft9635 NW Miller Hill Dr, Portland, OR 97229Off Market
- $341,1002 bd1 ba1k sqft9747 NW Miller Hill Dr, Portland, OR 97229Off Market
A local agent can set up tours, give advice and negotiate with sellers.
Similar homes
- $359,0002 bd2 ba1k sqft9601 NW Miller Hill Dr, Portland, OR 97229Active

 MLS ID #362544013, Elisha Alcantara, Real Broker. RMLS (OR)
 - $375,0002 bd2 ba1k sqft9619 NW Miller Hill Dr, Portland, OR 97229Active
 MLS ID #568488880, Lora Smith, Redfin. RMLS (OR)
 - $390,0002 bd2 ba1.5k sqft10247 NW Village Heights Dr, Portland, OR 97229Active
 MLS ID #547914184, Andrea Guest, Keller Williams Realty Professionals. RMLS (OR)
 - $335,0003 bd3 ba1.3k sqft16236 SW Gage Ln, Beaverton, OR 97006Active
 MLS ID #612107958, Ellen Hartzell, Redfin. RMLS (OR)
 - $389,0003 bd3 ba1.5k sqft8555 N Kellogg St #1-2, Portland, OR 97203ActiveMLS ID #581170570, Jonathan Schweitzer, Redfin. RMLS (OR)
- $330,0002 bd2 ba994 sqft3812 S Kelly Ave APT 7, Portland, OR 97239ActiveMLS ID #771419198, Holly Rodriguez, The Agency Portland. RMLS (OR)
- $359,0001 bd1 ba796 sqft2825 NW Upshur St APT D, Portland, OR 97210ActiveMLS ID #312142859, Sean Premo, Premiere Property Group, LLC. RMLS (OR)
- $325,0002 bd3 ba1.3k sqft9243 NW Germantown Rd, Portland, OR 97231ActiveMLS ID #411122273, Daria Crymes, Think Real Estate. RMLS (OR)
- $339,0002 bd3 ba1.6k sqft11220 SW Buffalo Pl, Tigard, OR 97223ActiveMLS ID #348348703, Steve Andrews, RE/MAX Equity Group. RMLS (OR)
- $295,0002 bd2 ba1.2k sqft10336 SW Hollyridge Ln, Beaverton, OR 97005ActiveMLS ID #725655183, Esmeralda Callahan, Cascade Hasson Sotheby's International Realty. RMLS (OR)
- $390,0002 bd3 ba1.4k sqft12398 SW Meader Way, Beaverton, OR 97008ActiveMLS ID #124638233, Kristin Rader, Keller Williams Sunset Corridor. RMLS (OR)
- $485,0003 bd3 ba1.5k sqft9926 NW Justus Ln, Portland, OR 97229ActiveMLS ID #173281167, Andrew Ramey, Works Real Estate. RMLS (OR)
- $329,0002 bd3 ba1k sqft16010 Audubon St Unit 103, Beaverton, OR 97003ActiveMLS ID #151654183, Lane Elmer, Harcourts Real Estate Network Group. RMLS (OR)
- $339,9002 bd2 ba1.2k sqft10308 SW Hollyridge Ln, Beaverton, OR 97005ActiveMLS ID #435693513, John Walsh, John L. Scott. RMLS (OR)
- $245,0002 bd2 ba1k sqft17585 NW Shorewood Dr, Beaverton, OR 97006ActiveMLS ID #194542598, Deb Kemp, Vetiver Street Real Estate. RMLS (OR)
- $379,0002 bd3 ba1.2k sqft3926 Carman Dr, Lake Oswego, OR 97035ActiveMLS ID #228144540, Jarrett Altman, Neighborhood Works. RMLS (OR)
- $284,9002 bd2 ba1.1k sqft4880 SW Scholls Ferry Rd APT 16, Portland, OR 97225ActiveMLS ID #153283586, Gillian Dressel, Cascade Hasson Sotheby's International Realty. RMLS (OR)
- $409,9002 bd3 ba1.5k sqft16220 SW Baseline Rd, Beaverton, OR 97006ActiveMLS ID #381455625, Sara Lewis, Cascade Hasson Sotheby's International Realty. RMLS (OR)
- $379,0002 bd2 ba905 sqft1033 SW Gibbs St Unit 105, Portland, OR 97239ActiveMLS ID #332194885, Shelly Brown, The Agency Portland. RMLS (OR)
- $369,9003 bd4 ba1.4k sqft10545 SW Cougar Ln, Beaverton, OR 97008ActiveMLS ID #654057010, Marissa Davis, PAC NW Realty Solutions. RMLS (OR)
