Open House Saturday 7/25 from 2pm-4pm! Rare two-car side-by-side garage with parking for up to four vehicles sets this coveted Forest Heights townhome apart! Right next to Forest Heights Village, Mill Pond Park, and miles of trails, this home offers both convenience and a highly desirable community setting. Inside, hardwood floors, slab granite counters, stainless steel appliances, a gas stove, and a pantry create a well-appointed kitchen that flows into a dramatic 17' two-story great room featuring a wall of windows, gas fireplace and remote-controlled blinds. The thoughtful layout includes two bedrooms, two full bathrooms, and a versatile loft. The vaulted owner's suite offers a walk-in closet and a private bathroom with a soaking tub and separate shower. Enjoy two outdoor living spaces—a deck and a patio—perfect for relaxing or entertaining. Additional features include a Nest thermostat, EV plug, and an impressive 9 out of 10 Energy Score. Enjoy summer concerts and holiday events at Mill Pond Park. The well managed HOA includes exterior maintenance, landscaping, road maintenance, and a shuttle service to the Sunset Transit Center. 15 minutes to downtown Portland. Close to Nike, Intel, Forest Park, shopping and restaurants. A++ Schools! [Home Energy Score = 9. HES Report at https://rpt.greenbuildingregistry.com/hes/OR10247786]
Active
Price cut: $10K (7/16)
$390,000
10247 NW Village Heights Dr, Portland, OR 97229
2beds
1,572sqft
:
Get pre-qualified$3,418/mo
Residential, Townhouse
Built in 1996
1,306 Square Feet Lot
$-- Zestimate®
$248/sqft
$663/mo HOA
What's special
Gas fireplaceVersatile loftWalk-in closetNest thermostatWall of windowsHardwood floorsStainless steel appliances
- 81 days |
- 334 |
- 17 |
Zillow last checked:
Listing updated:
Listed by:
Andrea Guest 503-395-4191,
Keller Williams Realty Professionals
Source: RMLS (OR),MLS#: 547914184
Facts & features
Interior
Bedrooms & bathrooms
- Bedrooms: 2
- Bathrooms: 2
- Full bathrooms: 2
- Main level bathrooms: 1
Rooms
- Room types: Loft, Laundry, Bedroom 2, Dining Room, Family Room, Kitchen, Living Room, Primary Bedroom
Primary bedroom
- Features: Bathroom, Closet Organizer, Suite, Vaulted Ceiling, Walkin Closet, Wallto Wall Carpet
- Level: Upper
- Area: 156
- Dimensions: 13 x 12
Bedroom 2
- Features: Closet, Wallto Wall Carpet
- Level: Main
- Area: 143
- Dimensions: 11 x 13
Dining room
- Features: Fireplace, Hardwood Floors, High Ceilings, Vaulted Ceiling
- Level: Main
- Area: 165
- Dimensions: 11 x 15
Kitchen
- Features: Dishwasher, Gas Appliances, Hardwood Floors, Microwave, Pantry, Free Standing Range, Free Standing Refrigerator, Granite
- Level: Main
- Area: 112
- Width: 8
Living room
- Features: Deck, Hardwood Floors, Sliding Doors, Closet
- Level: Main
- Area: 144
- Dimensions: 9 x 16
Heating
- Forced Air, Fireplace(s)
Cooling
- Central Air
Appliances
- Included: Dishwasher, Disposal, Free-Standing Gas Range, Free-Standing Range, Free-Standing Refrigerator, Gas Appliances, Microwave, Stainless Steel Appliance(s), Washer/Dryer, Gas Water Heater
- Laundry: Laundry Room
Features
- High Ceilings, Soaking Tub, Vaulted Ceiling(s), Closet, Pantry, Granite, Bathroom, Closet Organizer, Suite, Walk-In Closet(s)
- Flooring: Hardwood, Tile, Wall to Wall Carpet, Wood
- Doors: Sliding Doors
- Windows: Double Pane Windows, Vinyl Frames
- Number of fireplaces: 1
- Fireplace features: Gas
Interior area
- Total structure area: 1,572
- Total interior livable area: 1,572 sqft
Property
Parking
- Total spaces: 2
- Parking features: Driveway, Off Street, Garage Door Opener, Attached
- Attached garage spaces: 2
- Has uncovered spaces: Yes
Features
- Stories: 3
- Patio & porch: Deck, Patio
Lot
- Size: 1,306 Square Feet
- Features: Level, Sprinkler, SqFt 0K to 2999
Details
- Parcel number: R296674
Construction
Type & style
- Home type: Townhouse
- Property subtype: Residential, Townhouse
- Attached to another structure: Yes
Materials
- Cedar
- Roof: Composition
Condition
- Resale
- New construction: No
- Year built: 1996
Utilities & green energy
- Gas: Gas
- Sewer: Public Sewer
- Water: Public
- Utilities for property: Cable Connected
Community & HOA
Community
- Features: Forest Heights Village, Mill Pond Park
HOA
- Has HOA: Yes
- Amenities included: All Landscaping, Commons, Exterior Maintenance, Management, Snow Removal
- HOA fee: $588 monthly
- Second HOA fee: $449 semi-annually
Location
- Region: Portland
Financial & listing details
- Price per square foot: $248/sqft
- Tax assessed value: $535,130
- Annual tax amount: $9,608
- Date on market: 5/4/2026
- Listing terms: Cash,Conventional,FHA,VA Loan
Estimated market value
Not available
Estimated sales range
Not available
Not available
Price history
| Date | Event | Price |
|---|---|---|
| 7/16/2026 | Price change | $390,000-2.5%$248/sqft |
Source:  RMLS (OR) #547914184 Report a problem RMLS (OR) #547914184 Report a problem | ||
| 6/11/2026 | Price change | $400,000-4.8%$254/sqft |
Source: RMLS (OR) #547914184 Report a problem | ||
| 5/4/2026 | Listed for sale | $420,000$267/sqft |
Source: RMLS (OR) #547914184 Report a problem | ||
| 11/10/2021 | Sold | $420,000+5%$267/sqft |
Source: RMLS (OR) #21145425 Report a problem | ||
| 10/4/2021 | Pending sale | $400,000$254/sqft |
Source: RMLS (OR) #21145425 Report a problem | ||
| 9/30/2021 | Listed for sale | $400,000+11.7%$254/sqft |
Source: RMLS (OR) #21145425 Report a problem | ||
| 2/28/2018 | Sold | $358,000-0.5%$228/sqft |
Source: RMLS (OR) #18696128 Report a problem | ||
| 2/1/2018 | Pending sale | $359,900$229/sqft |
Source: Jones Group Realtors, LLC #18696128 Report a problem | ||
| 1/4/2018 | Price change | $359,900-1.4%$229/sqft |
Source: Jones Group Realtors, LLC #18696128 Report a problem | ||
| 11/22/2017 | Listed for sale | $365,000+7.4%$232/sqft |
Source: Jones Group Realtors, LLC #18696128 Report a problem | ||
| 4/14/2016 | Sold | $340,000+9.7%$216/sqft |
Source: RMLS (OR) #16425589 Report a problem | ||
| 3/19/2016 | Pending sale | $309,900$197/sqft |
Source: Windermere Stellar #16425589 Report a problem | ||
| 3/15/2016 | Listed for sale | $309,900+10.7%$197/sqft |
Source: Windermere Stellar #16425589 Report a problem | ||
| 7/14/2015 | Listing removed | $1,795$1/sqft |
Source: Alder Property Management Report a problem | ||
| 7/9/2015 | Listed for rent | $1,795+15.8%$1/sqft |
Source: Alder Property Management Report a problem | ||
| 12/10/2014 | Listing removed | $1,550$1/sqft |
Source: MAINLANDER PROPERTY MANAGEMENT Report a problem | ||
| 12/6/2014 | Listed for rent | $1,550$1/sqft |
Source: MAINLANDER PROPERTY MANAGEMENT Report a problem | ||
| 8/28/2014 | Listing removed | $1,550$1/sqft |
Source: Mainlander Property Management Report a problem | ||
| 8/7/2014 | Listed for rent | $1,550+11.1%$1/sqft |
Source: MAINLANDER PROPERTY MANAGEMENT Report a problem | ||
| 9/30/2012 | Listing removed | $1,395$1/sqft |
Source: Mainlander Properties Report a problem | ||
| 9/29/2012 | Listed for rent | $1,395$1/sqft |
Source: Mainlander Properties Report a problem | ||
| 3/25/2010 | Listing removed | $280,000$178/sqft |
Source: Windermere Cronin & Caplan Realty Group, Inc. #10019564 Report a problem | ||
| 3/12/2010 | Listed for sale | $280,000-14.4%$178/sqft |
Source: Windermere Cronin & Caplan Realty Group, Inc. #10019564 Report a problem | ||
| 5/31/2006 | Sold | $327,000+52.8%$208/sqft |
Source: Public Record Report a problem | ||
| 6/20/2003 | Sold | $214,000+8.1%$136/sqft |
Source: Public Record Report a problem | ||
| 8/13/1997 | Sold | $197,900$126/sqft |
Source: Public Record Report a problem | ||
Public tax history
| Year | Property taxes | Tax assessment |
|---|---|---|
| 2025 | $9,608 -0.8% | $384,060 +3% |
| 2024 | $9,686 +13.6% | $372,880 +3% |
| 2023 | $8,525 +3% | $362,020 +3% |
| 2022 | $8,276 +12.1% | $351,480 +3% |
| 2021 | $7,381 +10.6% | $341,250 +3% |
| 2020 | $6,674 -3.1% | $331,320 +3% |
| 2019 | $6,887 | $321,670 +3% |
| 2018 | $6,887 -3.1% | $312,310 +3% |
| 2017 | $7,106 +21.2% | $303,220 +3% |
| 2016 | $5,863 | $294,390 +3% |
| 2015 | $5,863 +17.1% | $285,820 +3% |
| 2014 | $5,006 +9.6% | $277,500 +3% |
| 2013 | $4,569 +9.5% | $269,420 +3% |
| 2012 | $4,173 +8.3% | $261,580 +7.9% |
| 2011 | $3,855 -11.1% | $242,490 -4.7% |
| 2010 | $4,338 -8.4% | $254,540 +3% |
| 2009 | $4,734 -6.9% | $247,130 +3% |
| 2008 | $5,083 +0.2% | $239,940 +3% |
| 2007 | $5,072 +24% | $232,960 +3% |
| 2006 | $4,089 +13% | $226,180 +3% |
| 2005 | $3,619 -2.1% | $219,600 +3% |
| 2004 | $3,696 +5.4% | $213,210 +3% |
| 2003 | $3,508 -15.4% | $207,000 +2.2% |
| 2002 | $4,147 +7.1% | $202,600 +6.1% |
| 2000 | $3,872 | $190,980 |
Find assessor info on the county website
Monthly payment
Est. payment
Payment breakdown
Explore the cost of this home by adjusting the details. Changes won't be saved.Climate risks
Neighborhood: Northwest Heights
Nearby schools
GreatSchools rating
- 9/10Forest Park Elementary SchoolGrades: K-5Distance: 0.3 mi
- 6/10West Sylvan Middle SchoolGrades: 6-8Distance: 2.6 mi
- 8/10Lincoln High SchoolGrades: 9-12Distance: 4.6 mi
Schools provided by the listing agent
- Elementary: Forest Park
- Middle: West Sylvan
- High: Lincoln
Source: RMLS (OR). This data may not be complete. We recommend contacting the local school district to confirm school assignments for this home.
- $445,8002 bd2 ba1.5k sqft10251 NW Village Heights Dr, Portland, OR 97229Off Market
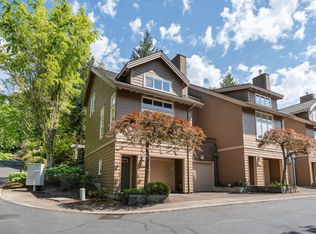
- $456,5002 bd2 ba1.5k sqft10239 NW Village Heights Dr, Portland, OR 97229Off Market
- $---- bd-- ba-- sqftLevy Code 001, Portland, OR 97229Off Market
- $---- bd-- ba-- sqftLevy Code 001, Portland, OR 97229Off Market
- $437,0002 bd2 ba1.5k sqft10233 NW Village Heights Dr, Portland, OR 97229Off Market
- $396,1002 bd2 ba1.3k sqft10250 NW Village Heights Dr, Portland, OR 97229Off Market
- $410,6002 bd2 ba1.2k sqft10248 NW Village Heights Dr, Portland, OR 97229Off Market
- $373,5002 bd2 ba1.2k sqft10244 NW Village Heights Dr, Portland, OR 97229Off Market
A local agent can set up tours, give advice and negotiate with sellers.
Similar homes
- $358,0002 bd2 ba1k sqft9721 NW Miller Hill Dr, Portland, OR 97229Active

 MLS ID #245496702, Livia Goodlett, Keller Williams Sunset Corridor. RMLS (OR)
 - $375,0002 bd2 ba1k sqft9619 NW Miller Hill Dr, Portland, OR 97229Active
 MLS ID #568488880, Lora Smith, Redfin. RMLS (OR)
 - $405,0003 bd3 ba1.9k sqft2879 NW Kennedy Ct #59, Portland, OR 97229Active
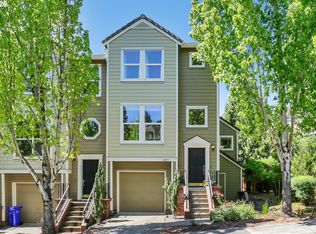 MLS ID #626905497, Cagney McClung, Apex Residential. RMLS (OR)
 - $479,0002 bd3 ba2.1k sqft1915 NW Yorkshire Ln, Portland, OR 97229Active
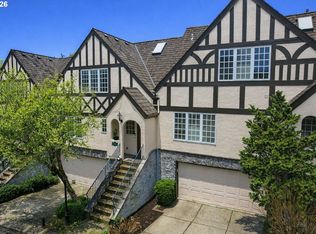 MLS ID #714041433, Thomas Foster, MORE Realty. RMLS (OR)
 - $519,5003 bd3 ba1.7k sqft2371 NW Burkhart Dr, Portland, OR 97229ActiveMLS ID #280411979, Amy McMahon, Windermere Realty Trust. RMLS (OR)
- $465,0003 bd3 ba1.4k sqft2522 NW Miller Rd #22, Portland, OR 97229ActiveMLS ID #721589756, Don Courtney, Realty One Group Prestige. RMLS (OR)
- $389,0002 bd3 ba1.4k sqft16167 NW Centine Ln, Portland, OR 97229ActiveMLS ID #550061407, Trent Werner, Uptown Properties, LLC. RMLS (OR)
- $340,0003 bd2 ba1.3k sqft1255 NW Trail Ave Unit 1, Portland, OR 97229ActiveMLS ID #214382635, Devin Arthurs, Living Room Realty. RMLS (OR)
- $485,0003 bd3 ba1.5k sqft9926 NW Justus Ln, Portland, OR 97229ActiveMLS ID #173281167, Andrew Ramey, Works Real Estate. RMLS (OR)
- $400,0002 bd3 ba1.4k sqft12398 SW Meader Way, Beaverton, OR 97008ActiveMLS ID #124638233, Kristin Rader, Keller Williams Sunset Corridor. RMLS (OR)
- $400,0002 bd3 ba1.3k sqft7860 SW Matheny Dr, Beaverton, OR 97008ActiveMLS ID #527454277, Marc Fox, Keller Williams Realty Portland Premiere. RMLS (OR)
- $409,9002 bd3 ba1.5k sqft16220 SW Baseline Rd, Beaverton, OR 97006ActiveMLS ID #381455625, Sara Lewis, Cascade Hasson Sotheby's International Realty. RMLS (OR)
- $479,0003 bd3 ba1.6k sqft818 NW 118th Ave APT 105, Portland, OR 97229ActiveMLS ID #496463110, Tamiko Warren, eXp Realty, LLC. RMLS (OR)
- $375,0003 bd3 ba1.3k sqft1153 NE Arroyo Ave, Hillsboro, OR 97006ActiveMLS ID #743880521, Cathleen Clark Thomas, John L. Scott. RMLS (OR)
- $434,9002 bd2 ba1.8k sqft1442 SW 66th Ave, Portland, OR 97225ActiveMLS ID #323349037, Ethan Hall, Wholehearted Homes. RMLS (OR)
- $425,0002 bd3 ba1.4k sqft3412 SW Moss St, Portland, OR 97219ActiveMLS ID #596145183, Jon Sanford, Berkshire Hathaway HomeServices NW Real Estate. RMLS (OR)
- $325,0002 bd3 ba1.3k sqft9243 NW Germantown Rd, Portland, OR 97231ActiveMLS ID #411122273, Daria Crymes, Think Real Estate. RMLS (OR)
- $419,0002 bd2 ba1.1k sqft2372 NW Glisan St APT 5, Portland, OR 97210ActiveMLS ID #714023686, Sean O'Feery, Living Room Realty. RMLS (OR)
- $450,0003 bd3 ba2k sqft9490 SW 153rd Ave, Beaverton, OR 97007ActiveMLS ID #788153944, Elizabeth Davidson, Cascade Hasson Sotheby's International Realty. RMLS (OR)
- $369,9003 bd4 ba1.4k sqft10545 SW Cougar Ln, Beaverton, OR 97008ActiveMLS ID #654057010, Marissa Davis, PAC NW Realty Solutions. RMLS (OR)
