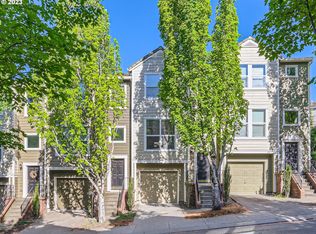
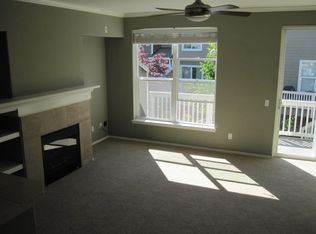
Nestled in the heart of the desirable Forest Heights neighborhood, this spacious and versatile home offers a flexible floor plan designed for modern living. Featuring two primary suites, a third bedroom, and an open office space just off the kitchen, the layout easily accommodates multi-generational living, guests, or work-from-home needs. The expansive living room opens seamlessly to a sun-soaked upper deck, creating the perfect setting for relaxing or entertaining. Downstairs, a covered patio overlooks a tranquil Japanese garden complete with a peaceful pond, offering a private retreat surrounded by nature. The lower level also presents excellent potential for a mother-in-law suite or extended living arrangement. Recent updates include a newer water heater installed in 2020, a new heat pump and cooling system added in 2024, and premier luxury laminate flooring throughout the upper level crafted from high-density fiber with water and pet-resistant durability. Ideally situated near the area’s scenic parks, trails, elementary school, and lush natural surroundings, this home captures the best of Forest Heights living. Plus, 9 out of 10 on the Home Energy Score for this townhome! [Home Energy Score = 9. HES Report at https://rpt.greenbuildingregistry.com/hes/OR10163539]
Bumpable buyer
Price cut: $24K (7/14)
$405,000
2879 NW Kennedy Ct #59, Portland, OR 97229
3beds
1,944sqft
Residential, Condominium, Townhouse
Built in 2002
-- sqft lot
$-- Zestimate®
$208/sqft
$682/mo HOA
What's special
Covered patioSun-soaked upper deckSpacious and versatile homeTwo primary suites
- 28 days
- 51
- 0
Zillow last checked:
Listing updated:
Listed by:
Cagney McClung 503-544-6502,
Apex Residential
Source: RMLS (OR),MLS#: 626905497
Facts & features
Interior
Bedrooms & bathrooms
- Bedrooms: 3
- Bathrooms: 3
- Full bathrooms: 3
Rooms
- Room types: Laundry, Den, Bedroom 2, Bedroom 3, Dining Room, Family Room, Kitchen, Living Room, Primary Bedroom
Primary bedroom
- Features: Bathtub With Shower, Laminate Flooring, Vaulted Ceiling, Walkin Closet
- Level: Upper
- Area: 176
- Dimensions: 11 x 16
Bedroom 2
- Features: Closet, Laminate Flooring
- Level: Upper
- Area: 120
- Dimensions: 10 x 12
Dining room
- Features: French Doors, Bamboo Floor, Flex Room, Wainscoting
- Level: Main
- Area: 96
- Dimensions: 8 x 12
Kitchen
- Features: Dishwasher, Gas Appliances, Microwave, Pantry, Bamboo Floor, Granite
- Level: Main
- Area: 180
- Width: 18
Living room
- Features: Builtin Features, Fireplace, Patio, Bamboo Floor, High Ceilings
- Level: Main
- Area: 288
- Dimensions: 16 x 18
Heating
- Heat Pump, Fireplace(s)
Cooling
- Heat Pump
Appliances
- Included: Dishwasher, Disposal, Free-Standing Gas Range, Free-Standing Refrigerator, Washer/Dryer, Gas Appliances, Microwave, Gas Water Heater
- Laundry: Laundry Room
Features
- Ceiling Fan(s), Granite, High Ceilings, High Speed Internet, Soaking Tub, Vaulted Ceiling(s), Wainscoting, Closet Organizer, Shower, Walk-In Closet(s), Closet, Pantry, Built-in Features, Bathtub With Shower
- Flooring: Bamboo, Laminate, Tile
- Doors: French Doors
- Windows: Double Pane Windows, Vinyl Frames
- Basement: Finished
- Number of fireplaces: 1
- Fireplace features: Gas
- Common walls with other units/homes: 1 Common Wall
Interior area
- Total structure area: 1,944
- Total interior livable area: 1,944 sqft
Property
Parking
- Total spaces: 2
- Parking features: Driveway, Garage Door Opener, Condo Garage (Attached), Attached, Extra Deep Garage
- Attached garage spaces: 2
- Has uncovered spaces: Yes
Accessibility
- Accessibility features: Caregiver Quarters, Walkin Shower, Accessibility
Features
- Stories: 3
- Patio & porch: Covered Patio, Deck, Patio, Porch
- Exterior features: Garden, Water Feature, Yard
- Fencing: Cross Fenced,Fenced
- Has view: Yes
- View description: Pond, Trees/Woods
- Has water view: Yes
- Water view: Pond
Lot
- Features: Corner Lot, Greenbelt, Private, Secluded, Trees
Details
- Additional structures: CoveredArena, ToolShed
- Parcel number: R524104
Construction
Type & style
- Home type: Townhouse
- Property subtype: Residential, Condominium, Townhouse
Materials
- Brick, Cement Siding
- Foundation: Concrete Perimeter
- Roof: Composition
Condition
- Resale
- New construction: No
- Year built: 2002
Utilities & green energy
- Gas: Gas
- Sewer: Public Sewer
- Water: Public
- Utilities for property: Cable Connected
Community & HOA
Community
- Subdivision: Forest Heights
HOA
- Has HOA: Yes
- Amenities included: Commons, Exterior Maintenance, Front Yard Landscaping, Maintenance Grounds, Management, Sewer, Water
- HOA fee: $607 monthly
- Second HOA fee: $450 semi-annually
Location
- Region: Portland
Financial & listing details
- Price per square foot: $208/sqft
- Tax assessed value: $496,960
- Annual tax amount: $7,692
- Date on market: 5/14/2026
- Listing terms: Cash,Conventional,FHA,VA Loan
- Road surface type: Concrete, Paved
Estimated market value
Not available
Estimated sales range
Not available
Not available
Price history
| Date | Event | Price |
|---|---|---|
| 7/14/2026 | Price change | $405,000-5.6%$208/sqft |
Source:  RMLS (OR) #626905497 Report a problem RMLS (OR) #626905497 Report a problem | ||
| 5/15/2026 | Listed for sale | $429,000+10%$221/sqft |
Source: RMLS (OR) #626905497 Report a problem | ||
| 7/17/2020 | Sold | $390,000-2.5%$201/sqft |
Source: RMLS (OR) #20665385 Report a problem | ||
| 6/5/2020 | Pending sale | $399,999$206/sqft |
Source: MORE Realty #20665385 Report a problem | ||
| 5/8/2020 | Price change | $399,999-2.4%$206/sqft |
Source: MORE Realty #20665385 Report a problem | ||
| 4/10/2020 | Price change | $409,9990%$211/sqft |
Source: MORE Realty #20665385 Report a problem | ||
| 3/5/2020 | Price change | $410,000-2.4%$211/sqft |
Source: MORE Realty #20665385 Report a problem | ||
| 2/12/2020 | Listed for sale | $420,000+9.1%$216/sqft |
Source: MORE Realty #20665385 Report a problem | ||
| 5/31/2018 | Sold | $385,000+0%$198/sqft |
Source: RMLS (OR) #18568947 Report a problem | ||
| 5/13/2018 | Pending sale | $384,950$198/sqft |
Source: Redfin #18568947 Report a problem | ||
| 5/9/2018 | Price change | $384,950-1.3%$198/sqft |
Source: Redfin #18568947 Report a problem | ||
| 4/4/2018 | Listed for sale | $390,000+44.4%$201/sqft |
Source: Redfin #18568947 Report a problem | ||
| 3/31/2010 | Sold | $270,000$139/sqft |
Source: Public Record Report a problem | ||
Public tax history
| Year | Property taxes | Tax assessment |
|---|---|---|
| 2025 | $7,693 +3.7% | $285,770 +3% |
| 2024 | $7,416 +4% | $277,450 +3% |
| 2023 | $7,131 +2.2% | $269,370 +3% |
| 2022 | $6,977 +1.7% | $261,530 +3% |
| 2021 | $6,859 +21.3% | $253,920 +3% |
| 2020 | $5,653 -6.7% | $246,530 +3% |
| 2019 | $6,061 | $239,350 +3% |
| 2018 | $6,061 +8% | $232,380 +3% |
| 2017 | $5,612 +14% | $225,620 +3% |
| 2016 | $4,924 | $219,050 +3% |
| 2015 | $4,924 +6.2% | $212,670 +3% |
| 2014 | $4,635 +21.6% | $206,480 +3% |
| 2013 | $3,810 +18% | $200,470 +3% |
| 2012 | $3,231 -2.9% | $194,640 +3% |
| 2011 | $3,326 -5.5% | $188,980 +3% |
| 2010 | $3,518 -3.6% | $183,480 +3% |
| 2009 | $3,648 -0.4% | $178,140 +3% |
| 2008 | $3,664 +0.2% | $172,960 +3% |
| 2007 | $3,656 +11.4% | $167,930 +3% |
| 2006 | $3,283 | $163,040 |
Find assessor info on the county website
Monthly payment
Est. payment
Payment breakdown
Explore the cost of this home by adjusting the details. Changes won't be saved.Climate risks
Neighborhood: Northwest Heights
Nearby schools
Schools provided by the listing agent
- Elementary: Forest Park
- Middle: West Sylvan
- High: Lincoln
Source: RMLS (OR). This data may not be complete. We recommend contacting the local school district to confirm school assignments for this home.


Similar homes
- $410,0003 bd3 ba1.8k sqft2703 NW Preston Ct, Portland, OR 97229Active
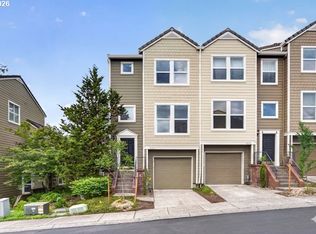
 MLS ID #188109539, Sarita Dua, Keller Williams Sunset Corridor. RMLS (OR)
 - $500,0004 bd3 ba2k sqft2520 NW Jean Ln, Portland, OR 97229Active
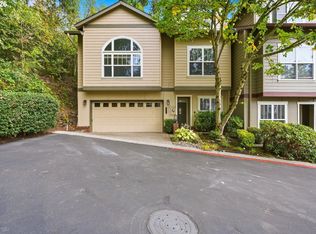 MLS ID #579108596, Rocky Loring, Redfin. RMLS (OR)
 - $449,9003 bd3 ba1.4k sqft2522 NW Miller Rd #22, Portland, OR 97229Active
 MLS ID #721589756, Don Courtney, Realty One Group Prestige. RMLS (OR)
 - $358,0002 bd2 ba1k sqft9721 NW Miller Hill Dr, Portland, OR 97229Active
 MLS ID #139988802, Livia Goodlett, Keller Williams Sunset Corridor. RMLS (OR)
 - $475,0002 bd2 ba1.2k sqft9837 NW Silver Ridge Loop, Portland, OR 97229ActiveMLS ID #394324753, Heather Parmley, Coldwell Banker Bain. RMLS (OR)
- $414,9003 bd3 ba1.4k sqft14715 SW Trout Creek Ln, Beaverton, OR 97006ActiveMLS ID #591340559, Sheri Johnson, JMG - Jason Mitchell Group. RMLS (OR)
- $375,0003 bd3 ba1.5k sqft8555 N Kellogg St #1-2, Portland, OR 97203ActiveMLS ID #581170570, Jonathan Schweitzer, Redfin. RMLS (OR)
- $399,9004 bd3 ba1.7k sqft1910 NE 49th Way, Hillsboro, OR 97124ActiveMLS ID #289262714, Michael O'Meara, eXp Realty, LLC. RMLS (OR)
- $409,0003 bd3 ba1.4k sqft360 NE 78th Ave, Portland, OR 97213ActiveMLS ID #202118401, Jenson Sarr, Living Room Realty. RMLS (OR)
- $420,0003 bd3 ba1.4k sqft5631 SW Norris Ter, Beaverton, OR 97007ActiveMLS ID #492007030, Rachel Balmforth, Cooper Realty LLC. RMLS (OR)
- $425,0003 bd3 ba1.5k sqft7236 NE Stoneybrook St, Hillsboro, OR 97124ActiveMLS ID #502529514, Sarah Ruffner, Where, Inc. RMLS (OR)
- $415,0003 bd3 ba1.4k sqft16065 SW Audubon St Unit 104, Beaverton, OR 97003ActiveMLS ID #726557695, Sun Kim, Berkshire Hathaway HomeServices NW Real Estate. RMLS (OR)
- $450,0003 bd2 ba1.4k sqft9307 N Haven Ave, Portland, OR 97203ActiveMLS ID #401158596, Isha Budhiraja, Keller Williams Sunset Corridor. RMLS (OR)
- $505,0003 bd3 ba1.9k sqft629 SW Trillium Creek Ter, Portland, OR 97225ActiveMLS ID #531088861, Lisa Hanna, Eleete Real Estate. RMLS (OR)
- $458,8002 bd3 ba1.6k sqft6910 N Charleston Ave, Portland, OR 97203ActiveMLS ID #628141405, William Gilliland, Windermere Realty Trust. RMLS (OR)
- $420,0003 bd4 ba1.6k sqft19632 SW Blackbear Ct, Beaverton, OR 97006ActiveMLS ID #363285934, Alexander Phan, Keller Williams Realty Professionals. RMLS (OR)
- $325,0002 bd3 ba1.4k sqft9231 NW Germantown Rd, Portland, OR 97231ActiveMLS ID #106670719, Laura Woodcock, Real Broker. RMLS (OR)
- $357,0003 bd3 ba1.6k sqft14184 SW Barrows Rd Unit 4, Portland, OR 97223ActiveMLS ID #264309552, Kyle Bach, RE/MAX Equity Group. RMLS (OR)
- $385,0003 bd3 ba1.4k sqft16020 SW Audubon St Unit 105, Beaverton, OR 97003ActiveMLS ID #723408290, Miguel Ochoa, Premiere Property Group, LLC. RMLS (OR)
- $489,9003 bd3 ba1.5k sqft2150 NE Multnomah St, Portland, OR 97232ActiveMLS ID #533849596, Desiree Moore, Windermere Realty Trust. RMLS (OR)
